Save
Ask
Tour
Hide
Share
$599,900
11 Days On Site

75 I Street
Dracut, MA 01826

For Sale|Single Family Residence|Active Under Contract
3
Beds
2
Total Baths
2
Full Baths
2,200
SqFt
$273
/SqFt
1978
Built
Subdivision:
Nbhd
County:
Middlesex
Call Now: 603-825-6696
Is this the listing for you? We can help make it yours.
603-825-6696
75 I Street75 I Street75 I Street75 I Street
Save
Ask
Tour
Hide
Share

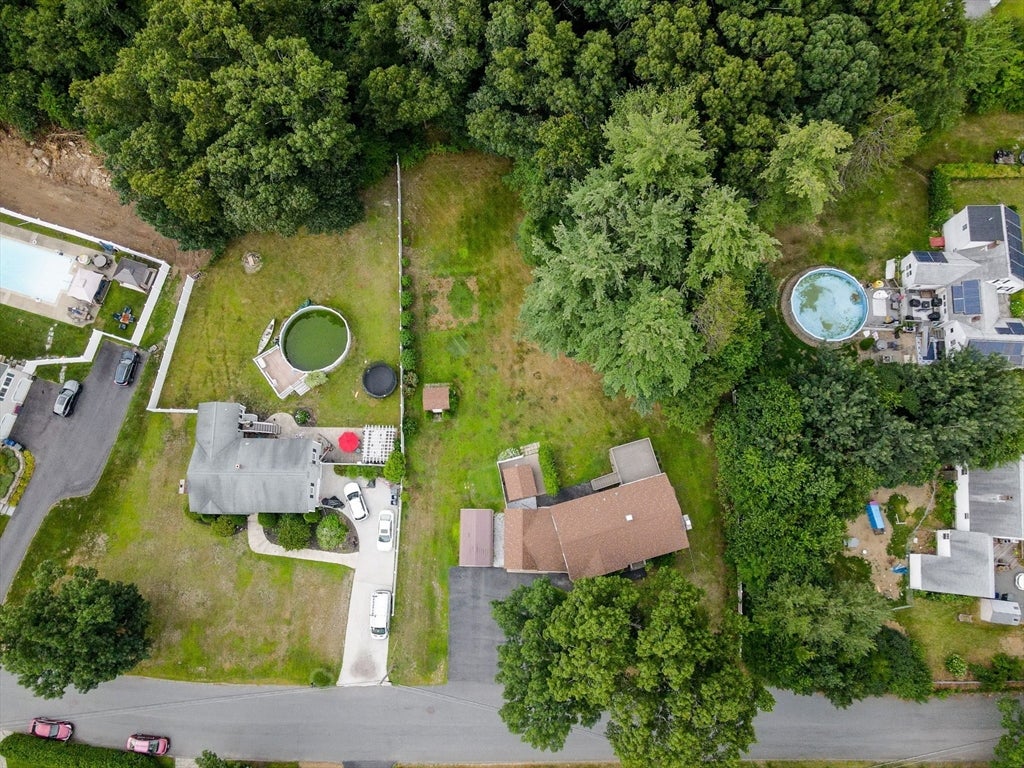
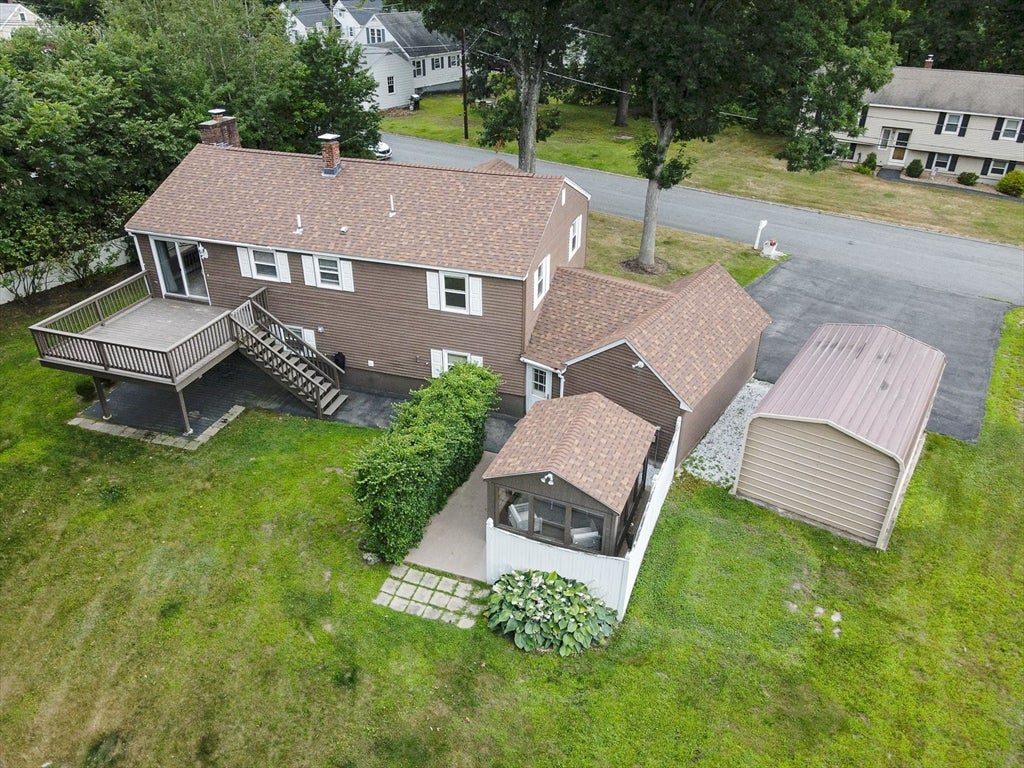
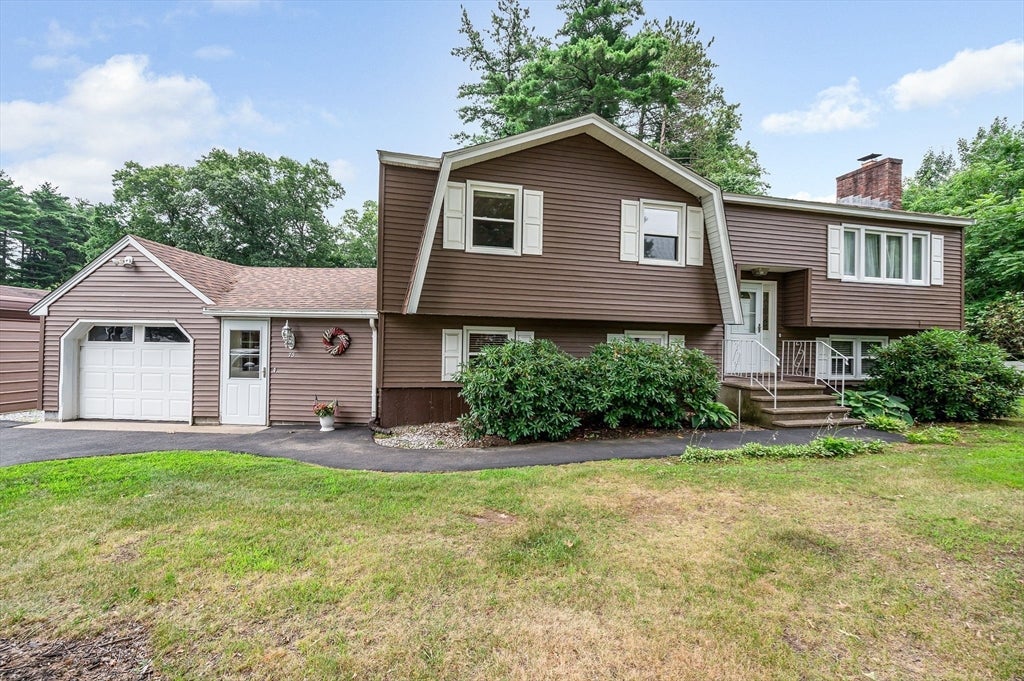
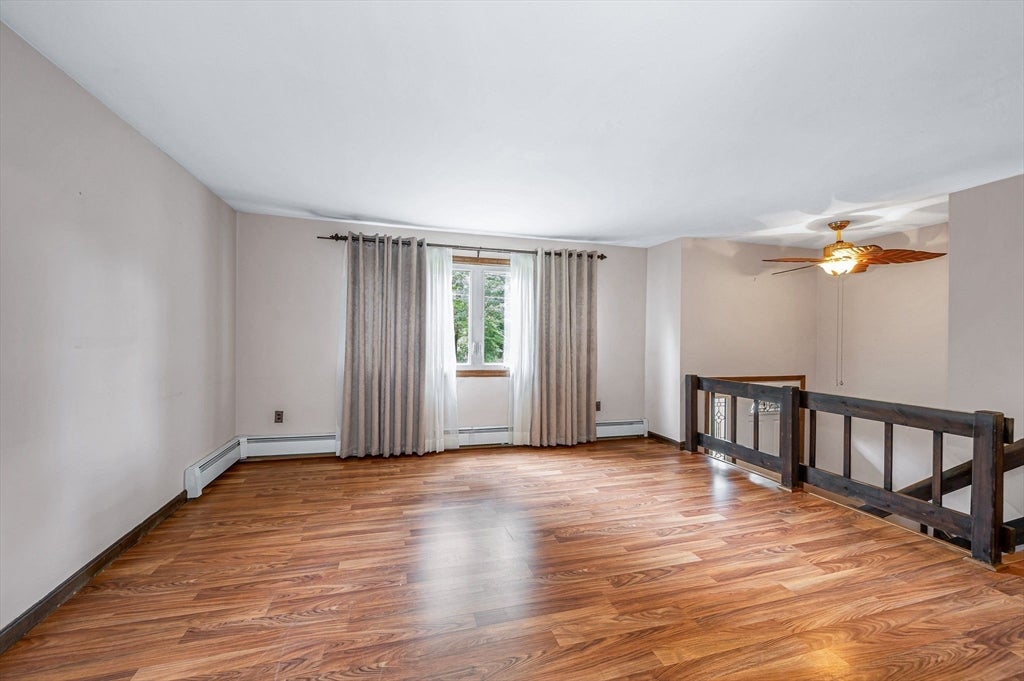
Such a lovely 1/2 acre plus surrounds this sizeable split entry home. You have the option of various floor plans with plenty of space for various family members on both levels.Yes the home needs to be updated and longs for your decorating ideas and designs, however, roof is only 3 years old and windows and siding are only 15 years. The entire home has blown in insulation. There is a drop down attic access staircase in garage where you will enjoy ample storage.The large deck off of kitchen affords you a scenic view of your private expansive yard with a terrific permanent screen house and seperate storage shed. This is a perfect opportunity to erect am ADU( accessible unit) for your parents or for you while your grown children live in the main house. Multigenerational housing has become an integral part of todays generation, allowing families to economically live together. OH Sunday 7/26/26 11:00 - 12:30.

Save
Ask
Tour
Hide
Share
Listing Snapshot
Price 
$599,900
Days On Site 
11 Days
Bedrooms 
3
Inside Area (SqFt) 
2,200 sqft
Total Baths 
2
Full Baths 
2
Partial Baths 
N/A
Lot Size 
0.51 Acres
Year Built 
1978
MLS® Number 
73553904
Status 
Active Under Contract
Property Tax 
$5,710
HOA/Condo/Coop Fees 
N/A
Sq Ft Source 
Public Records
Friends & Family
Recent Activity
7 days agoListing updated with changes from the MLS®
7 days agoStatus changed to Active Under Contract
2 weeks agoListing first seen on site
General Features
Acres 
0.51
Attached Garage 
Yes
Disclosures 
Home is eligible to be an assoc member of the 121 acre nearby Long Pond.Yearly household fee for Pond and Beach use is $80.00boat launch use is $25.00. Neither seller nor listing broker make any representations or warranties. Buyers and their agents are advised to verify all info independently.
Foundation 
Concrete Perimeter
Garage 
Yes
Garage Spaces 
2
Parking 
PavedAttachedDetachedGarage Faces SideOff StreetGarage
Parking Spaces 
8
Property Sub Type 
Single Family Residence
Sewer 
Public Sewer
SqFt Above 
1144
SqFt Below 
1056
SqFt Total 
2200
Style 
Split Entry
Water Source 
Public
Zoning 
R1
Interior Features
Appliances 
Water HeaterRangeDishwasherRefrigeratorWasherDryer
Cooling 
Window Unit(s)Ceiling Fan(s)
Electric 
Circuit Breakers100 Amp Service
Fireplace 
Yes
Fireplace Features 
Family Room
Fireplaces 
1
Flooring 
VinylCarpetLaminate
Heating 
CentralBaseboardOilFireplace(s)Zoned
Interior 
Ceiling Fan(s)Master Downstairs
Laundry Features 
Electric Dryer HookupWasher HookupIn Basement
Window Features 
Insulated Windows
Bathroom 1 
Level - First
Bathroom 2 
Level - Basement
Bedroom 2 
Dimensions - 10x10Level - FirstArea - 100
Bedroom 3 
Dimensions - 10Level - First
Dining Room 
Level - First
Family Room 
Dimensions - 12x22Level - BasementArea - 264
Kitchen 
Dimensions - 11.6x19Level - MainArea - 220
Living Room 
Dimensions - 13.6x13.6Level - FirstArea - 184
Master Bedroom 
Dimensions - 12x13Level - FirstArea - 156
Save
Ask
Tour
Hide
Share
Exterior Features
Construction Details 
Frame
Exterior 
Rain GuttersStorageGarden
Fencing 
Fenced
Lot Features 
ClearedLevel
Other Structures 
Storage
Patio And Porch 
DeckEnclosedPatio
Roof 
Shingle
Windows/Doors 
Insulated Windows
Community Features
Community Features 
ParkGolf
Financing Terms Available 
Contract
Schools
School District
Unknown
Elementary School
Call Supt
Middle School
Unknown
High School
Dracut High
Listing courtesy of Bobbie Botticelli of Colonial Manor Realty


The property listing data and information, or the Images, set forth herein were provided to MLS Property Information Network, Inc. from third party sources, including sellers, lessors, landlords, and public records, and were compiled by MLS Property Information Network, Inc. The property listing data and information, and the Images, are for the personal, non-commercial use of consumers having a good faith interest in purchasing, leasing or renting listed properties of the type displayed to them and may not be used for any purpose other than to identify prospective properties which such consumers may have a good faith interest in purchasing, leasing or renting. MLS Property Information Network, Inc. and its subscribers disclaim any and all representations and warranties as to the accuracy of the property listing data and information, or as to the accuracy of any of the Images, set forth herein.

Last checked 2026-08-03 11:18 PM UTC

Neighborhood & Commute
Source: Walkscore
Disclosure: Community information and market data powered by Constellation Data Labs. Information is deemed reliable but not guaranteed.
Save
Ask
Tour
Hide
Share