

Stone Castle Estates4 Tilbury Rd 4Methuen, MA 01844
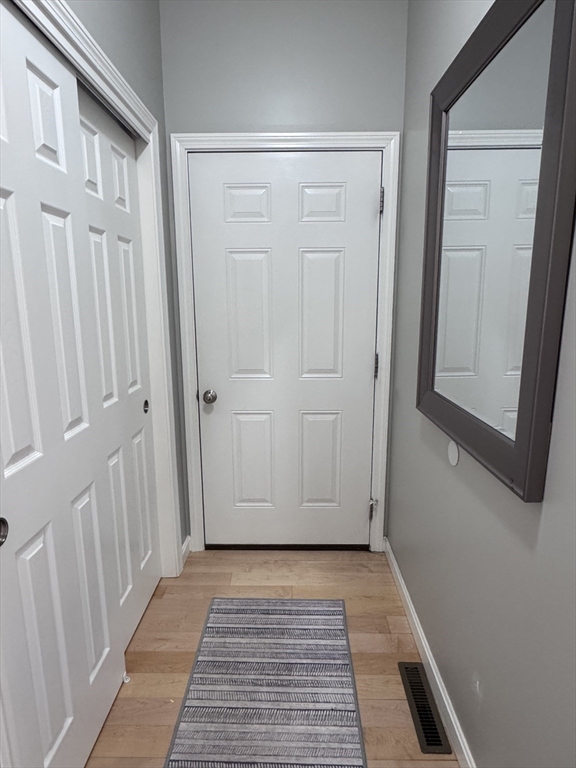
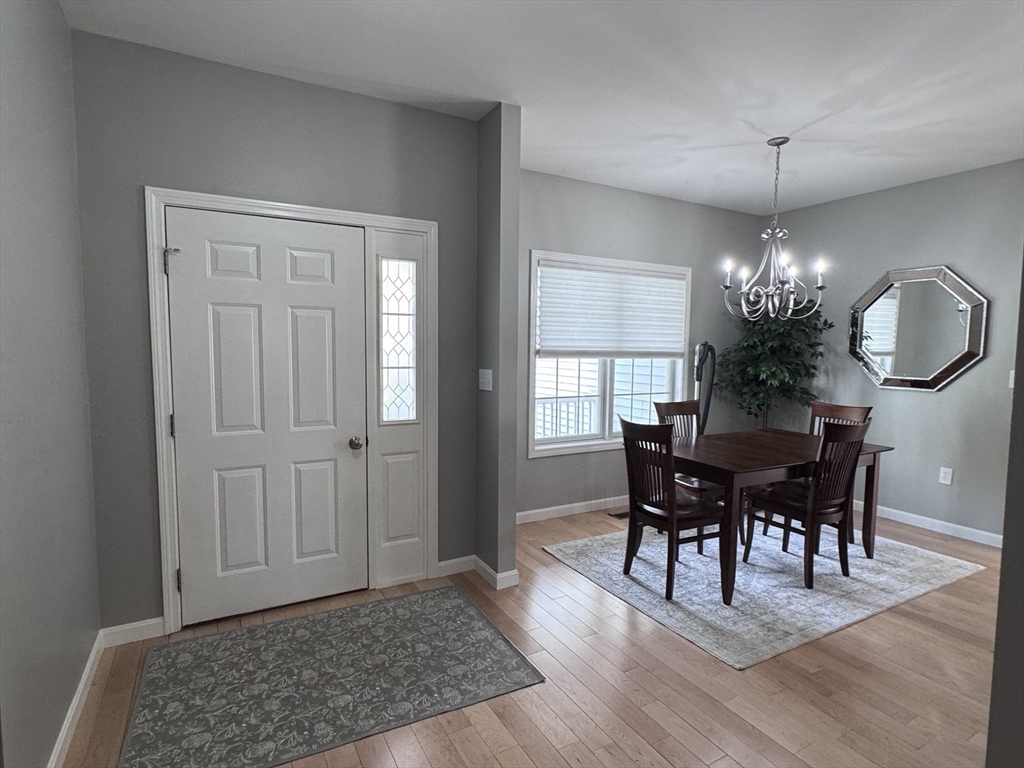
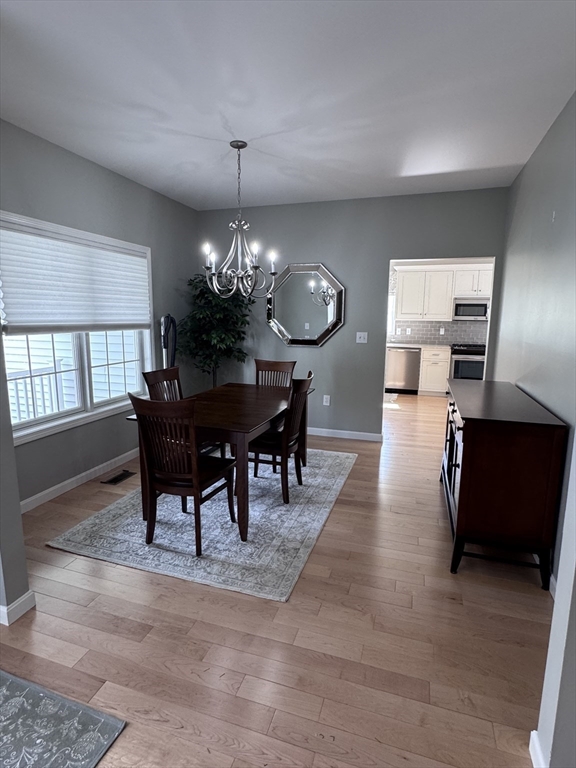
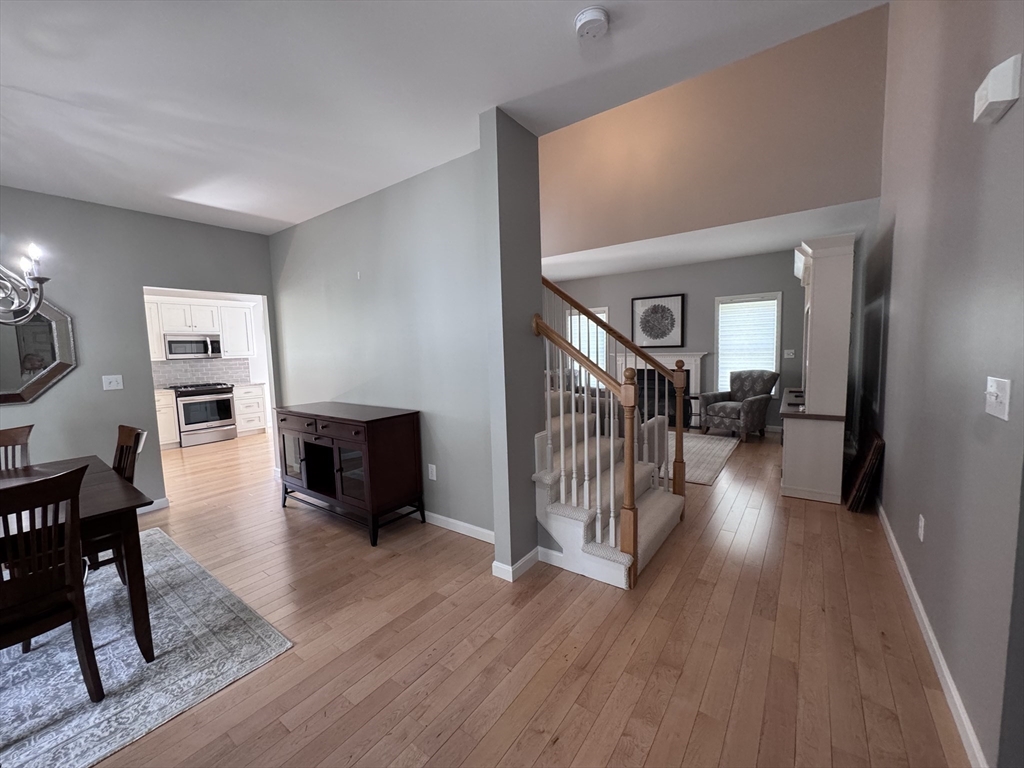
DEED RESTRICTED AFFORDABLE HOME! APPLICATION DEADLINE AUGUST 4th at 5pm. Stone Castle Estates, an independent living community for those ages 55+ in Methuen, is the setting for this 1 bedroom, 1.5 bath detached condominium home on two floors (upper floor is unfinished) with a spacious and floor plan. Exterior features include a private back porch and lovely yard and garage parking for two cars. A basement and upstairs unfinished storage area are both included. Subject to application eligibility process. Income Limits Apply: 1 Person: $74,800 2 Person: $85,450 3 Person: $96,150 4 Person - $106,800; Asset Limit: $275,000. Buyers must be first time homebuyer or have sold their current home prior to purchasing this home. Home must be used as primary residence required.
| 4 hours ago | Listing updated with changes from the MLS® | |
| 4 hours ago | Listing first seen on site |

The property listing data and information, or the Images, set forth herein were provided to MLS Property Information Network, Inc. from third party sources, including sellers, lessors, landlords, and public records, and were compiled by MLS Property Information Network, Inc. The property listing data and information, and the Images, are for the personal, non-commercial use of consumers having a good faith interest in purchasing, leasing or renting listed properties of the type displayed to them and may not be used for any purpose other than to identify prospective properties which such consumers may have a good faith interest in purchasing, leasing or renting. MLS Property Information Network, Inc. and its subscribers disclaim any and all representations and warranties as to the accuracy of the property listing data and information, or as to the accuracy of any of the Images, set forth herein.
Last checked 2026-07-23 04:41 PM UTC