

Save
Ask
Tour
Hide
$365,000
New Listing
Greenbriar Estates3 Greenbriar Drive 204North Reading, MA 01864
For Sale|Condominium|Active
2
Beds
1
Total Bath
1
Full Bath
1,018
SqFt
$359
/SqFt
1974
Built
County:
Middlesex
Call Now: 603-825-6696
Is this the listing for you? We can help make it yours.
603-825-6696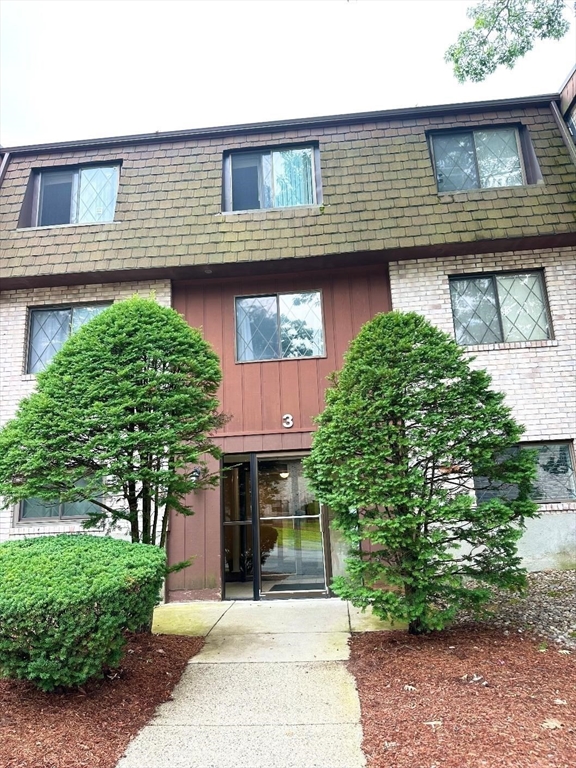
Save
Ask
Tour
Hide
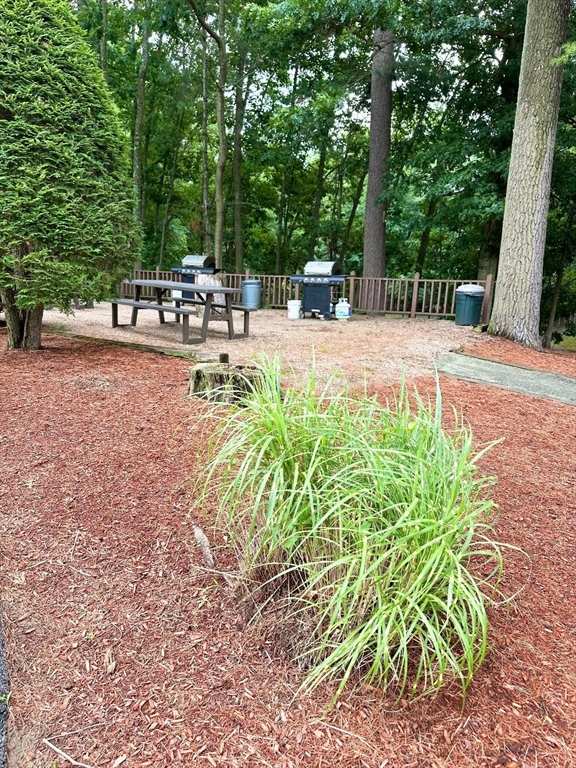
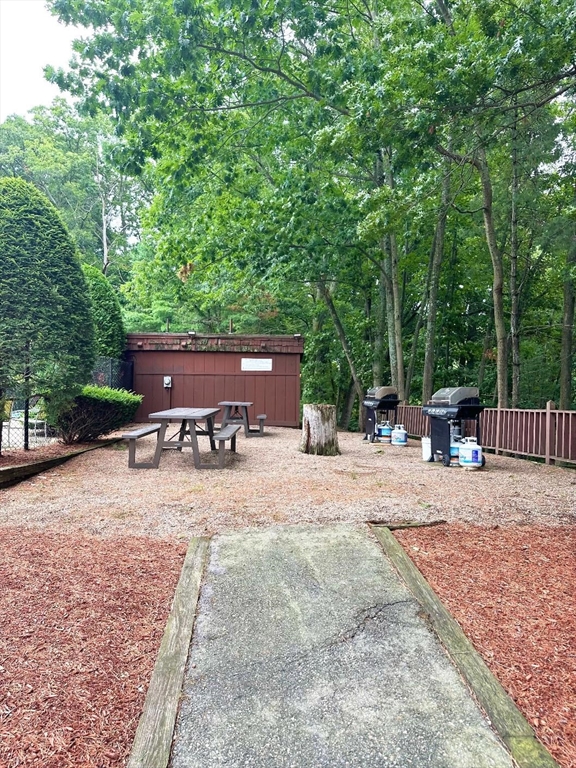
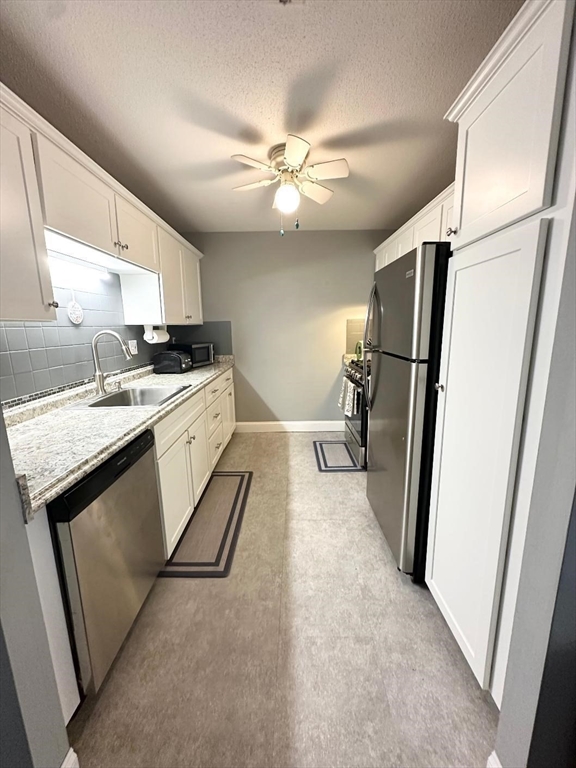
WELCOME HOME to 3 Greenbriar Drive, Unit 204 @ Desirable 'Greenbriar Estates' in North Reading!...MOVE RIGHT IN to this BEAUTIFUL 'Garden Style' 2 Bedroom Condo...This One Level Living Offers 5 Rooms including Fully Applianed Kitchen w/Gas Stove & Stainless Steel Appliances, Dining Room, Living Room w/Slider leading to Private Deck, 2 Bedrooms with Good Sized Closets including Walk-In Closet in Main Bedroom and Full Bath w/Tub & Shower...Plenty of Closet Space...Open Floor Plan...Central Air...Laundry Room in Building...Plenty of Parking...Condo Fee Includes: Heat, Hot water, Gas cooking, Pool, Grill area, Trash Removal, Snow Removal & Landscaping...Convenient to Shopping, Routes 28, 93 & all major routes!...A PLEASURE TO SHOW!!!
Save
Ask
Tour
Hide
Listing Snapshot
Price
$365,000
Days On Site
0 Days
Bedrooms
2
Inside Area (SqFt)
1,018 sqft
Total Baths
1
Full Baths
1
Partial Baths
N/A
Lot Size
N/A
Year Built
1974
MLS® Number
73553952
Status
Active
Property Tax
$4,200
HOA/Condo/Coop Fees
$638 monthly
Sq Ft Source
Public Records
Friends & Family
Recent Activity
| 3 hours ago | Listing updated with changes from the MLS® | |
| 4 hours ago | Listing first seen on site |
General Features
Disclosures
Property Sold 'As Is'...Buyers/Buyer Agents do own due diligence on all info..All dimensions of roomsLiving Area & Info in MLS are approximate & to the best knowledge of Seller
Number Of Stories
1
Parking
Off Street
Parking Spaces
2
Property Sub Type
Condominium
Sewer
Public Sewer
SqFt Above
1018
SqFt Total
1018
Water Source
Public
Zoning
call Town
Interior Features
Cooling
Central Air
Electric
Circuit Breakers
Heating
Forced Air
Interior
Walk-In Closet(s)Ceiling Fan(s)Open Floorplan
Bathroom 1
Dimensions - 5x11Level - SecondArea - 55
Bedroom 2
Dimensions - 11x14Level - SecondArea - 154
Dining Room
Dimensions - 10x12Level - SecondArea - 120
Kitchen
Dimensions - 9x10Level - SecondArea - 90
Living Room
Dimensions - 12x15Level - SecondArea - 180
Master Bedroom
Dimensions - 11x15Level - SecondArea - 165
Save
Ask
Tour
Hide
Community Features
Association Amenities
Hot WaterPoolLaundry
Association Dues
638
HOA Fee Frequency
Monthly
Listing courtesy of Regina Paratore of RE/MAX 360

The property listing data and information, or the Images, set forth herein were provided to MLS Property Information Network, Inc. from third party sources, including sellers, lessors, landlords, and public records, and were compiled by MLS Property Information Network, Inc. The property listing data and information, and the Images, are for the personal, non-commercial use of consumers having a good faith interest in purchasing, leasing or renting listed properties of the type displayed to them and may not be used for any purpose other than to identify prospective properties which such consumers may have a good faith interest in purchasing, leasing or renting. MLS Property Information Network, Inc. and its subscribers disclaim any and all representations and warranties as to the accuracy of the property listing data and information, or as to the accuracy of any of the Images, set forth herein.
Last checked 2026-07-23 04:41 PM UTC
The property listing data and information, or the Images, set forth herein were provided to MLS Property Information Network, Inc. from third party sources, including sellers, lessors, landlords, and public records, and were compiled by MLS Property Information Network, Inc. The property listing data and information, and the Images, are for the personal, non-commercial use of consumers having a good faith interest in purchasing, leasing or renting listed properties of the type displayed to them and may not be used for any purpose other than to identify prospective properties which such consumers may have a good faith interest in purchasing, leasing or renting. MLS Property Information Network, Inc. and its subscribers disclaim any and all representations and warranties as to the accuracy of the property listing data and information, or as to the accuracy of any of the Images, set forth herein.
Last checked 2026-07-23 04:41 PM UTC
Neighborhood & Commute
Source: Walkscore
Disclosure: Community information and market data powered by Constellation Data Labs. Information is deemed reliable but not guaranteed.
Save
Ask
Tour
Hide