Save
Ask
Tour
Hide
Share
$985,000
28 Days On Site

The Village At Bailey's Pond
13 Cutter Lane 13
Amesbury, MA 01913

For Sale|Condominium|Active
3
Beds
4
Total Baths
3
Full Baths
1
Partial Bath
2,991
SqFt
$329
/SqFt
2022
Built
County:
Essex
Call Now: 603-825-6696
Is this the listing for you? We can help make it yours.
603-825-6696
13 Cutter Lane 1313 Cutter Lane 1313 Cutter Lane 1313 Cutter Lane 13
Save
Ask
Tour
Hide
Share

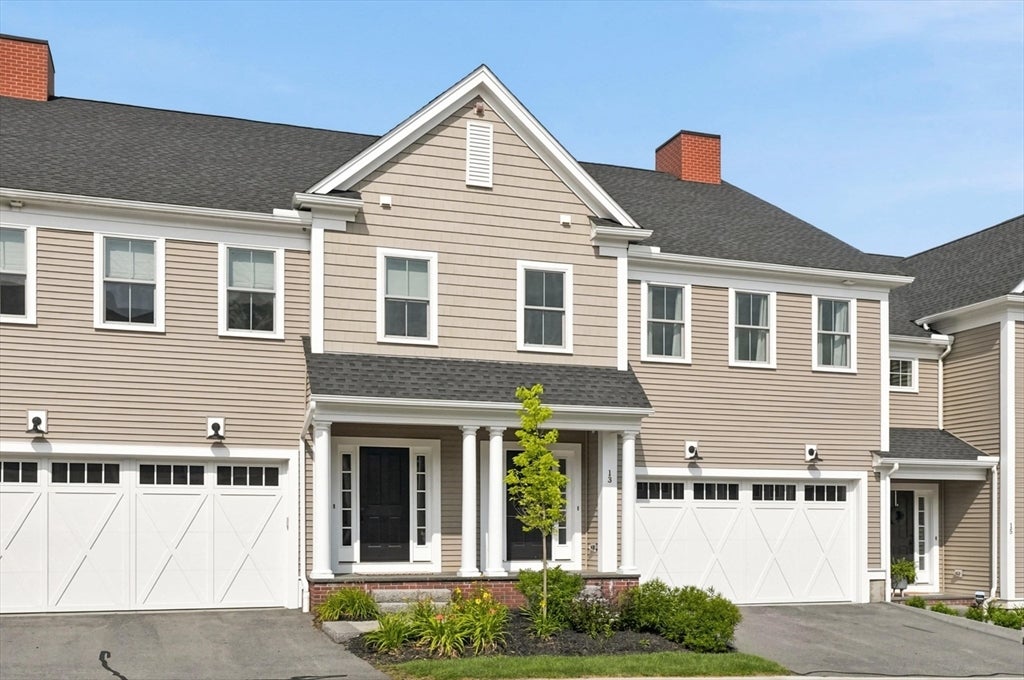
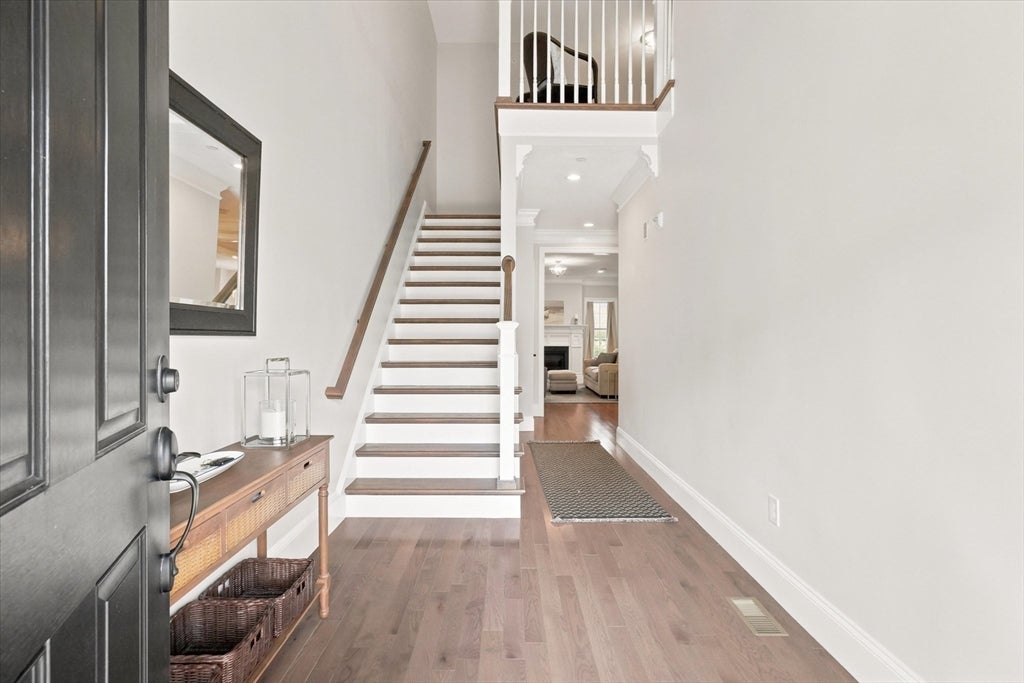
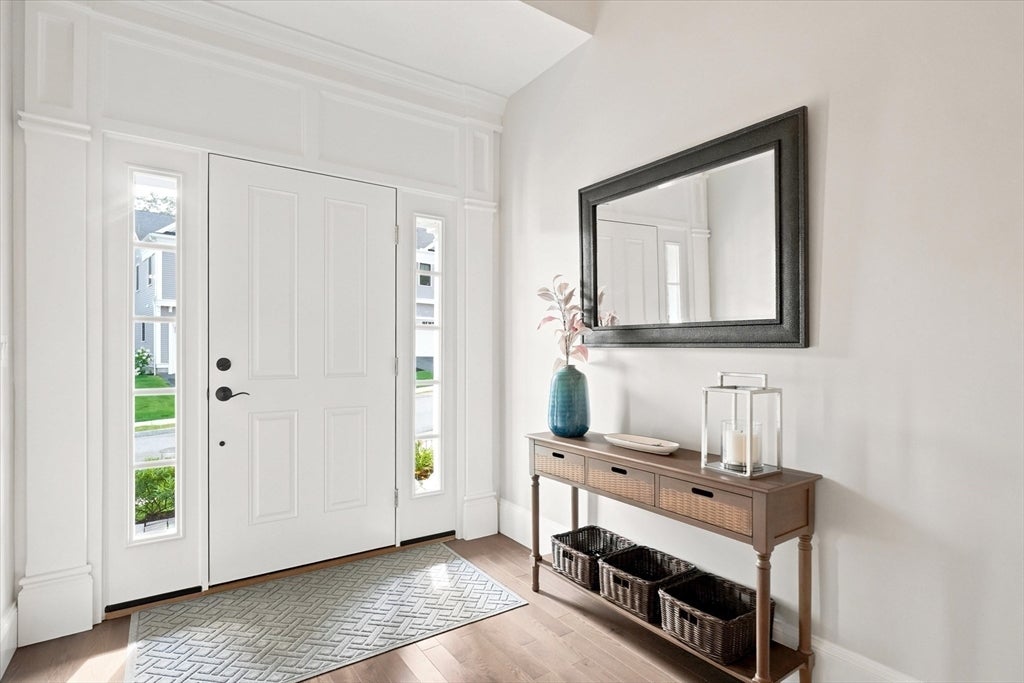
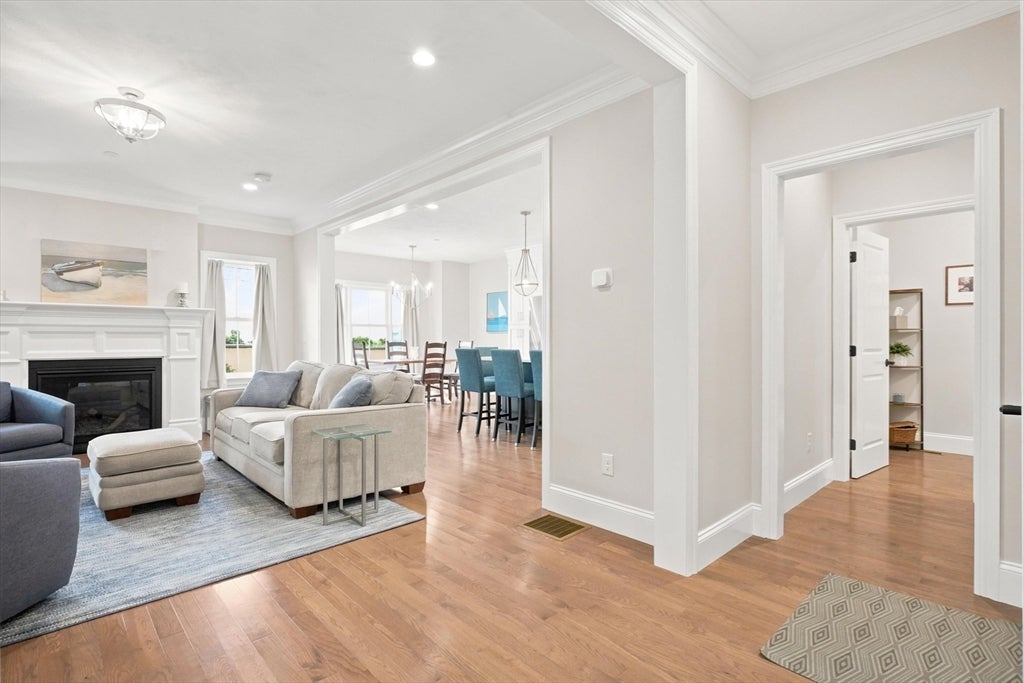
Virtually brand-new (2022) and sprawling across 3,000 square feet of immaculate luxury, this rare 3-level Bailey’s Pond townhome offers the space and privacy of a single-family home with none of the maintenance.  The main level features soaring ceilings, open-concept, hardwood floors, a gas fireplace, and a dream chef's kitchen outfitted with quartz countertops, crisp white cabinetry, and high-end Bosch appliances.  The upper level serves as your private sleeping quarters, featuring a lavish primary en-suite with a tiled walk-in shower and double vanity, plus two additional generous bedrooms and a dedicated laundry room.  The ultimate showstopper is the fully finished lower-level suite. Perfect as a private guest wing, teen-suite, or executive home office, this level features a large living area, guest room, and full bath.  Step outside to your private patio overlooking beautifully terraced grounds, or take advantage of the community’s walking trails and luxury clubhouse. Downsize the yard work and house projects, not your lifestyle, space, or layout!

Save
Ask
Tour
Hide
Share
Listing Snapshot
Price 
$985,000
Days On Site 
28 Days
Bedrooms 
3
Inside Area (SqFt) 
2,991 sqft
Total Baths 
4
Full Baths 
3
Partial Baths 
1
Lot Size 
N/A
Year Built 
2022
MLS® Number 
73554075
Status 
Active
Property Tax 
$13,402
HOA/Condo/Coop Fees 
$511 monthly
Sq Ft Source 
Owner
Friends & Family
Recent Activity
6 days agoListing updated with changes from the MLS®
a week agoPrice changed to $985,000
a week agoStatus changed to Active
4 weeks agoListing first seen on site
General Features
Attached Garage 
Yes
Disclosures 
Max 2 pets. Dogs up to 60lbs only. Restricted breeds not allowed. Please review attached Rules & Regulations on pet policy.
Garage 
Yes
Garage Spaces 
2
Number Of Stories 
3
Parking 
AttachedOff StreetGarage
Parking Spaces 
4
Pets 
Breed RestrictionsCats OKDogs OKSize LimitYes
Property Sub Type 
Condominium
Sewer 
Public Sewer
SqFt Above 
2296
SqFt Below 
695
SqFt Total 
2991
Water Source 
Public
Zoning 
Res
Interior Features
Appliances 
OvenDishwasherMicrowaveRangeRefrigerator
Cooling 
Central Air
Electric 
Circuit Breakers
Fireplace 
Yes
Fireplace Features 
Living Room
Fireplaces 
1
Flooring 
WoodTileCarpet
Heating 
Natural GasForced Air
Interior 
Walk-In Closet(s)
Laundry Features 
In Unit
Bathroom 1 
Dimensions - 6x6Level - FirstArea - 36
Bathroom 2 
Dimensions - 12x8Level - SecondArea - 96
Bathroom 3 
Dimensions - 9x7Level - SecondArea - 63
Bedroom 2 
Dimensions - 18x13Level - SecondArea - 234
Bedroom 3 
Dimensions - 13x12Level - SecondArea - 156
Dining Room 
Dimensions - 12x8Level - FirstArea - 96
Family Room 
Dimensions - 23x13Level - BasementArea - 299
Kitchen 
Dimensions - 16x12Level - FirstArea - 192
Living Room 
Dimensions - 18x13Level - FirstArea - 234
Master Bedroom 
Dimensions - 14x12Level - SecondArea - 168
Save
Ask
Tour
Hide
Share
Exterior Features
Construction Details 
Frame
Patio And Porch 
Patio
Roof 
Shingle
Community Features
Association Amenities 
Trail(s)Clubhouse
Association Dues 
511
Community Features 
ParkGolf
HOA Fee Frequency 
Monthly
Schools
School District
Unknown
Elementary School
Unknown
Middle School
Unknown
High School
Amesbury
Listing courtesy of Erin Connolly of Realty One Group Nest


The property listing data and information, or the Images, set forth herein were provided to MLS Property Information Network, Inc. from third party sources, including sellers, lessors, landlords, and public records, and were compiled by MLS Property Information Network, Inc. The property listing data and information, and the Images, are for the personal, non-commercial use of consumers having a good faith interest in purchasing, leasing or renting listed properties of the type displayed to them and may not be used for any purpose other than to identify prospective properties which such consumers may have a good faith interest in purchasing, leasing or renting. MLS Property Information Network, Inc. and its subscribers disclaim any and all representations and warranties as to the accuracy of the property listing data and information, or as to the accuracy of any of the Images, set forth herein.

Last checked 2026-08-20 07:22 PM UTC

Neighborhood & Commute
Source: Walkscore
Disclosure: Community information and market data powered by Constellation Data Labs. Information is deemed reliable but not guaranteed.
Save
Ask
Tour
Hide
Share