Save
Ask
Tour
Hide
Share
$1,850,000
26 Days On Site

184 Abbot Street
Andover, MA 01810

For Sale|Single Family Residence|Active
4
Beds
3
Total Baths
2
Full Baths
1
Partial Bath
4,054
SqFt
$456
/SqFt
2012
Built
County:
Essex
Call Now: 603-825-6696
Is this the listing for you? We can help make it yours.
603-825-6696
184 Abbot Street184 Abbot Street184 Abbot Street184 Abbot Street
Save
Ask
Tour
Hide
Share

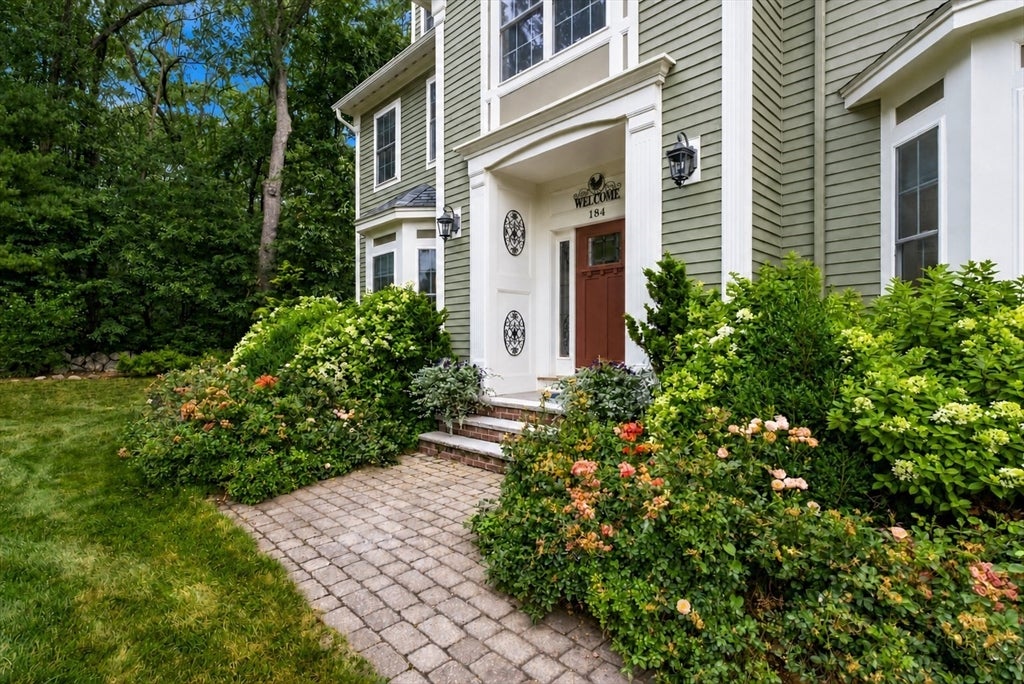
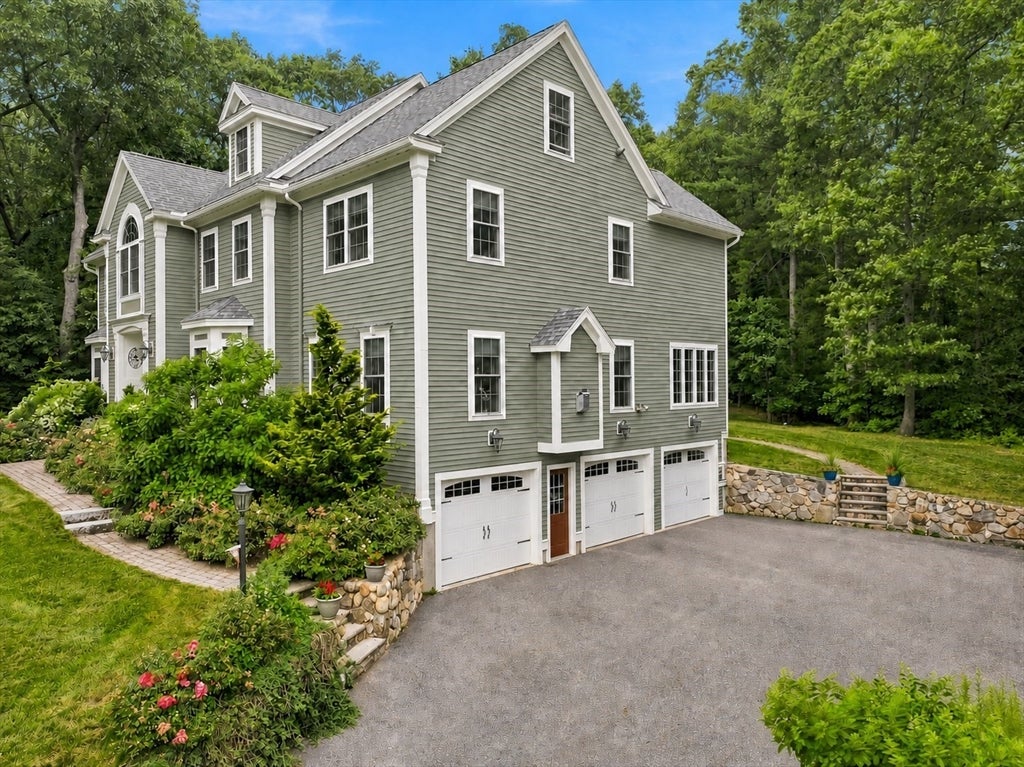
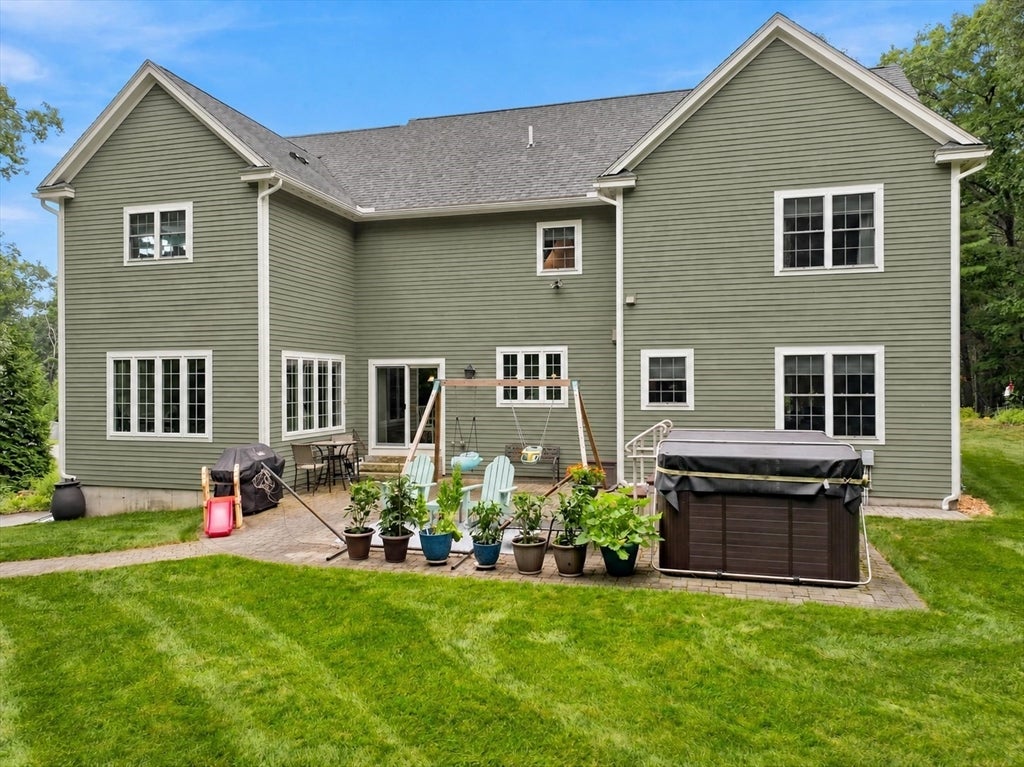
Built in 2012 by one of Andover's premier builders, this exceptional Colonial blends timeless craftsmanship with today's most sought-after features. This classic Colonial floor plan combines practicality with elegance. The spacious Kitchen offers SS appliances, granite counters & white cabinets and opens to inviting living spaces warmed by two fireplaces. Fabulous Home Office overlooks private backyard for the perfect work-from-home environment. Large Family Room is off the Kitchen & leads to a bright Sunroom which overlooks the private backyard oasis with mature landscaping, patio & swim spa; perfect for relaxing or entertaining. Escape to the oversized Primary Suite featuring a huge walk-in closet, an additional closet and a beautifully updated bath with soaking tub and custom tile shower. Three additional bedrooms provide plenty of space, while the huge (approx 1500 sq ft) walk-up attic offers exciting expansion potential & is plumbed for a future bathroom. Convenient 2nd floor Laundry. Rich hardwood floors flow throughout every room. Mudroom in the lower level is SO practical! Ideally located just minutes to vibrant downtown Andover w/ abundant restaurants & shopping, the commuter rail and Pomps Pond (one of Andover's most cherished summer destinations). This is a rare opportunity to own a newer home in an outstanding location!

Save
Ask
Tour
Hide
Share
Listing Snapshot
Price 
$1,850,000
Days On Site 
26 Days
Bedrooms 
4
Inside Area (SqFt) 
4,054 sqft
Total Baths 
3
Full Baths 
2
Partial Baths 
1
Lot Size 
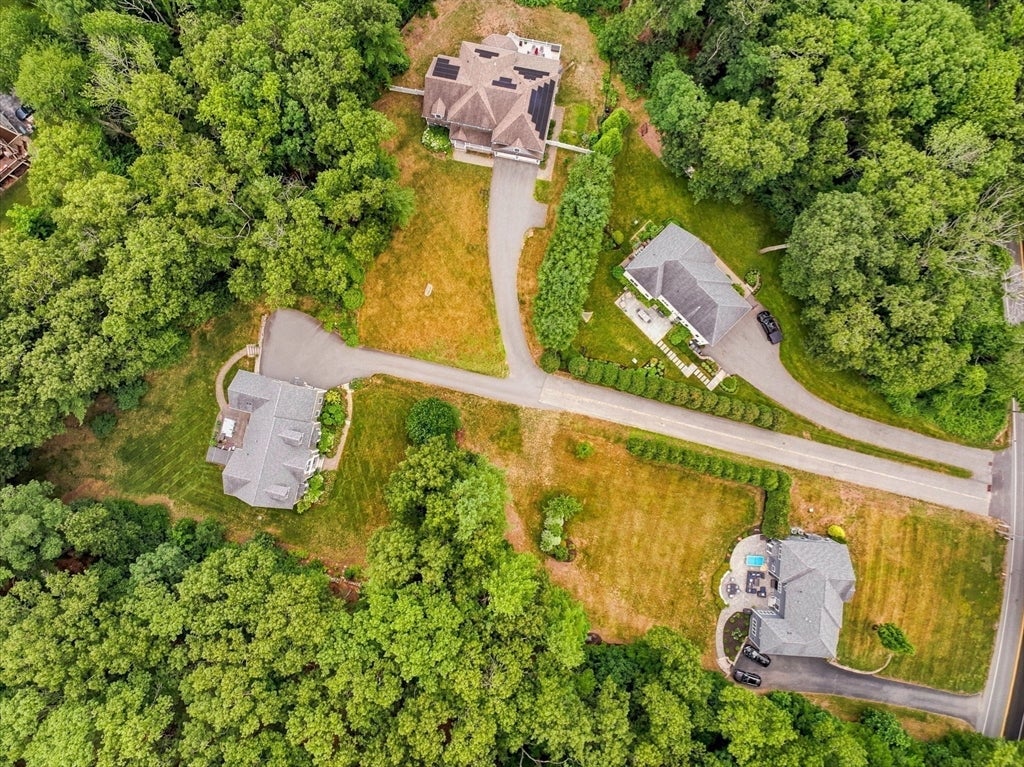
2.09 Acres
Year Built 
2012
MLS® Number 
73554142
Status 
Active
Property Tax 
$20,919
HOA/Condo/Coop Fees 
N/A
Sq Ft Source 
N/A
Friends & Family
Recent Activity
2 weeks agoListing updated with changes from the MLS®
4 weeks agoListing first seen on site
General Features
Acres 
2.09
Attached Garage 
Yes
Disclosures 
In many of the photosthe first photo is virtually enhanced (the photo is labeled) and followed by the actual shot. Only decorative items and furniture have been changed/removed. NOT a shared driveway. Fabulous private lot MAY be a candidate for an ADU. Buyer to do due diligence.
Foundation 
Concrete Perimeter
Garage 
Yes
Garage Spaces 
3
Green Energy Efficient 
Thermostat
Parking 
PavedGarage Door OpenerGarage Faces SideOff StreetAttachedGarage
Parking Spaces 
9
Property Sub Type 
Single Family Residence
Sewer 
Public Sewer
SqFt Above 
3872
SqFt Below 
182
SqFt Total 
4054
Style 
Colonial
Water Source 
Public
Zoning 
SRB
Interior Features
Appliances 
Water HeaterTankless Water HeaterOvenDishwasherMicrowaveRangeRefrigeratorWasherDryer
Basement 
FullPartially FinishedInterior EntryConcrete
Cooling 
Central AirDualCeiling Fan(s)Zoned
Electric 
Circuit Breakers200+ Amp Service
Fireplace 
Yes
Fireplace Features 
Family RoomLiving Room
Fireplaces 
2
Flooring 
TileHardwood
Heating 
Natural GasForced AirZoned
Interior 
Entrance FoyerCeiling Fan(s)Central VacuumWalk-In Closet(s)Recessed LightingCrown Molding
Laundry Features 
Electric Dryer HookupWasher Hookup
Spa 
Yes
Window Features 
Insulated WindowsScreens
Bathroom 1 
Dimensions - 15x12Level - SecondArea - 180
Bathroom 2 
Dimensions - 10x5Level - FirstArea - 50
Bathroom 3 
Dimensions - 10x9Level - SecondArea - 90
Bedroom 2 
Dimensions - 14x11Level - SecondArea - 154
Bedroom 3 
Dimensions - 14x13Level - SecondArea - 182
Bedroom 4 
Dimensions - 15x14Level - SecondArea - 210
Dining Room 
Dimensions - 14x13Level - FirstArea - 182
Family Room 
Dimensions - 25x16Level - FirstArea - 400
Kitchen 
Dimensions - 22x14Level - FirstArea - 308
Living Room 
Dimensions - 22x14Level - FirstArea - 308
Master Bedroom 
Dimensions - 25x16Level - SecondArea - 400
Office 
Dimensions - 13x10Level - FirstArea - 130
Save
Ask
Tour
Hide
Share
Exterior Features
Construction Details 
Frame
Exterior 
Rain Gutters
Fencing 
Stone
Lot Features 
Wooded
Patio And Porch 
Patio
Roof 
Shingle
Spa 
Yes
Spa Features 
Private
Windows/Doors 
Insulated WindowsScreens
Community Features
Community Features 
Park
Roads 
Paved
Schools
School District
Unknown
Elementary School
South
Middle School
Doherty
High School
Ahs
Listing courtesy of The Peggy Patenaude Team of William Raveis R.E. & Home Services


The property listing data and information, or the Images, set forth herein were provided to MLS Property Information Network, Inc. from third party sources, including sellers, lessors, landlords, and public records, and were compiled by MLS Property Information Network, Inc. The property listing data and information, and the Images, are for the personal, non-commercial use of consumers having a good faith interest in purchasing, leasing or renting listed properties of the type displayed to them and may not be used for any purpose other than to identify prospective properties which such consumers may have a good faith interest in purchasing, leasing or renting. MLS Property Information Network, Inc. and its subscribers disclaim any and all representations and warranties as to the accuracy of the property listing data and information, or as to the accuracy of any of the Images, set forth herein.

Last checked 2026-08-18 05:45 PM UTC

Neighborhood & Commute
Source: Walkscore
Disclosure: Community information and market data powered by Constellation Data Labs. Information is deemed reliable but not guaranteed.
Save
Ask
Tour
Hide
Share