

7 Cameron WayMethuen, MA 01844
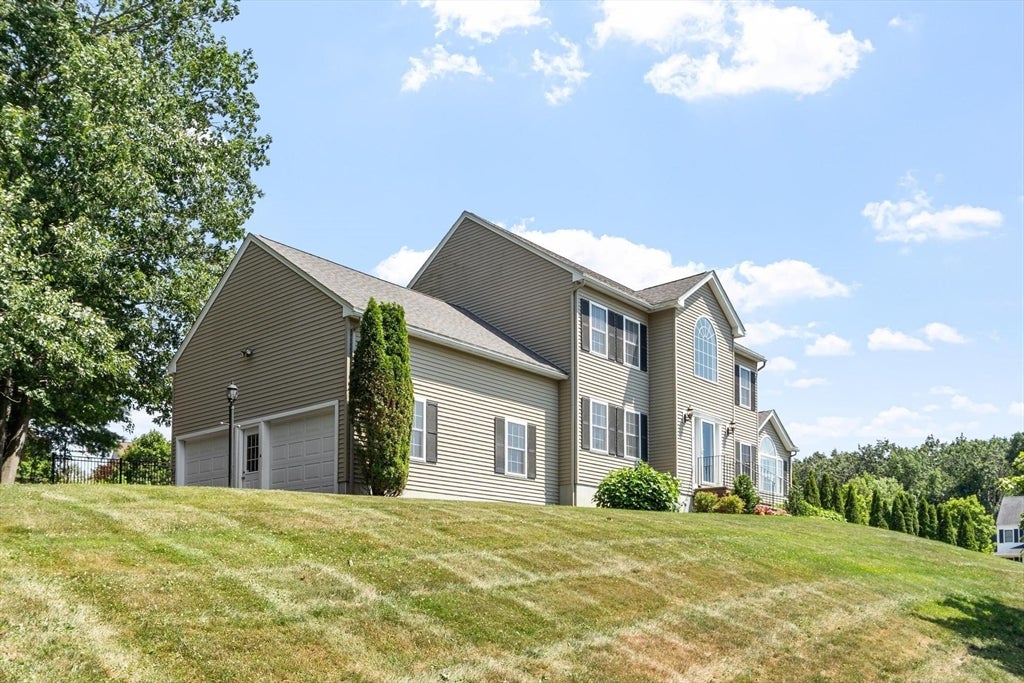
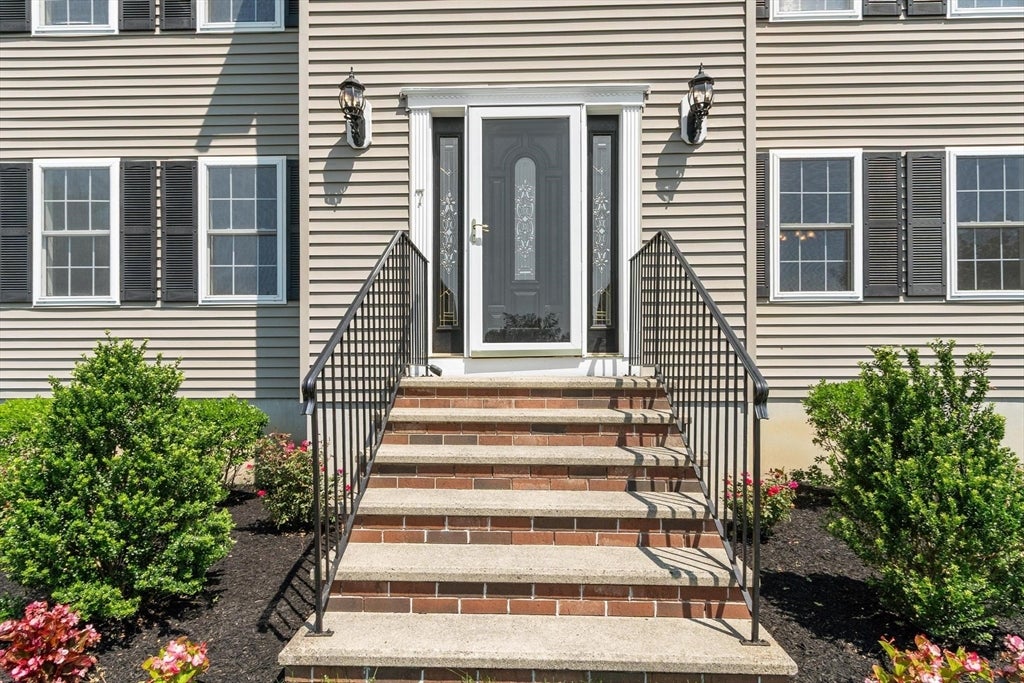
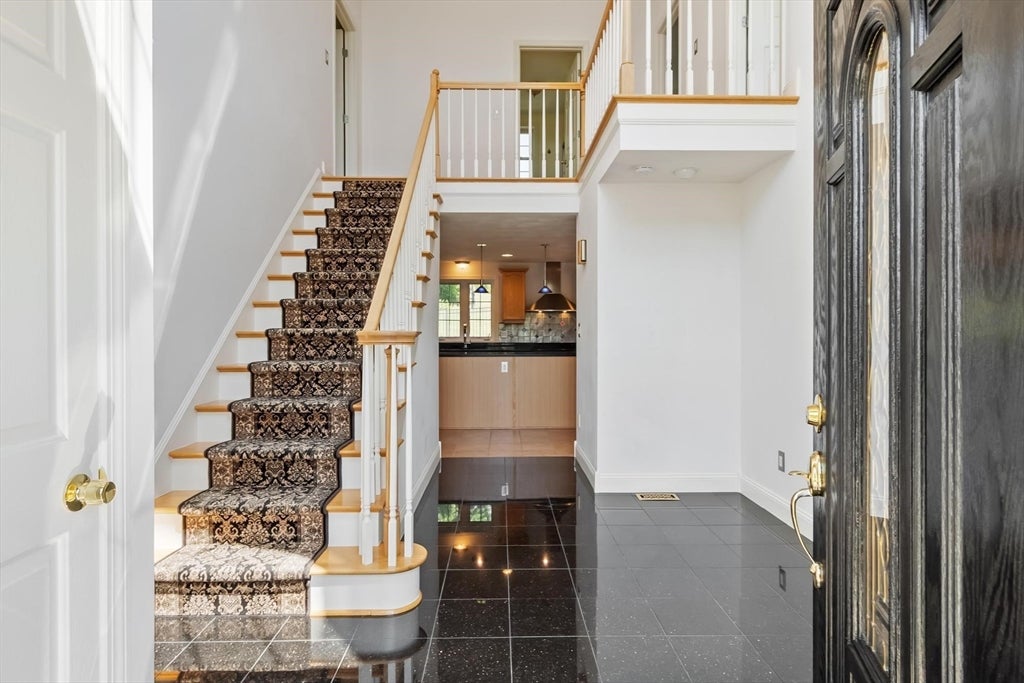
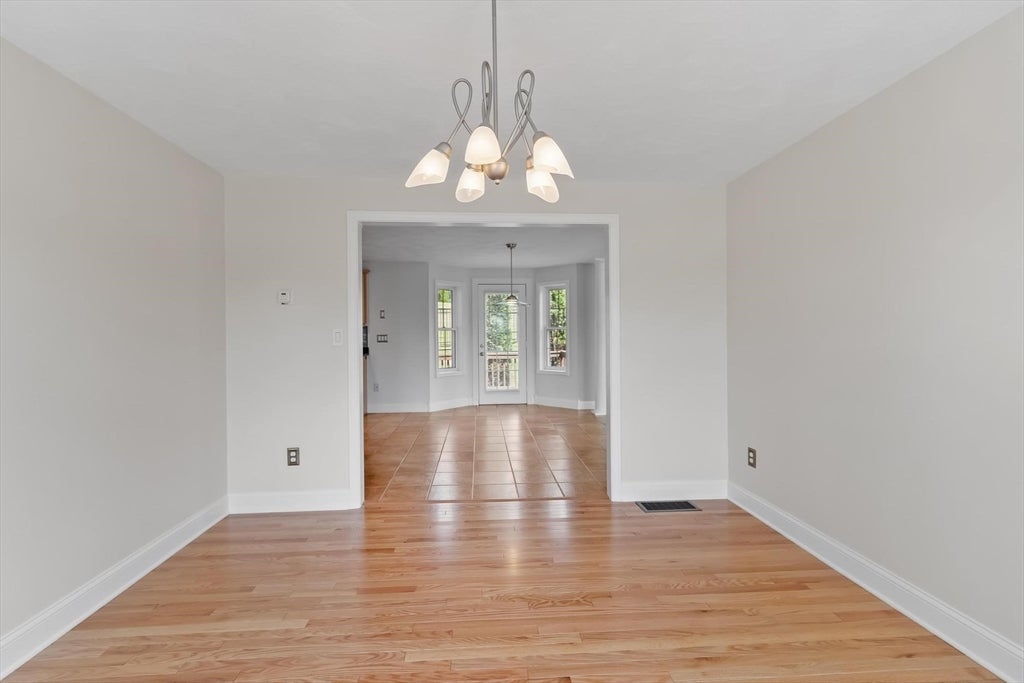
Welcome to this 1 owner 7 room Colonial set on just under 1 acre lot in East Methuen’s highly desirable Chestnut Hills Development. Designed with both daily living and entertaining in mind, this home greets you with an inviting two-story foyer and abundance of natural light. Gorgeous hardwood floors lead you through a dining room with room for hosting dinner guests. The formal living room or office is off of the kitchen so your close by for meal prep. The center of the home is the kitchen; a cabinet-packed, stainless steel appliances and a layout featuring a large center island and direct access to the rear deck for seamless outdoor dining and entertaining. The adjacent entertainment-sized family room centers around a cozy gas fireplace, ready for hosting Sunday football as well as holiday festivities. Are you tired of trudging up and down flights of stairs on laundry day? The main-level half bath has dedicated laundry space for the ultimate convenience. Upstairs, you will find two generous bedrooms with a full bath, plus a impressive primary suite retreat. The primary bedroom has a private ensuite bath with a relaxing Jacuzzi tub and separate shower. Double sinks alleviate the mad morning rush. Brand new LVP flooring tastefully rounds out the bath. You will love the huge walk-in closet that includes a rare expanded bonus room—perfect for seasonal storage or can be finished to make a private dressing area. Outside, enjoy the large yard with irrigation system and a NEW paved driveway that has plenty of parking. Young roof, security system and cul-de-sac location round out this home. Unbeatably located just minutes from CGS School, The Loop, quick highway access for commuters, and tax-free shopping just over the New Hampshire border. The trade-up opportunity you’ve been waiting for!
| 3 days ago | Listing updated with changes from the MLS® | |
| 7 days ago | Listing first seen on site |

The property listing data and information, or the Images, set forth herein were provided to MLS Property Information Network, Inc. from third party sources, including sellers, lessors, landlords, and public records, and were compiled by MLS Property Information Network, Inc. The property listing data and information, and the Images, are for the personal, non-commercial use of consumers having a good faith interest in purchasing, leasing or renting listed properties of the type displayed to them and may not be used for any purpose other than to identify prospective properties which such consumers may have a good faith interest in purchasing, leasing or renting. MLS Property Information Network, Inc. and its subscribers disclaim any and all representations and warranties as to the accuracy of the property listing data and information, or as to the accuracy of any of the Images, set forth herein.
Last checked 2026-07-30 11:25 AM UTC