Save
Ask
Tour
Hide
Share
$899,900
10 Days On Site

139 Autumn Rd
Dracut, MA 01826

For Sale|Single Family Residence|Active
5
Beds
4
Total Baths
3
Full Baths
1
Partial Bath
3,200
SqFt
$281
/SqFt
2003
Built
County:
Middlesex
Call Now: 603-825-6696
Is this the listing for you? We can help make it yours.
603-825-6696
139 Autumn Rd139 Autumn Rd139 Autumn Rd139 Autumn Rd
Save
Ask
Tour
Hide
Share

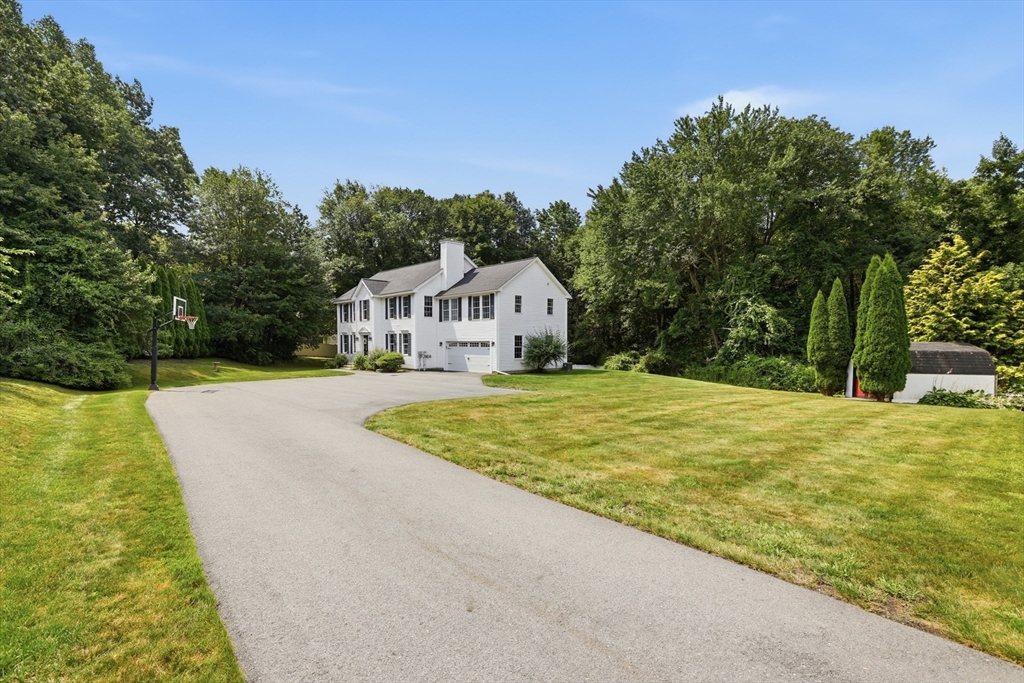
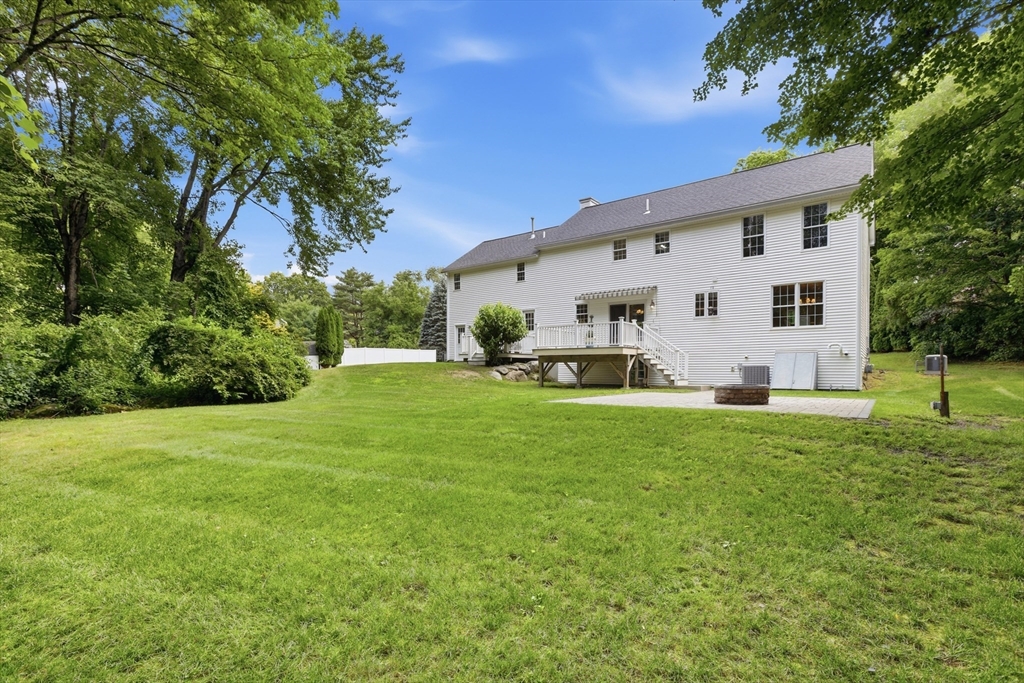
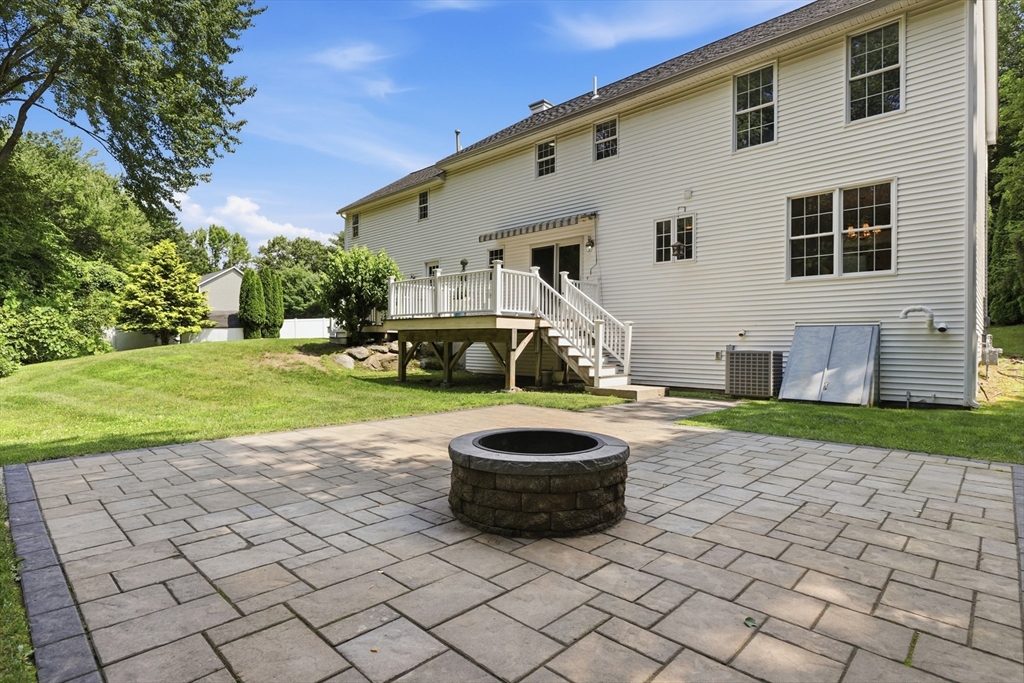
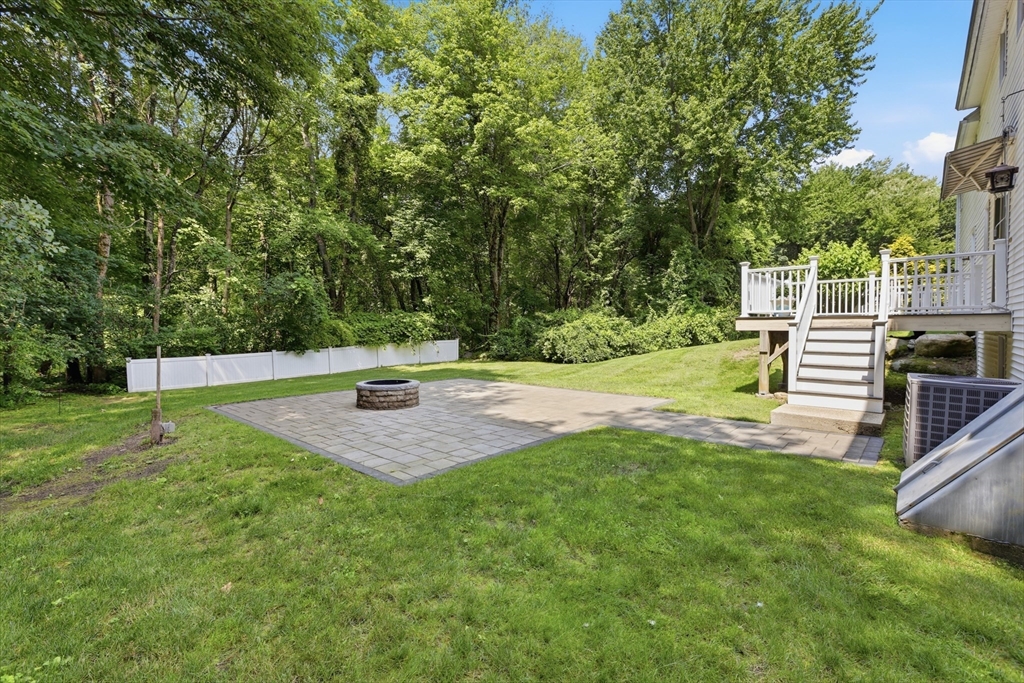
Spacious, private & exceptionally well cared for! Offering approx. 3,200 sq. ft. of above-grade living space on 5.35 acres, this versatile home features a permitted in-law apartment with bedroom, open-concept kitchenette/living area, ¾ bath, private deck & separate HVAC. Major improvements include a new roof (2024), dishwasher (2025), hot water heater (2022), furnace (2018), newer ejector pump, whole-house generator & water filtration system, plus central air. Original owners have thoughtfully maintained the home, with new carpeting & fresh neutral paint in several rooms. Outside, enjoy two decks, a paver patio with fire pit, expansive backyard & large shed. Full unfinished walkout basement offers excellent expansion potential. Desirable neighborhood convenient to Oaks Golf Course & Country Club and Dillon McAnespie Park with pickleball, walking paths, tennis, basketball, playground & more. Please note some of the rooms are virtually staged.

Save
Ask
Tour
Hide
Share
Listing Snapshot
Price 
$899,900
Days On Site 
10 Days
Bedrooms 
5
Inside Area (SqFt) 
3,200 sqft
Total Baths 
4
Full Baths 
3
Partial Baths 
1
Lot Size 
5.35 Acres
Year Built 
2003
MLS® Number 
73554487
Status 
Active
Property Tax 
$7,928
HOA/Condo/Coop Fees 
N/A
Sq Ft Source 
Owner
Friends & Family
Recent Activity
a week agoListing updated with changes from the MLS®
2 weeks agoListing first seen on site
General Features
Acres 
5.35
Attached Garage 
Yes
Foundation 
Concrete Perimeter
Garage 
Yes
Garage Spaces 
2
Parking 
PavedAttachedOff StreetGarage
Parking Spaces 
6
Property Sub Type 
Single Family Residence
Sewer 
Public Sewer
SqFt Above 
3200
SqFt Total 
3200
Style 
Colonial
Water Source 
Public
Zoning 
R1
Interior Features
Appliances 
Electric Water HeaterRangeDishwasherMicrowaveRefrigeratorWasherDryer
Basement 
Walk-Out AccessUnfinished
Cooling 
Central AirZoned
Electric 
200+ Amp Service
Fireplace 
Yes
Fireplaces 
1
Flooring 
TileCarpetHardwood
Heating 
Natural GasForced AirZoned
Interior 
Entrance FoyerWalk-In Closet(s)
Laundry Features 
Electric Dryer HookupWasher Hookup
Window Features 
Insulated Windows
Bathroom 1 
Dimensions - 5.083333333x5.333333333Level - FirstArea - 27
Bathroom 2 
Dimensions - 7.666666666x8.333333333Level - SecondArea - 63
Bathroom 3 
Dimensions - 9.166666666x8.333333333Level - SecondArea - 76
Bedroom 2 
Dimensions - 13.75x11.916666666Level - SecondArea - 163
Bedroom 3 
Dimensions - 12.25x14.833333333Level - SecondArea - 181
Bedroom 4 
Dimensions - 12.166666666x13.333333333Level - SecondArea - 162
Bedroom 5 
Dimensions - 8.833333333x12.25Level - SecondArea - 108
Dining Room 
Dimensions - 10.916666666x13.416666666Level - FirstArea - 146
Family Room 
Dimensions - 16x19.166666666Level - FirstArea - 306
Kitchen 
Dimensions - 21.75x13.416666666Level - FirstArea - 291
Living Room 
Dimensions - 15.666666666x13.333333333Level - FirstArea - 208
Master Bedroom 
Dimensions - 16.5x19.333333333Level - SecondArea - 319
Office 
Level - First
Save
Ask
Tour
Hide
Share
Exterior Features
Lot Features 
Level
Patio And Porch 
PatioDeck
Roof 
Shingle
Windows/Doors 
Insulated Windows
Community Features
Community Features 
ParkGolf
Listing courtesy of Touchstone Partners Team of Keller Williams Realty-Merrimack


The property listing data and information, or the Images, set forth herein were provided to MLS Property Information Network, Inc. from third party sources, including sellers, lessors, landlords, and public records, and were compiled by MLS Property Information Network, Inc. The property listing data and information, and the Images, are for the personal, non-commercial use of consumers having a good faith interest in purchasing, leasing or renting listed properties of the type displayed to them and may not be used for any purpose other than to identify prospective properties which such consumers may have a good faith interest in purchasing, leasing or renting. MLS Property Information Network, Inc. and its subscribers disclaim any and all representations and warranties as to the accuracy of the property listing data and information, or as to the accuracy of any of the Images, set forth herein.

Last checked 2026-08-03 11:18 PM UTC

Neighborhood & Commute
Source: Walkscore
Disclosure: Community information and market data powered by Constellation Data Labs. Information is deemed reliable but not guaranteed.
Save
Ask
Tour
Hide
Share