Save
Ask
Tour
Hide
Share
$779,000
26 Days On Site

345 Raleigh Tavern Ln
North Andover, MA 01845

Single Family Residence|Pending
3
Beds
3
Total Baths
3
Full Baths
1,932
SqFt
$403
/SqFt
1972
Built
County:
Essex
Call Now: 603-825-6696
Is this the listing for you? We can help make it yours.
603-825-6696
345 Raleigh Tavern Ln345 Raleigh Tavern Ln345 Raleigh Tavern Ln345 Raleigh Tavern Ln
Save
Ask
Tour
Hide
Share

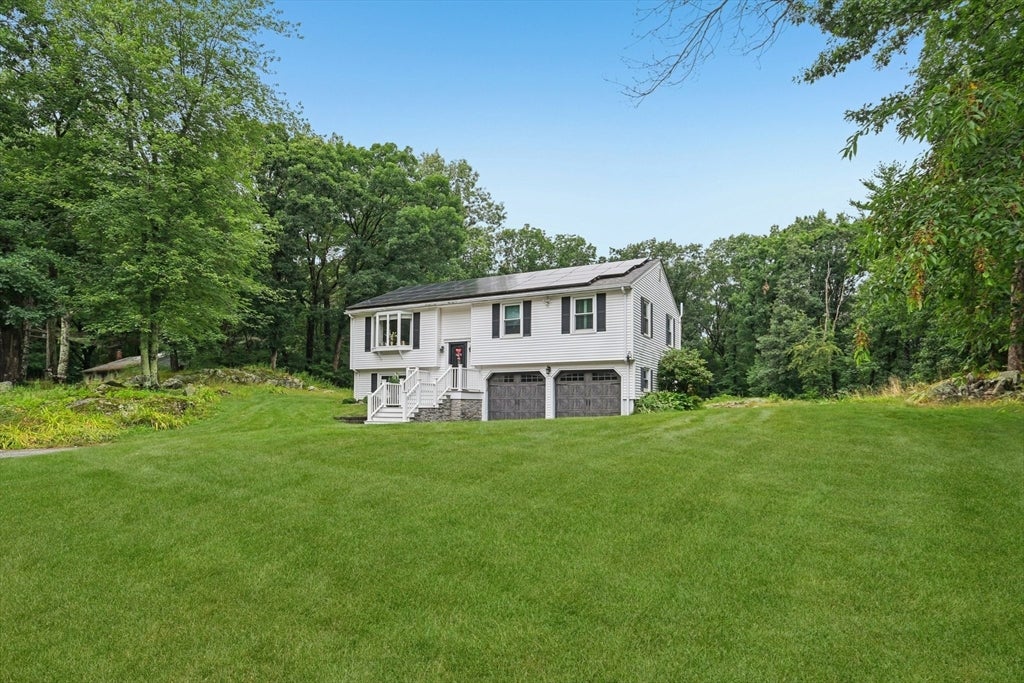
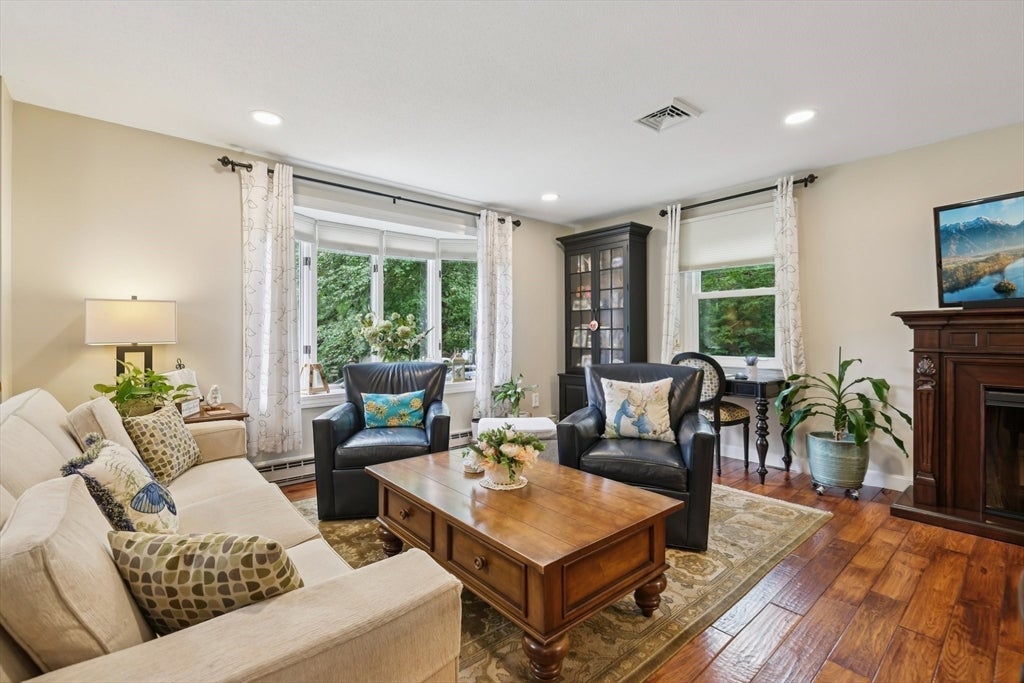
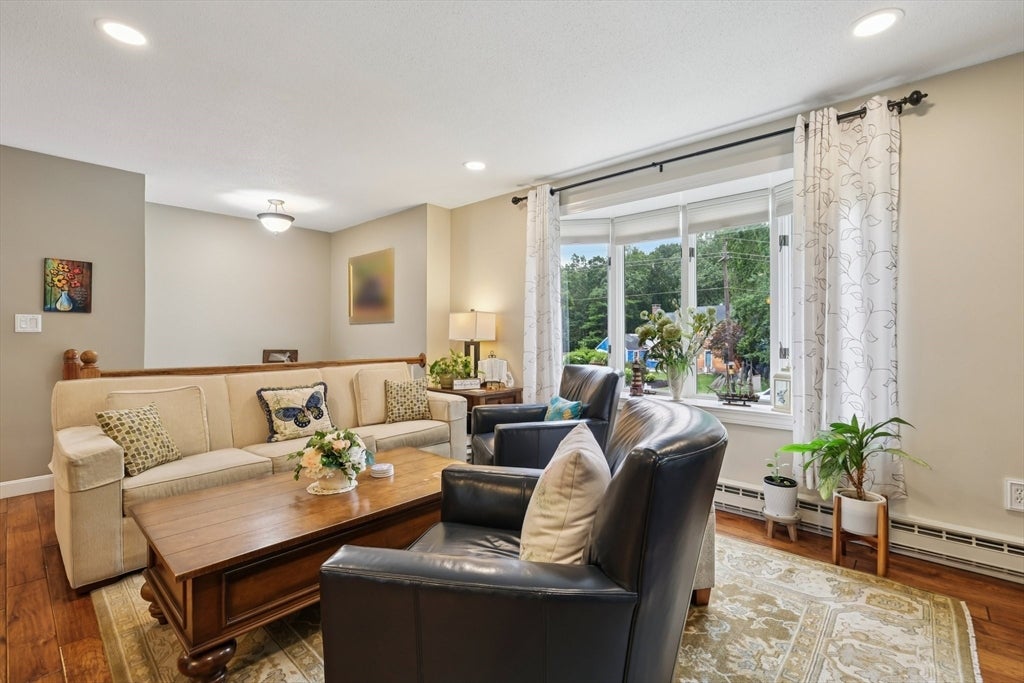
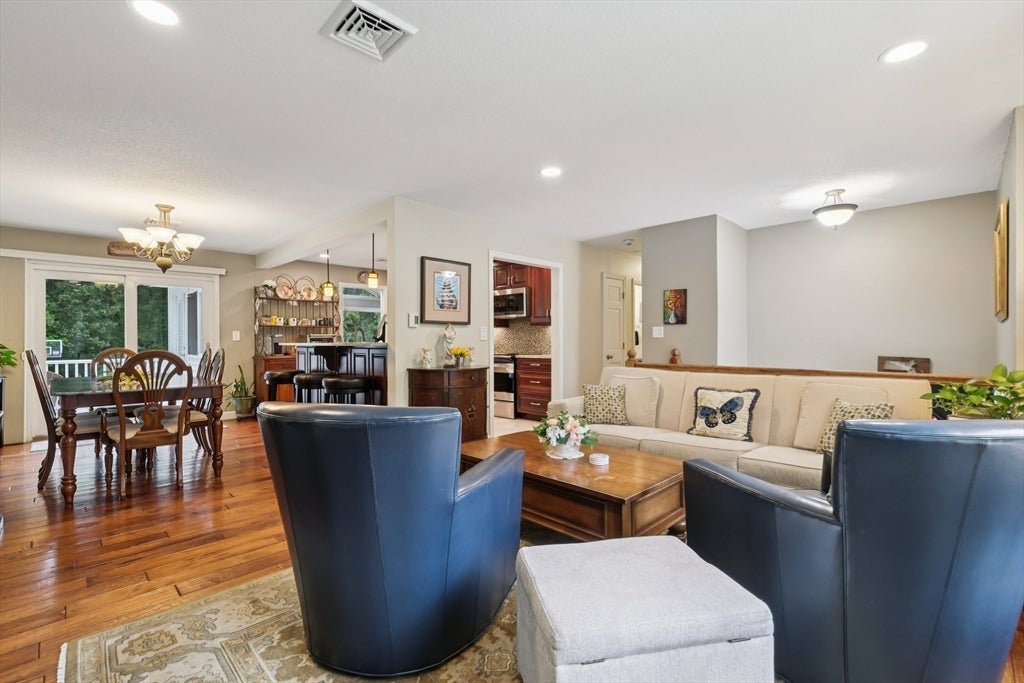
Thoughtfully updated and METICULOUSLY maintained, this three bedroom, three bath home blends polished design with an exceptional lifestyle. The kitchen features easy care quartz surfaces, custom cabinetry, stainless appliances, with an open concept dining /livingrm. Elegant family room addition with cathedral ceilings, a contemporary linear fireplace adding warmth and beauty, and full picture windows overlooking a stunning backyard. Rich hardwood flooring and vinyl plank, Recessed lighting, Hunter Douglas shades, plantation shutters, Triple pane hi-R factor windows, A second fireplace, broadband fiber FIOS, Many Smart devices, EV charger reaches both sides of garage, OWNED Solar panels generating income in the soft seasons, 8 zone irrigation w rain sensors. Clean electric heat pump, and A/C. The finished lower level adds a recreation room, a possible guest room or office, a beautiful spa-inspired bath with tiled shower, and a true laundry room. Outside, enjoy the expansive patio with built in fire pits-one wood & one propane. Half size basketball court with plenty of open area for other activities. Two car garage under with mobile command electric openers. Composite decking front and back, with ample storage space under and irrigated landscaped grounds. Riding mower will be left as a gift. Part of a large welcoming neighborhood and near to Rte 114 and shopping. Turnkey, sophisticated and designed for unforgettable living. This must see beauty at an incredible new price.

Save
Ask
Tour
Hide
Share
Listing Snapshot
Price 
$779,000
Days On Site 
26 Days
Bedrooms 
3
Inside Area (SqFt) 
1,932 sqft
Total Baths 
3
Full Baths 
3
Partial Baths 
N/A
Lot Size 
1.01 Acres
Year Built 
1972
MLS® Number 
73555185
Status 
Pending
Property Tax 
$7,912.62
HOA/Condo/Coop Fees 
N/A
Sq Ft Source 
N/A
Friends & Family
Recent Activity
20 hours agoListing updated with changes from the MLS®
yesterdayStatus changed to Pending
2 weeks agoPrice changed to $779,000
4 weeks agoListing first seen on site
General Features
Acres 
1.01
Attached Garage 
Yes
Disclosures 
A/C on main floor. Owned solar generates income in the soft seasons. EV Chargepoint mobile monitored. The riding mower & washer/dryer will be left as a gifts. Wired for portable emergency generator. Natural gas is on street. Sport court no fade vinyl panelsexcellent for traction & drainage
Energy Features 
Solar
Foundation 
Concrete Perimeter
Garage 
Yes
Garage Spaces 
2
Green Energy Efficient 
Thermostat
Parking 
PavedGarage Door OpenerStorageOff StreetAttachedGarage
Parking Spaces 
6
Property Sub Type 
Single Family Residence
Sewer 
Private Sewer
SqFt Above 
1200
SqFt Below 
732
SqFt Total 
1932
Style 
Split Entry
Water Source 
Public
Zoning 
R2
Interior Features
Appliances 
Electric Water HeaterWater HeaterMicrowaveENERGY STAR Qualified RefrigeratorENERGY STAR Qualified DryerENERGY STAR Qualified DishwasherENERGY STAR Qualified WasherRangePlumbed For Ice Maker
Basement 
Finished
Cooling 
Central AirCeiling Fan(s)
Electric 
Circuit Breakers200+ Amp Service
Fireplace 
Yes
Fireplace Features 
Family RoomLiving Room
Fireplaces 
2
Flooring 
WoodTile
Heating 
Active SolarBaseboardHeat PumpElectricZoned
Interior 
Ceiling Fan(s)Recessed LightingHigh Speed InternetMaster DownstairsCathedral Ceiling(s)Beamed Ceilings
Laundry Features 
Electric Dryer HookupWasher HookupSinkIn Basement
Window Features 
Insulated WindowsScreens
Bathroom 1 
Level - First
Bathroom 2 
Level - First
Bathroom 3 
Dimensions - 14x10Level - BasementArea - 140
Bedroom 2 
Dimensions - 12x11Level - FirstArea - 132
Bedroom 3 
Dimensions - 12x11Level - FirstArea - 132
Dining Room 
Dimensions - 16x14Level - FirstArea - 224
Family Room 
Dimensions - 14x16Level - FirstArea - 224
Kitchen 
Dimensions - 16x14Level - FirstArea - 224
Living Room 
Dimensions - 12x16Level - FirstArea - 192
Master Bedroom 
Dimensions - 14x20Level - FirstArea - 280
Office 
Dimensions - 20x13Level - BasementArea - 260
Save
Ask
Tour
Hide
Share
Exterior Features
Construction Details 
Frame
Exterior 
Rain GuttersLighting
Lot Features 
Gentle Sloping
Patio And Porch 
PatioDeck
Roof 
Shingle
Windows/Doors 
Insulated WindowsScreens
Schools
School District
Unknown
Elementary School
Annie Sargent
Middle School
Nams
High School
Nahs
Listing courtesy of The Carroll Group of RE/MAX Partners


The property listing data and information, or the Images, set forth herein were provided to MLS Property Information Network, Inc. from third party sources, including sellers, lessors, landlords, and public records, and were compiled by MLS Property Information Network, Inc. The property listing data and information, and the Images, are for the personal, non-commercial use of consumers having a good faith interest in purchasing, leasing or renting listed properties of the type displayed to them and may not be used for any purpose other than to identify prospective properties which such consumers may have a good faith interest in purchasing, leasing or renting. MLS Property Information Network, Inc. and its subscribers disclaim any and all representations and warranties as to the accuracy of the property listing data and information, or as to the accuracy of any of the Images, set forth herein.

Last checked 2026-08-27 03:20 AM UTC

Neighborhood & Commute
Source: Walkscore
Disclosure: Community information and market data powered by Constellation Data Labs. Information is deemed reliable but not guaranteed.
Save
Ask
Tour
Hide
Share