Save
Ask
Tour
Hide
Share
$599,000
4 Days On Site

Browns Manor
117 High Street 2
Ipswich, MA 01938

For Sale|Condominium|Active
2
Beds
2
Total Baths
2
Full Baths
1,137
SqFt
$527
/SqFt
1886
Built
County:
Essex
Call Now: 603-825-6696
Is this the listing for you? We can help make it yours.
603-825-6696
Upcoming Open Houses
Sat, Aug 1, 12:00 PM - 1:30 PM
117 High Street 2117 High Street 2117 High Street 2117 High Street 2
Save
Ask
Tour
Hide
Share

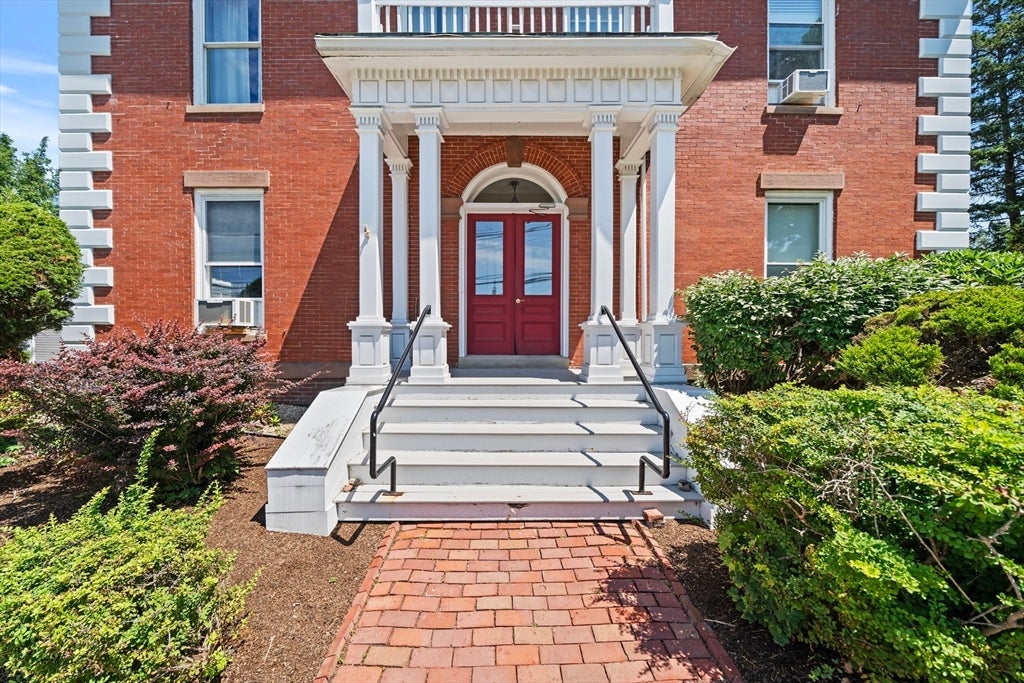
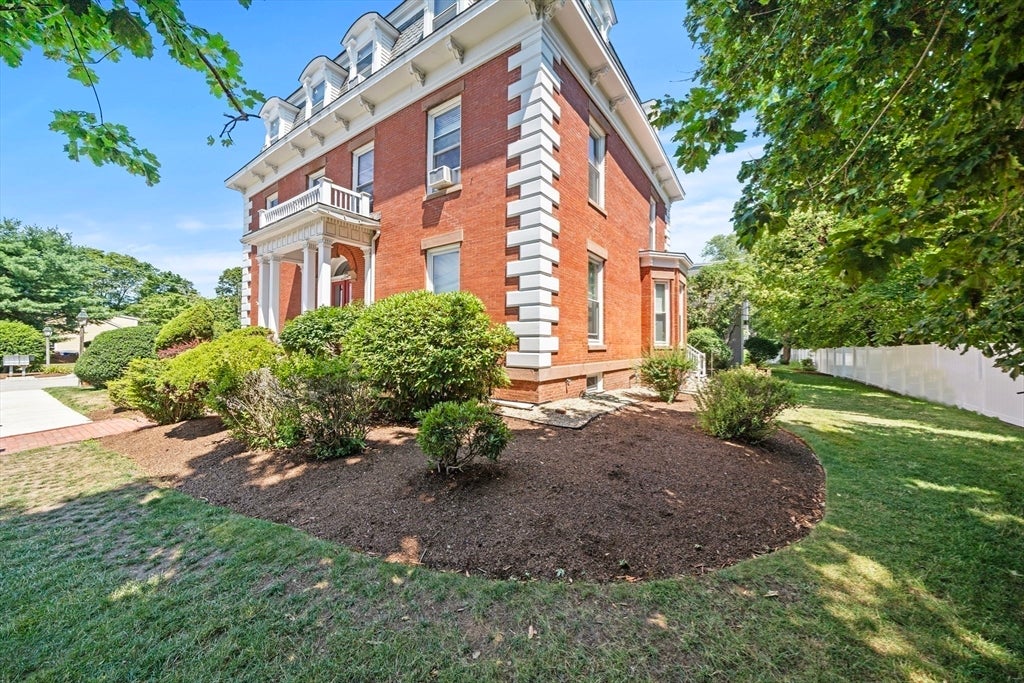
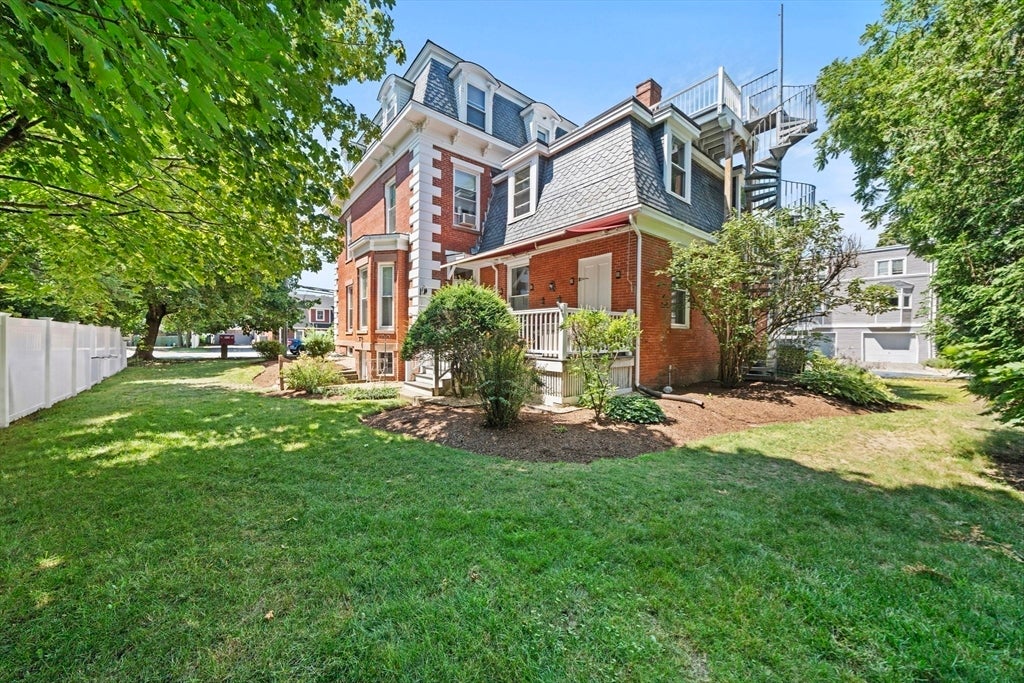
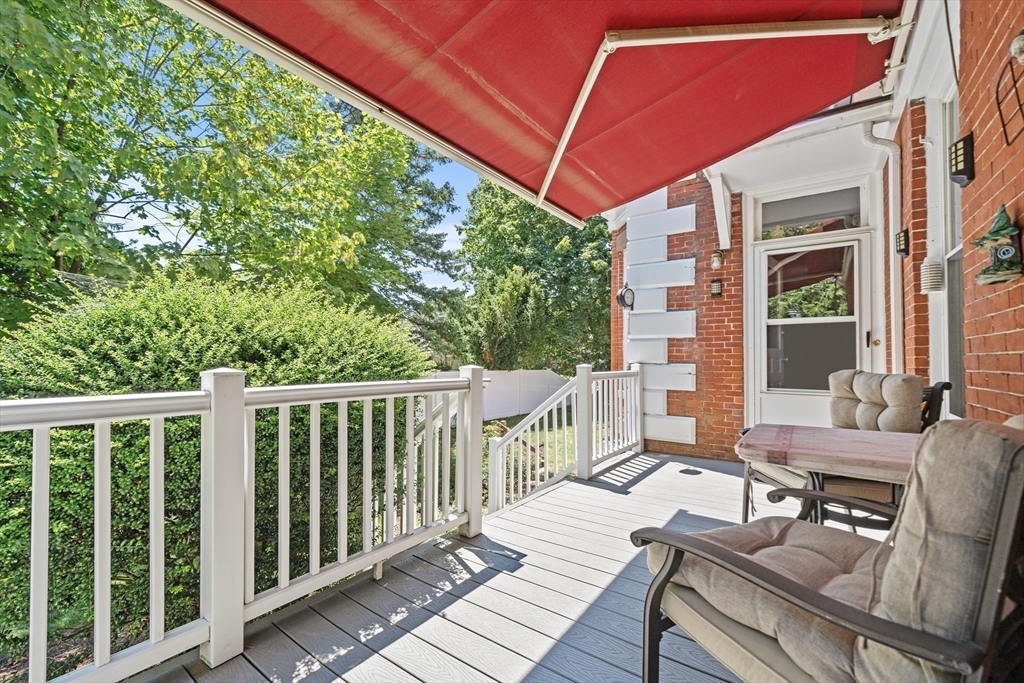
Welcome home to this beautifully maintained first-floor condo nestled in a charming brick building. Thoughtfully updated and move-in ready, this inviting home features a whole-condo water filtration system, two bedrooms, one on the first floor, with 2 upgraded bathrooms, and custom window shades throughout that add both style and privacy.The updated bathrooms offers modern finishes, while the freshly painted interior provides a bright, clean feel throughout. One of the home's standout features is the incredible workshop and storage area—a dream space for hobbyists, DIY enthusiasts, or anyone needing exceptional storage. But even better, when you step outside you get the feeling of privacy while you stand on your deck, complete with a retractable awning, creating the perfect setting for morning coffee, outdoor dining, or relaxing in the shade. Additional highlights include two deeded parking spaces, offering convenience that is hard to find. Combining comfort, functionality, and exceptional outdoor living, this condo is a rare opportunity you won't want to miss!

Save
Ask
Tour
Hide
Share
Listing Snapshot
Price 
$599,000
Days On Site 
4 Days
Bedrooms 
2
Inside Area (SqFt) 
1,137 sqft
Total Baths 
2
Full Baths 
2
Partial Baths 
N/A
Lot Size 
N/A
Year Built 
1886
MLS® Number 
73555498
Status 
Active
Property Tax 
$5,489
HOA/Condo/Coop Fees 
$425
Sq Ft Source 
Public Records
Friends & Family
Recent Activity
6 hours agoListing updated with changes from the MLS®
4 days agoListing first seen on site
General Features
Disclosures 
Estate Sale subject to license to sellsold as is. March 2026: new whole condo water filtration systemnew floor -1st bedroom flooringcustom shadesBoth full bathrooms uograded1st level newly painted. Workshop/storage with window in basement 311sf.
Number Of Stories 
2
Parking 
Off StreetDeededGuestPaved
Parking Spaces 
2
Pets 
Yes
Property Sub Type 
Condominium
Sewer 
Public Sewer
SqFt Above 
1137
SqFt Total 
1137
Water Source 
Public
Zoning 
1R
Interior Features
Appliances 
RangeDishwasherMicrowaveRefrigeratorWasherDryerWasher/Dryer
Electric 
220 VoltsCircuit Breakers
Flooring 
CarpetHardwood
Heating 
Natural Gas
Interior 
Master Downstairs
Laundry Features 
In Unit
Bathroom 1 
Level - First
Bathroom 2 
Level - Second
Bedroom 2 
Level - Second
Kitchen 
Level - Main
Living Room 
Level - First
Master Bedroom 
Level - First
Save
Ask
Tour
Hide
Share
Exterior Features
Construction Details 
Brick
Patio And Porch 
Deck
Waterfront Features 
Ocean Front
Community Features
Association Dues 
425
Building Access 
Unit Placement(Street)
Community Features 
PoolTennis Court(s)ParkStable(s)Golf
Financing Terms Available 
Contract
Schools
School District
Unknown
Elementary School
Doyon
Middle School
Ipswich Middle
High School
Ipswich High
Listing courtesy of Diane Mayo of Lamacchia Realty, Inc.


The property listing data and information, or the Images, set forth herein were provided to MLS Property Information Network, Inc. from third party sources, including sellers, lessors, landlords, and public records, and were compiled by MLS Property Information Network, Inc. The property listing data and information, and the Images, are for the personal, non-commercial use of consumers having a good faith interest in purchasing, leasing or renting listed properties of the type displayed to them and may not be used for any purpose other than to identify prospective properties which such consumers may have a good faith interest in purchasing, leasing or renting. MLS Property Information Network, Inc. and its subscribers disclaim any and all representations and warranties as to the accuracy of the property listing data and information, or as to the accuracy of any of the Images, set forth herein.

Last checked 2026-08-01 04:38 AM UTC

Neighborhood & Commute
Source: Walkscore
Disclosure: Community information and market data powered by Constellation Data Labs. Information is deemed reliable but not guaranteed.
Save
Ask
Tour
Hide
Share