Save
Ask
Tour
Hide
Share
$1,100,000
New Listing

10 Pine Bluff Ave
Merrimac, MA 01860

For Sale|Single Family Residence|Active
3
Beds
3
Total Baths
3
Full Baths
2,215
SqFt
$497
/SqFt
1970
Built
County:
Essex
Call Now: 603-825-6696
Is this the listing for you? We can help make it yours.
603-825-6696
Upcoming Open Houses
Fri, Jul 31, 2:00 PM - 4:00 PM
Sat, Aug 1, 2:00 PM - 4:00 PM
Sun, Aug 2, 2:00 PM - 4:00 PM
10 Pine Bluff Ave10 Pine Bluff Ave10 Pine Bluff Ave10 Pine Bluff Ave
Save
Ask
Tour
Hide
Share

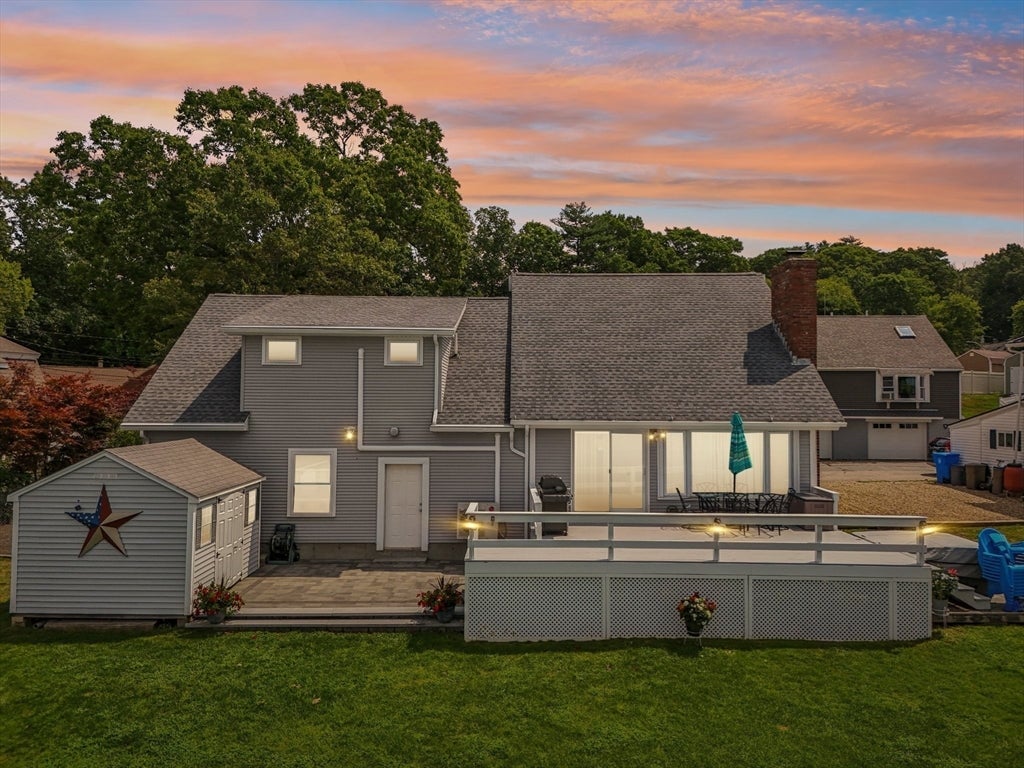
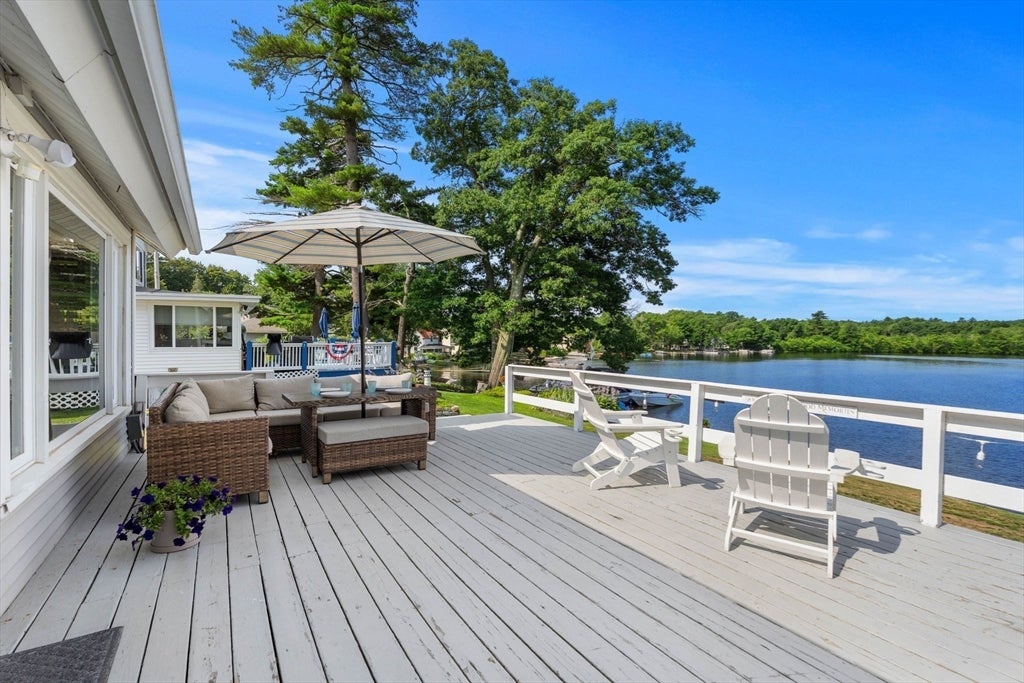
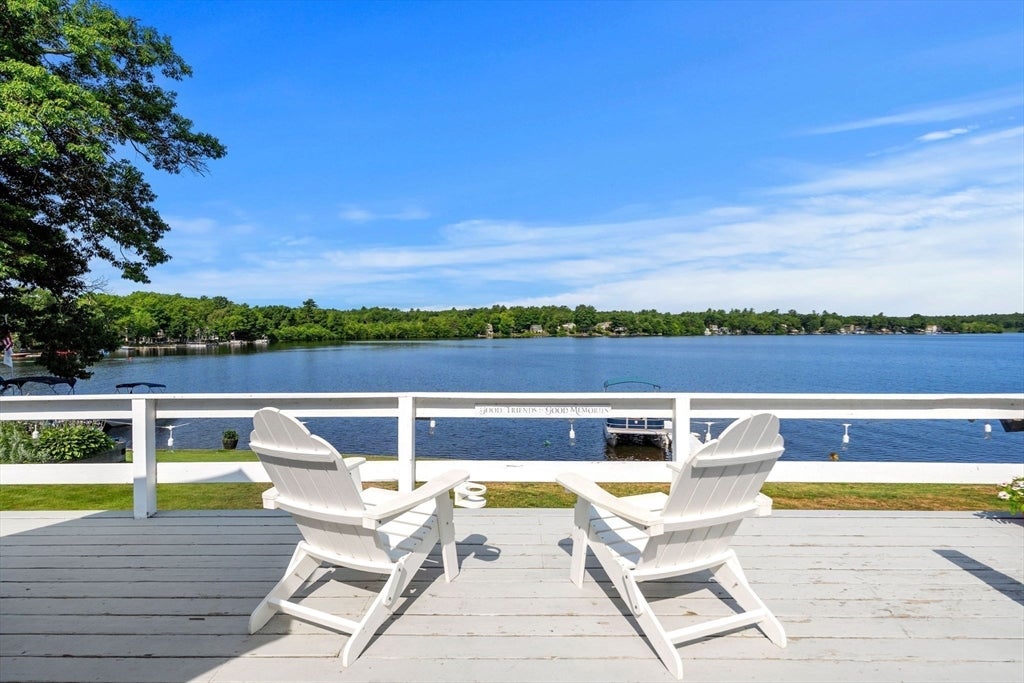
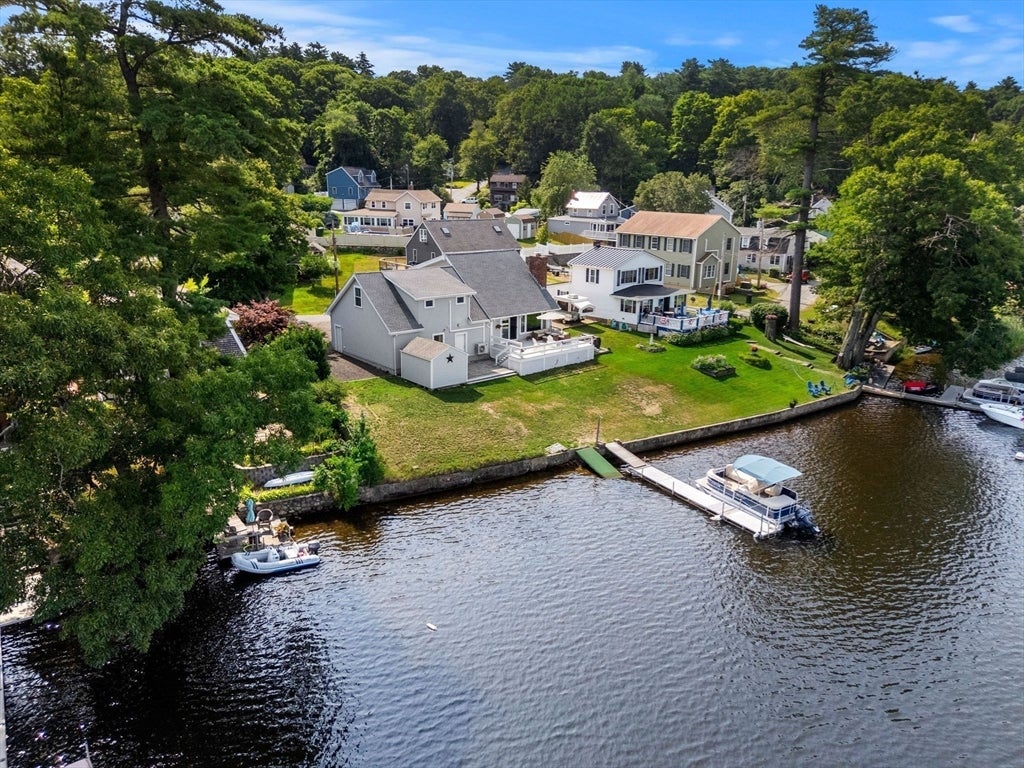
Experience year-round lakefront living on beautiful Lake Attitash in this gorgeous 3-bedroom, 3-bath home offering direct lake frontage, a private dock and captivating water views! The open-concept living and dining area features the warmth and character of the dramatic vaulted ceiling with exposed wood beams and fireplace with pellet stove and striking stone surround. The updated modern kitchen flows seamlessly into the main living space with oversized windows looking out to the expansive deck, where the hot tub and lake views invite you to relax and unwind. The first floor does have a bedroom and full bath - and the second floor offers two generously sized ensuite bedrooms with abundant closet space and renovated bathrooms. Enjoy updated lighting, new washer/dryer and newer windows. The lower level provides additional finished space currently used as a home gym, storage space and mechanicals. Something else you'll love is the oversized, 30' x 30' heated two-car garage with high ceilings, storage and workspace perfect for car enthusiasts! Ample guest parking completes this exceptional property. Swim, boat and fish from your own backyard, gather with friends and family throughout the seasons, and end each day overlooking the ever-changing scenery of Lake Attitash. First showings at Open Houses: Friday, Saturday and Sunday 2-4PM.

Save
Ask
Tour
Hide
Share
Listing Snapshot
Price 
$1,100,000
Days On Site 
0 Days
Bedrooms 
3
Inside Area (SqFt) 
2,215 sqft
Total Baths 
3
Full Baths 
3
Partial Baths 
N/A
Lot Size 
0.14 Acres
Year Built 
1970
MLS® Number 
73555644
Status 
Active
Property Tax 
$11,992
HOA/Condo/Coop Fees 
N/A
Sq Ft Source 
Other
Friends & Family
Recent Activity
17 hours agoListing updated with changes from the MLS®
20 hours agoListing first seen on site
General Features
Acres 
0.14
Attached Garage 
Yes
Disclosures 
Laundry currently located on 1st floor and there is additional laundry hookup in the basement. Basement has both finished and unfinished space.
Foundation 
Concrete Perimeter
Garage 
Yes
Garage Spaces 
2
Green Energy Efficient 
Thermostat
Parking 
PavedAttachedGarage Door OpenerHeated GarageStorageOversizedOff StreetDeededGarage
Parking Spaces 
12
Property Sub Type 
Single Family Residence
Sewer 
Public Sewer
SqFt Above 
1931
SqFt Below 
284
SqFt Total 
2215
Style 
Cape
Water Source 
Public
Zoning 
LA
Interior Features
Appliances 
Gas Water HeaterRangeDishwasherDisposalMicrowaveRefrigeratorWasherDryer
Basement 
FullPartially FinishedInterior EntryConcrete
Cooling 
DuctlessZoned
Fireplace 
Yes
Fireplace Features 
Living Room
Fireplaces 
1
Flooring 
Tile
Heating 
Natural GasBaseboardZoned
Interior 
PantryWalk-In Closet(s)Vaulted Ceiling(s)Open Floorplan
Laundry Features 
Washer Hookup
Spa 
Yes
Window Features 
Insulated Windows
Bedroom 2 
Level - Second
Bedroom 3 
Level - First
Dining Room 
Level - First
Kitchen 
Level - First
Living Room 
Level - First
Master Bedroom 
Level - Second
Save
Ask
Tour
Hide
Share
Exterior Features
Construction Details 
Frame
Exterior 
Rain GuttersStorage
Lot Features 
LevelWaterfront
Other Structures 
Storage
Patio And Porch 
PatioDeck
Roof 
Shingle
Spa 
Yes
Spa Features 
Private
View 
LakeWater
Waterfront 
Yes
Waterfront Features 
WaterfrontLakeWaterfront Access
Waterview 
LakeWater
Windows/Doors 
Insulated Windows
Community Features
Community Features 
Tennis Court(s)ParkStable(s)Golf
Financing Terms Available 
Contract
MLS Area 
Lake Attitash
Roads 
Paved
Schools
School District
Unknown
Elementary School
Dr Frederick
Middle School
Pentucket Middle
High School
Pentucket Hs
Listing courtesy of Barb Cullen of Keller Williams Realty Evolution


The property listing data and information, or the Images, set forth herein were provided to MLS Property Information Network, Inc. from third party sources, including sellers, lessors, landlords, and public records, and were compiled by MLS Property Information Network, Inc. The property listing data and information, and the Images, are for the personal, non-commercial use of consumers having a good faith interest in purchasing, leasing or renting listed properties of the type displayed to them and may not be used for any purpose other than to identify prospective properties which such consumers may have a good faith interest in purchasing, leasing or renting. MLS Property Information Network, Inc. and its subscribers disclaim any and all representations and warranties as to the accuracy of the property listing data and information, or as to the accuracy of any of the Images, set forth herein.

Last checked 2026-07-29 09:46 AM UTC

Neighborhood & Commute
Source: Walkscore
Disclosure: Community information and market data powered by Constellation Data Labs. Information is deemed reliable but not guaranteed.
Save
Ask
Tour
Hide
Share