

Save
Ask
Tour
Hide
$2,900
21 Days On Site
270 Apache Way 270Tewksbury, MA 01876
For Rent|Residential Lease|Active
2
Beds
2
Total Baths
1
Full Bath
1
Partial Bath
1,274
SqFt
$2
/SqFt
1985
Built
County:
Middlesex
Call Now: 603-825-6696
Is this the listing for you? We can help make it yours.
603-825-6696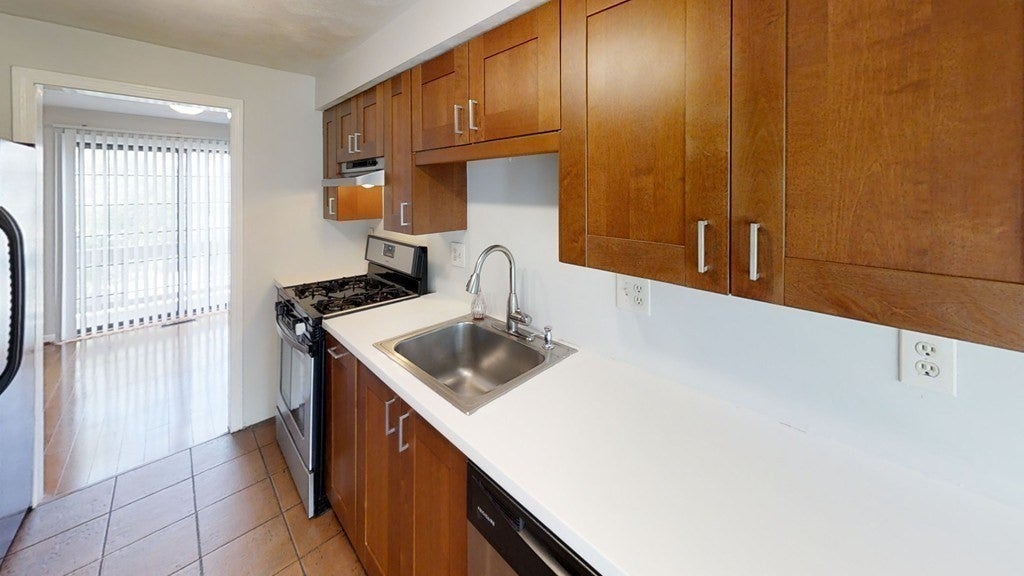
Save
Ask
Tour
Hide
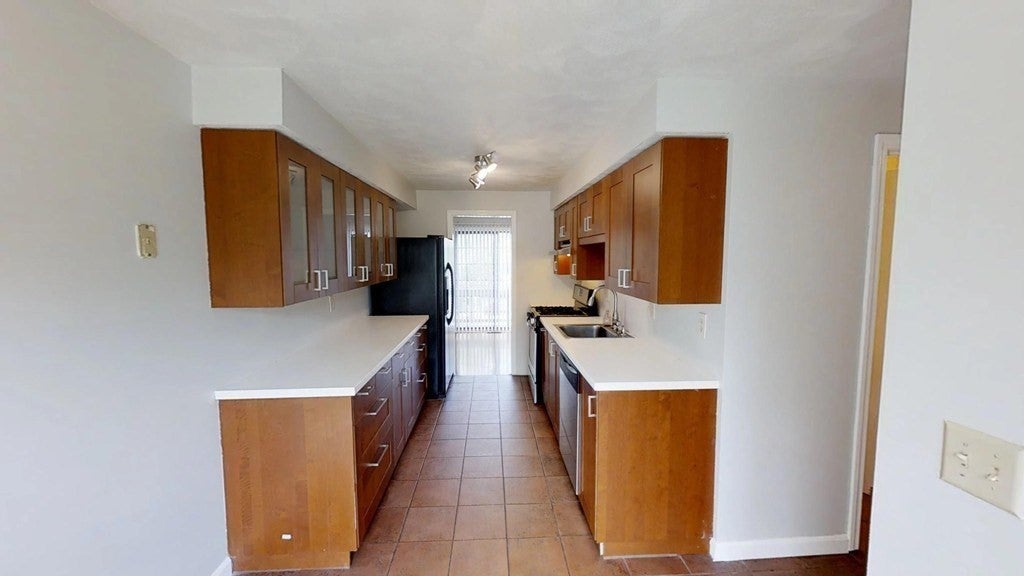
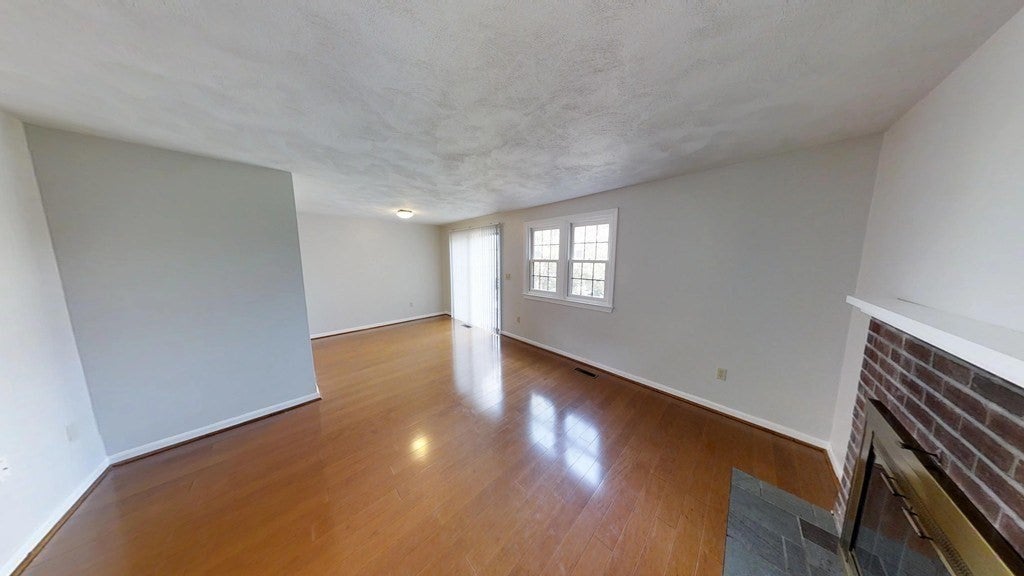
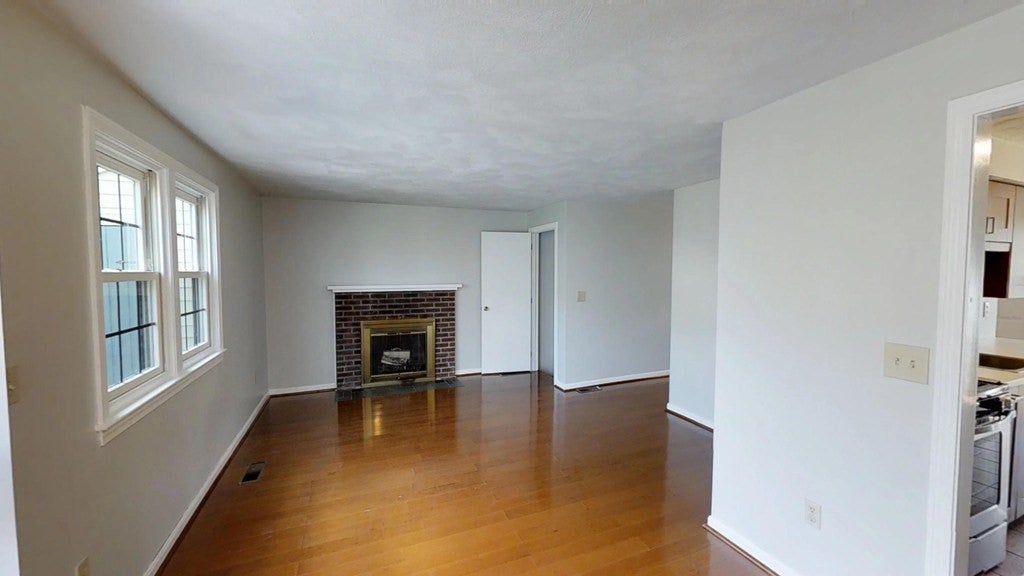
Available for lease, Unit 270 at 270 Apache Way in Tewksbury, MA, presents a thoughtfully designed residential property constructed in 1985. Encompassing 1274 square feet of living area, this residence offers a refined environment for sophisticated living on the first floor. This property features two well-proportioned bedrooms, providing comfortable and private accommodations. The residence includes one full bathroom and an additional half bathroom. A dedicated one-car garage space is provided, ensuring secure parking and additional storage capacity. This complex at Indian Ridge Condominium Complex is easily located near highway, restaurants and stores. Good credit score required.
Save
Ask
Tour
Hide
Listing Snapshot
Price
$2,900
Days On Site
21 Days
Bedrooms
2
Inside Area (SqFt)
1,274 sqft
Total Baths
2
Full Baths
1
Partial Baths
1
Lot Size
N/A
Year Built
1985
MLS® Number
73555683
Status
Active
Property Tax
N/A
HOA/Condo/Coop Fees
N/A
Sq Ft Source
N/A
Friends & Family
Recent Activity
| 2 weeks ago | Listing updated with changes from the MLS® | |
| 3 weeks ago | Listing first seen on site |
General Features
Available on
2023-09-01
Disclosures
All Room Measurements are estimated. Pictures are from previous taken year.
Garage
Yes
Garage Spaces
1
Parking Spaces
3
Pets
No
SqFt Above
1274
SqFt Total
1274
Interior Features
Appliances
RangeDishwasherMicrowaveRefrigeratorWasherDryer
Cooling
Fireplace
Yes
Fireplace Features
Living Room
Fireplaces
1
Heating
Natural GasForced Air
Laundry Features
Main LevelIn Unit
Bathroom 1
Level - Second
Bathroom 2
Level - Third
Bedroom 2
Dimensions - 18x9Level - ThirdArea - 162
Dining Room
Level - Main
Kitchen
Level - Main
Living Room
Dimensions - 21x13Level - MainArea - 273
Master Bedroom
Dimensions - 17x12Level - ThirdArea - 204
Save
Ask
Tour
Hide
Exterior Features
Exterior
Tennis Court(s)
Lot Features
Landscaped
Patio And Porch
Deck
Community Features
Community Features
Tennis Court(s)
Listing courtesy of Jacquelyn Santini of RE/MAX Encore

The property listing data and information, or the Images, set forth herein were provided to MLS Property Information Network, Inc. from third party sources, including sellers, lessors, landlords, and public records, and were compiled by MLS Property Information Network, Inc. The property listing data and information, and the Images, are for the personal, non-commercial use of consumers having a good faith interest in purchasing, leasing or renting listed properties of the type displayed to them and may not be used for any purpose other than to identify prospective properties which such consumers may have a good faith interest in purchasing, leasing or renting. MLS Property Information Network, Inc. and its subscribers disclaim any and all representations and warranties as to the accuracy of the property listing data and information, or as to the accuracy of any of the Images, set forth herein.
Last checked 2026-08-18 05:55 PM UTC
The property listing data and information, or the Images, set forth herein were provided to MLS Property Information Network, Inc. from third party sources, including sellers, lessors, landlords, and public records, and were compiled by MLS Property Information Network, Inc. The property listing data and information, and the Images, are for the personal, non-commercial use of consumers having a good faith interest in purchasing, leasing or renting listed properties of the type displayed to them and may not be used for any purpose other than to identify prospective properties which such consumers may have a good faith interest in purchasing, leasing or renting. MLS Property Information Network, Inc. and its subscribers disclaim any and all representations and warranties as to the accuracy of the property listing data and information, or as to the accuracy of any of the Images, set forth herein.
Last checked 2026-08-18 05:55 PM UTC
Neighborhood & Commute
Source: Walkscore
Disclosure: Community information and market data powered by Constellation Data Labs. Information is deemed reliable but not guaranteed.
Save
Ask
Tour
Hide