

25-31 Orchard Street Condominium27-B Orchard St 27BHaverhill, MA 01830
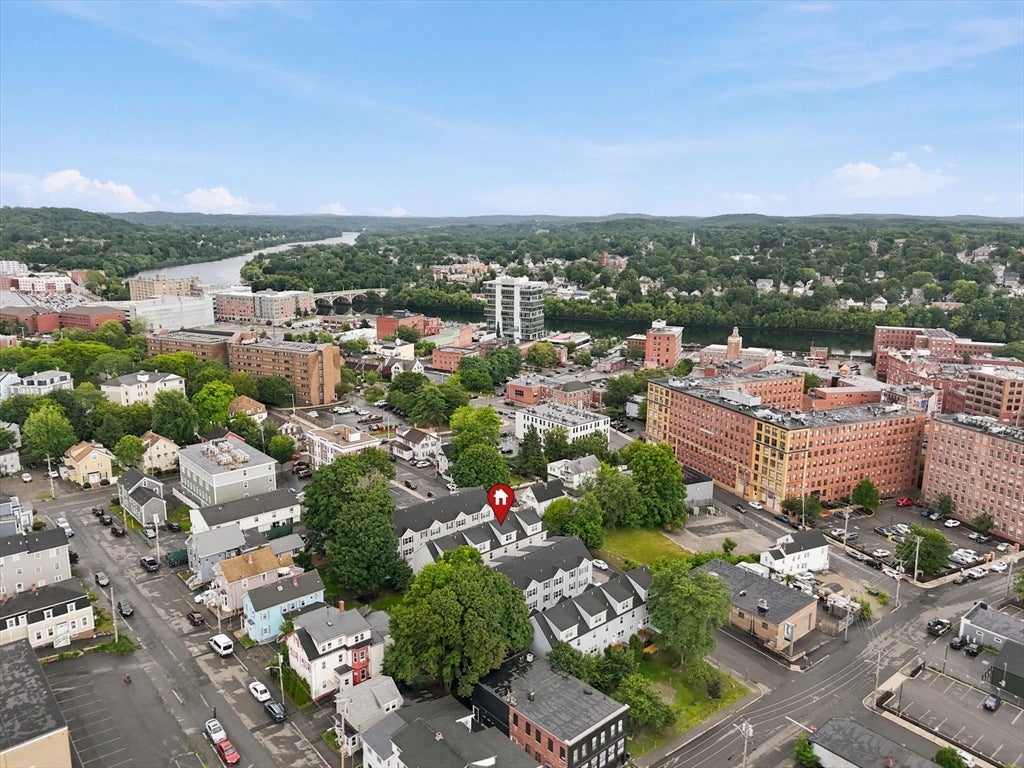
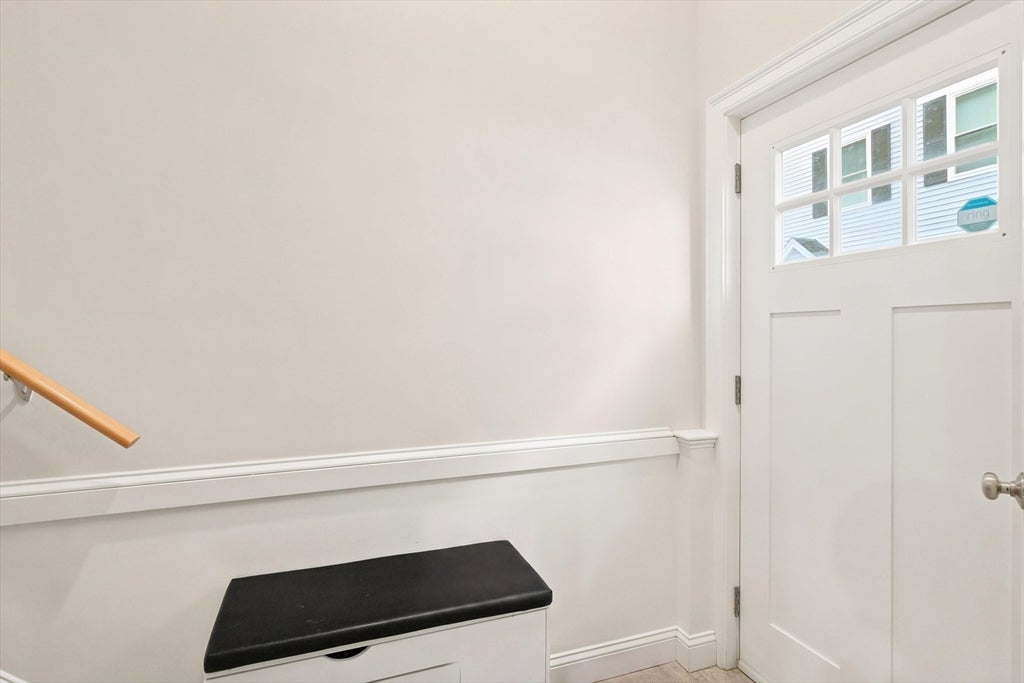
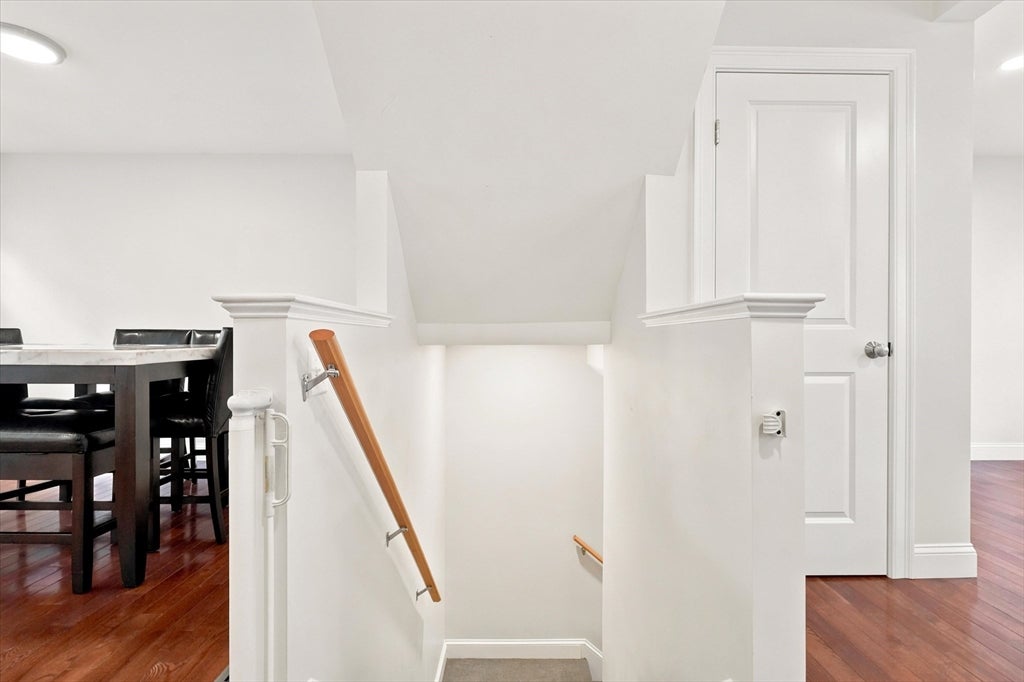
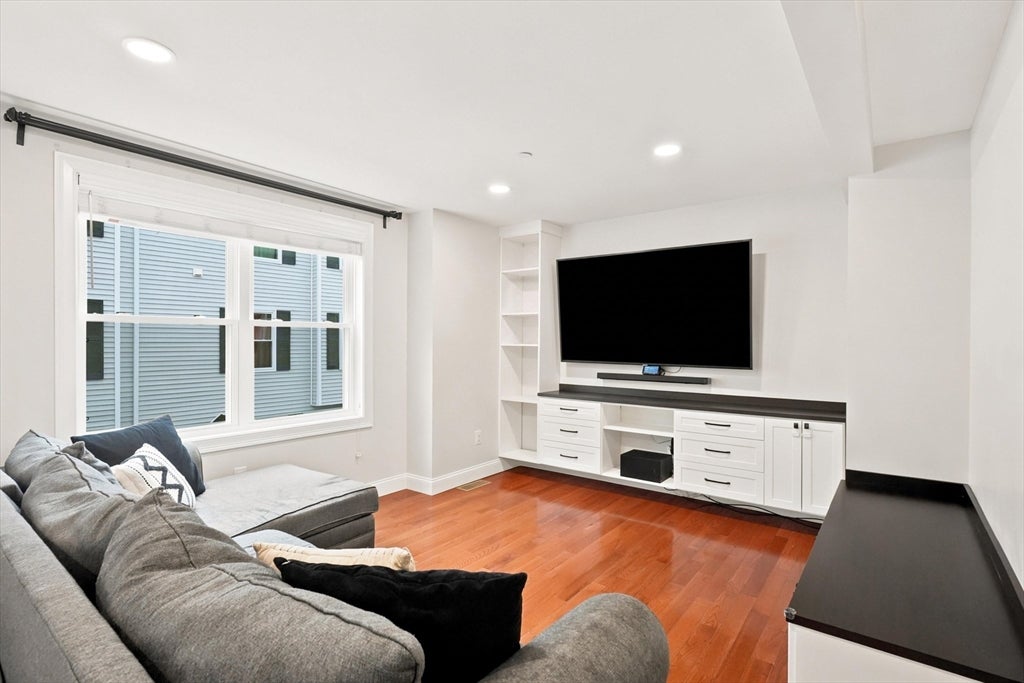
Seeking a turn-key modern townhouse-style condominium offering 3 bedrooms, 2.5 bathrooms, a 2-car attached garage under, and three full levels of light-filled living space in vibrant Haverhill, MA? Here is the ONE you have been waiting for! Perfect for commuters, growing households, or anyone seeking modern low-maintenance living, this home seamlessly blends comfort, and ultimate convenience. Step inside from your attached two-car garage, complete with additional finish heated/cooled space that is excellent for a private finished area or storage space for bikes, kayaks, and seasonal gear. Head up into a glowing main floor designed for modern living and effortless entertaining. The open-concept layout features gleaming hardwood floors, crisp recessed lighting, and expansive windows that flood the home with natural light. The kitchen boasts premium granite counter-tops, soft-close cabinetry, stainless steel appliances, a gas stove, and a functional space that naturally flows into the dining and living spaces along with a half bath that completes the first level. On the second level, you will find two generously sized bedrooms, one with a spacious walk-in closet as well a full bathroom with ceramic tile flooring and a dedicated 2nd-floor laundry room add maximum daily convenience. Ascend to the private third-floor primary suite, your personal retreat away from it all. This sprawling top-floor sanctuary features a custom walk-in closet, cozy reading nooks or office space and a luxurious en-suite full bathroom. Additional home features include central air conditioning, dual-zone gas forced air heating and low-maintenance vinyl siding. Unbeatably located just minutes from historic downtown Haverhill’s popular riverfront dining, local shops, breweries, parks, Route 495, and the MBTA Commuter Rail for an easy Boston commute. Don't miss this rare opportunity to own a spacious, hassle-free modern Townhouse! schedule your private showing today and make 27-B Orchard Street your new address!
| yesterday | Listing updated with changes from the MLS® | |
| 2 days ago | Listing first seen on site |

The property listing data and information, or the Images, set forth herein were provided to MLS Property Information Network, Inc. from third party sources, including sellers, lessors, landlords, and public records, and were compiled by MLS Property Information Network, Inc. The property listing data and information, and the Images, are for the personal, non-commercial use of consumers having a good faith interest in purchasing, leasing or renting listed properties of the type displayed to them and may not be used for any purpose other than to identify prospective properties which such consumers may have a good faith interest in purchasing, leasing or renting. MLS Property Information Network, Inc. and its subscribers disclaim any and all representations and warranties as to the accuracy of the property listing data and information, or as to the accuracy of any of the Images, set forth herein.
Last checked 2026-07-31 03:33 AM UTC