

87 Merrimack Meadows Ln 87Tewksbury, MA 01876
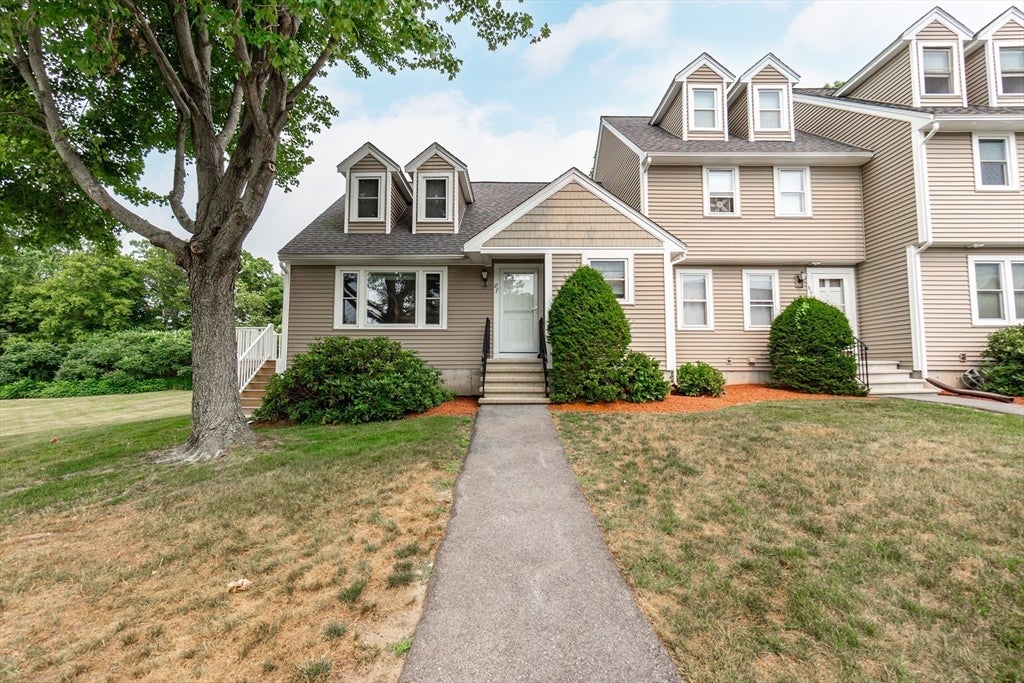
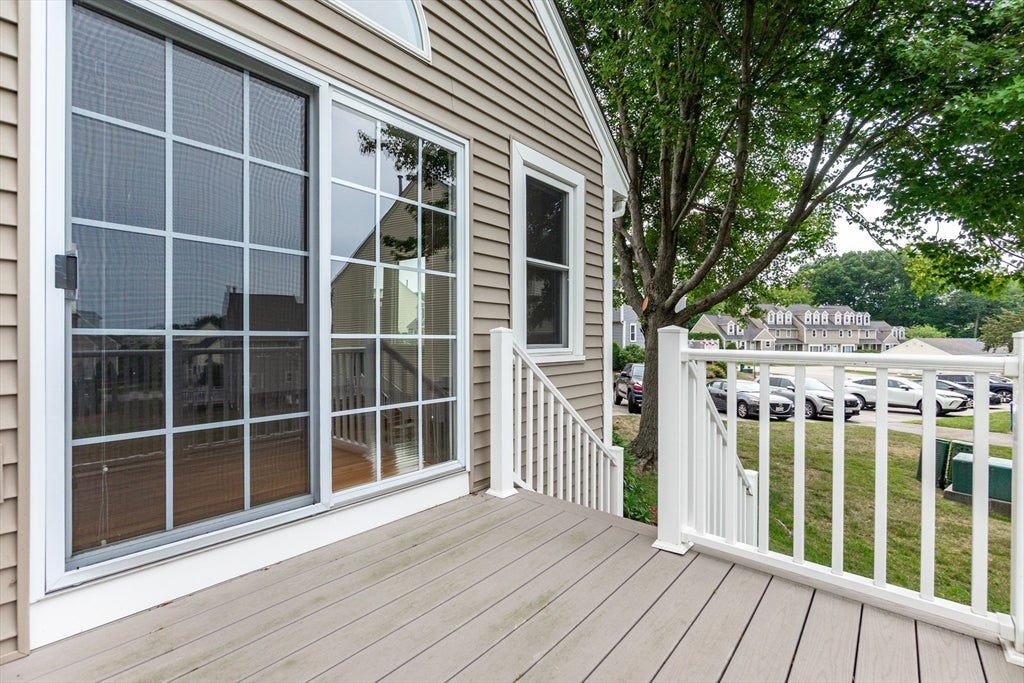
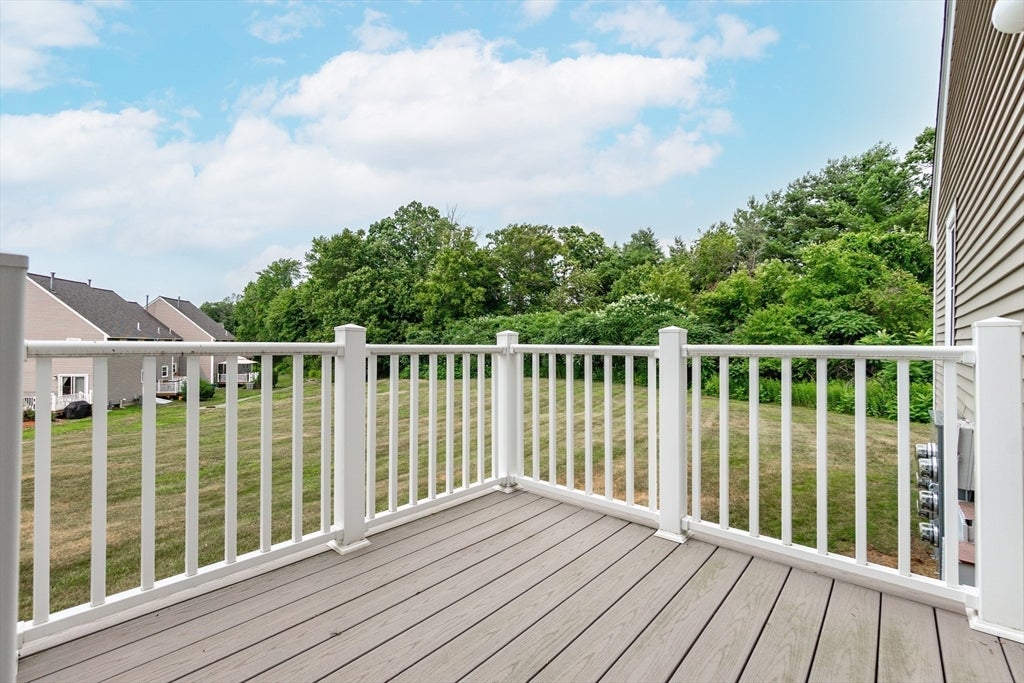
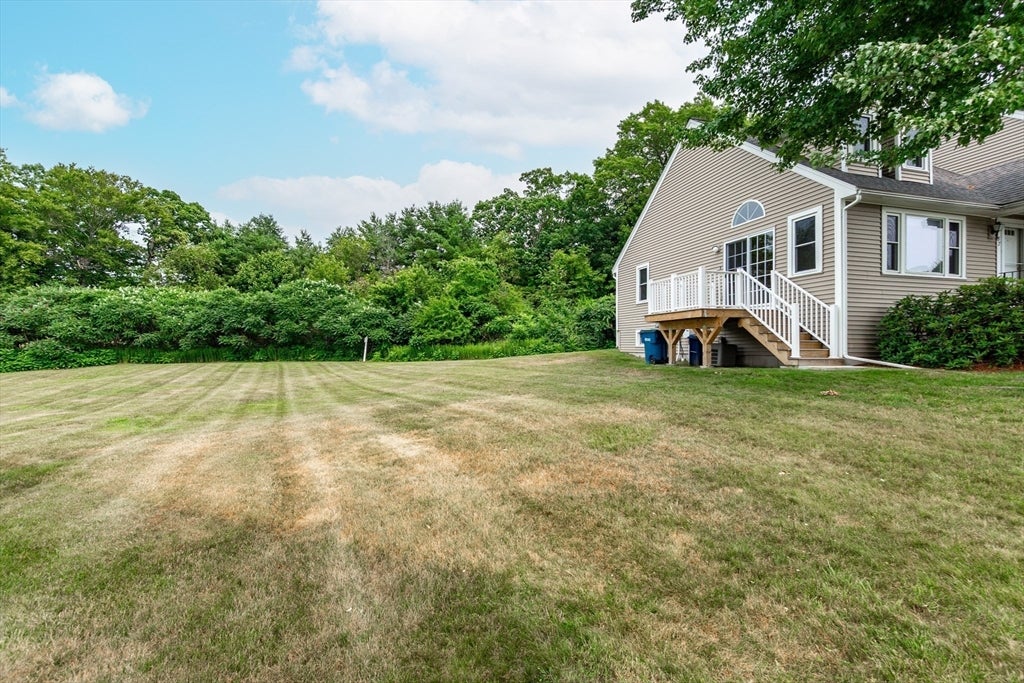
Welcome to this impeccably maintained 3 bedroom 2 full bathroom townhome in the highly sought after Merrimack Meadows community. This sun drenched corner unit offers any homeowner over 2100+ square feet of living space, with a added bedroom and full bathroom in the finished loft space. The first floor provides a open concept kitchen with direct access to the living room offering high ceilings, a wood burning fire place, and slider to a newly renovated maintenance free azek deck. Two bedrooms with generous closet space, and one full bathroom finish off the first floor in this townhome. The lower level offers an additional living area equipped with a custom bar and space to entertain. The exterior space allows for easy outdoor living with open fields abutting this unit, giving any homeowner the added privacy desired. Lastly enjoy the convenience of a one car detached garage making this Townhome a truly a special place to call home.
| yesterday | Listing updated with changes from the MLS® | |
| 2 days ago | Listing first seen on site |

The property listing data and information, or the Images, set forth herein were provided to MLS Property Information Network, Inc. from third party sources, including sellers, lessors, landlords, and public records, and were compiled by MLS Property Information Network, Inc. The property listing data and information, and the Images, are for the personal, non-commercial use of consumers having a good faith interest in purchasing, leasing or renting listed properties of the type displayed to them and may not be used for any purpose other than to identify prospective properties which such consumers may have a good faith interest in purchasing, leasing or renting. MLS Property Information Network, Inc. and its subscribers disclaim any and all representations and warranties as to the accuracy of the property listing data and information, or as to the accuracy of any of the Images, set forth herein.
Last checked 2026-07-31 03:33 AM UTC