

20 Fox Den RoadHollis, NH 03049
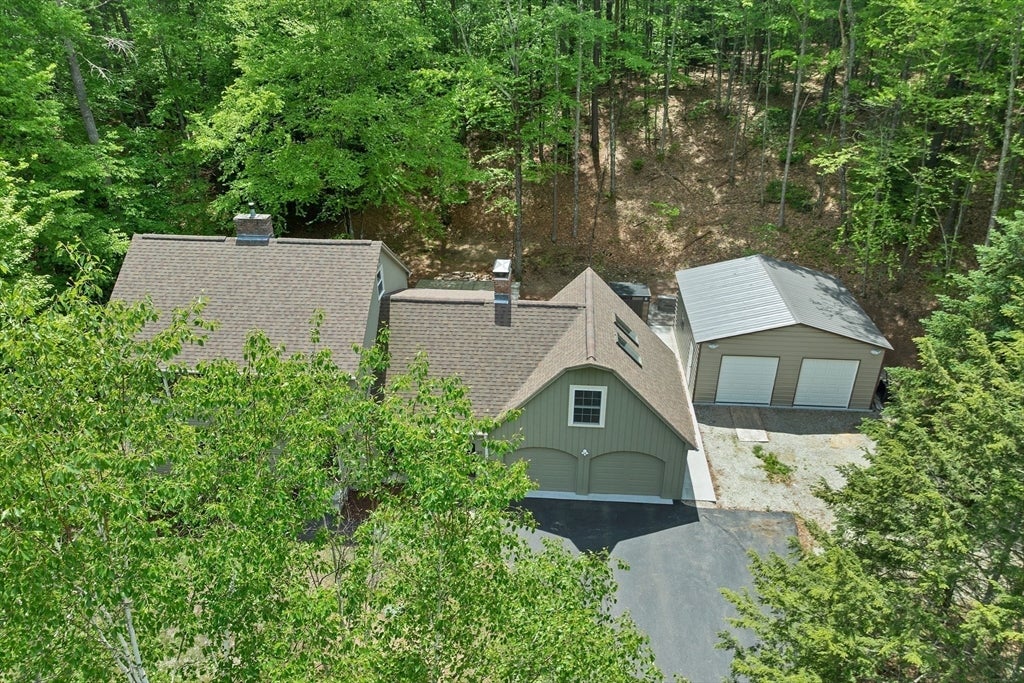
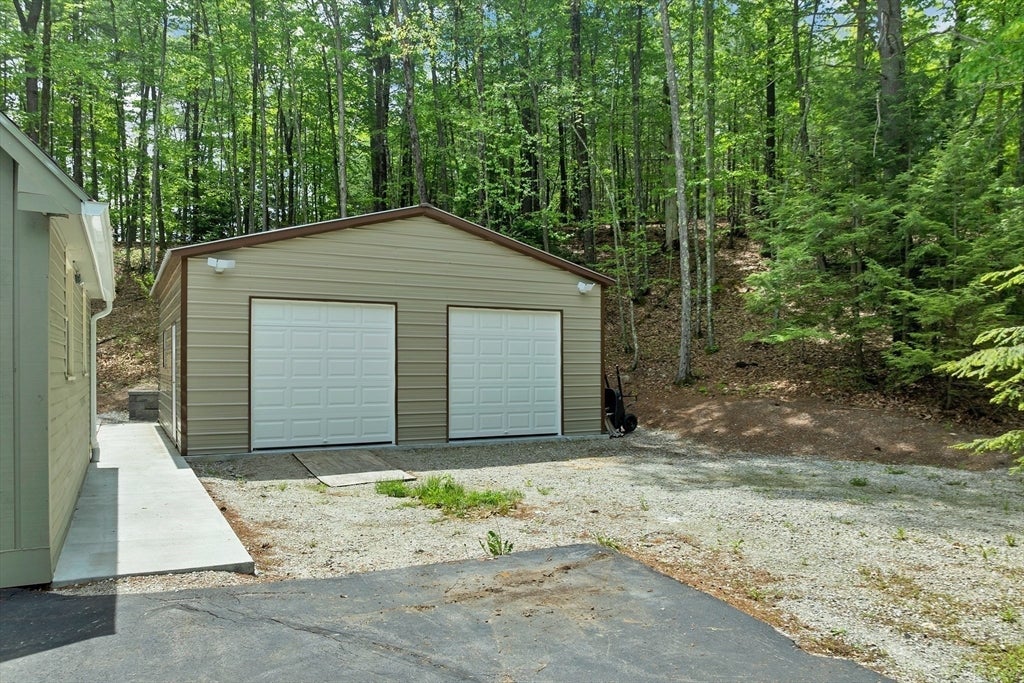
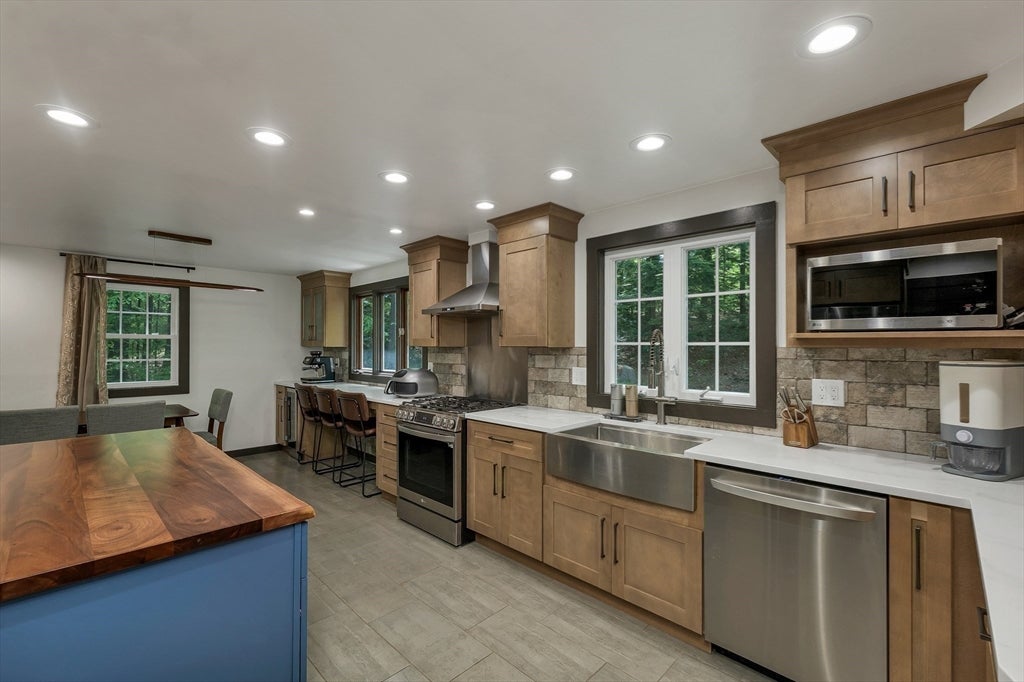
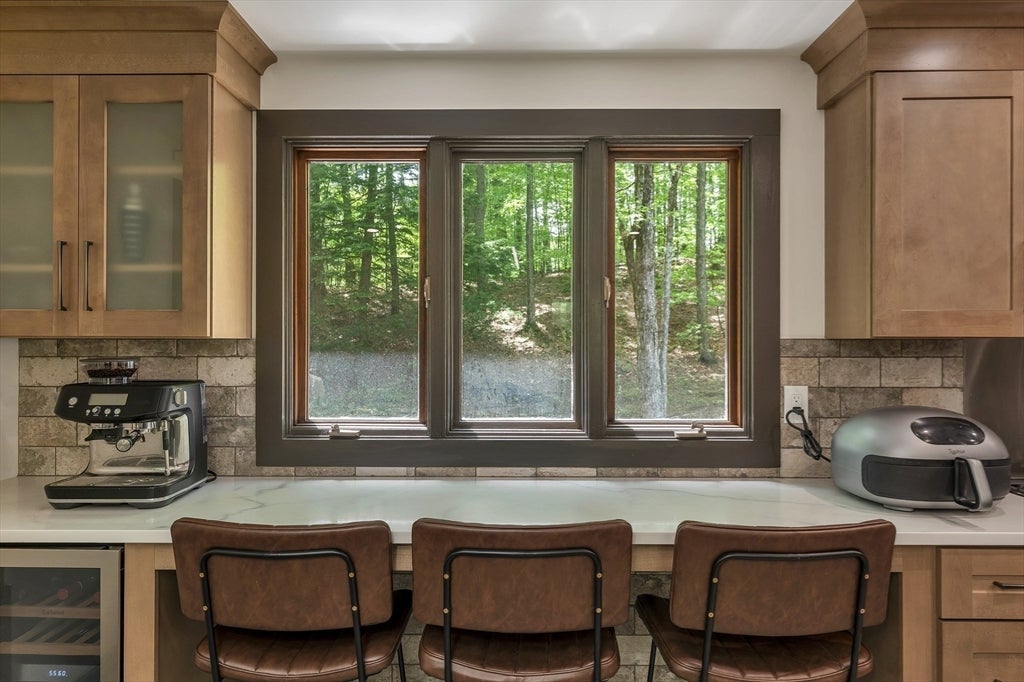
Tucked at the end of a quiet cul-de-sac on two-plus wooded acres, this home has been renovated top to bottom while keeping its New England character. It also includes two garages — an attached two-car plus a detached 2.5-car building that’s hard to find at this price.Hardwood floors run throughout, complemented by fresh paint and custom trim work. The updated kitchen sits at the center of the main level with an island and gas range, flowing into an easy, open layout. There are four good-sized bedrooms, including a primary suite with its own bath, plus refreshed full and half baths.Downstairs, a finished lower level and separate bonus room give you flexible space for a home office, gym, media room, or playroom. Out back you’ll find a screened porch, heated spa, deck, shed, and fenced yard. Additional features include first-floor laundry, central air, and a wood-stove insert for colder months. The attached garage offers room for vehicles plus a second washer and dryer, while the detached 2.5-car garage provides even more storage and workspace.Located in one of Hollis’s most sought-after spots — quiet, private, close to shopping and dining, and zoned for the town’s top-rated schools.
| yesterday | Listing updated with changes from the MLS® | |
| 2 weeks ago | Price changed to $859,900 | |
| 2 weeks ago | Status changed to Active | |
| 4 weeks ago | Listing first seen on site |

The property listing data and information, or the Images, set forth herein were provided to MLS Property Information Network, Inc. from third party sources, including sellers, lessors, landlords, and public records, and were compiled by MLS Property Information Network, Inc. The property listing data and information, and the Images, are for the personal, non-commercial use of consumers having a good faith interest in purchasing, leasing or renting listed properties of the type displayed to them and may not be used for any purpose other than to identify prospective properties which such consumers may have a good faith interest in purchasing, leasing or renting. MLS Property Information Network, Inc. and its subscribers disclaim any and all representations and warranties as to the accuracy of the property listing data and information, or as to the accuracy of any of the Images, set forth herein.
Last checked 2026-08-26 11:06 AM UTC