

49 Longfellow DrNewburyport, MA 01950
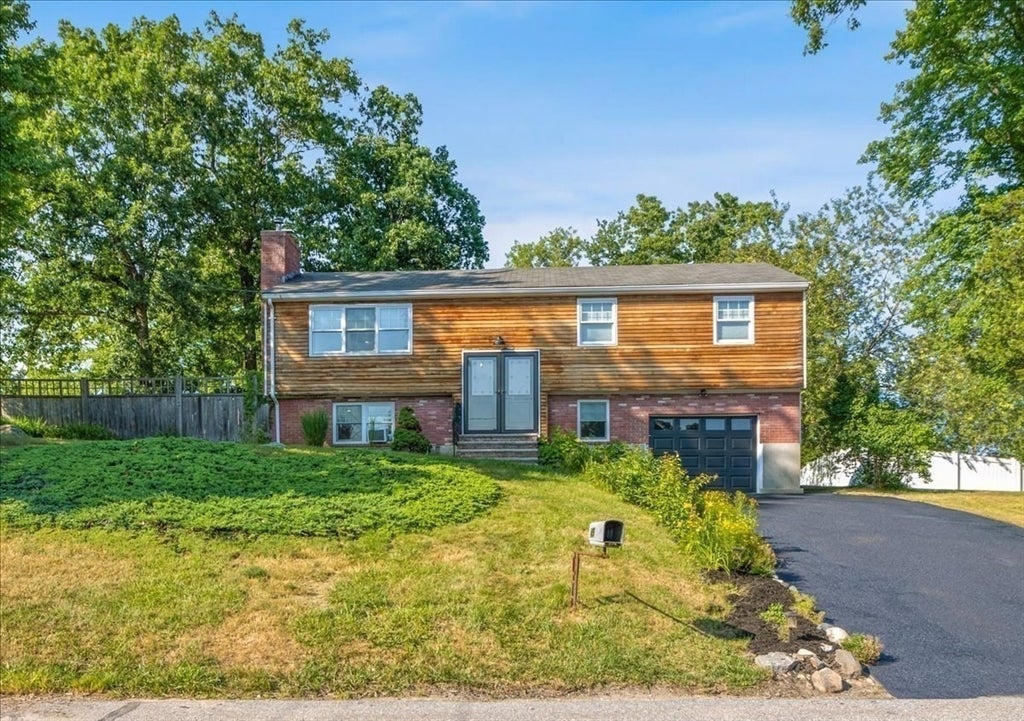
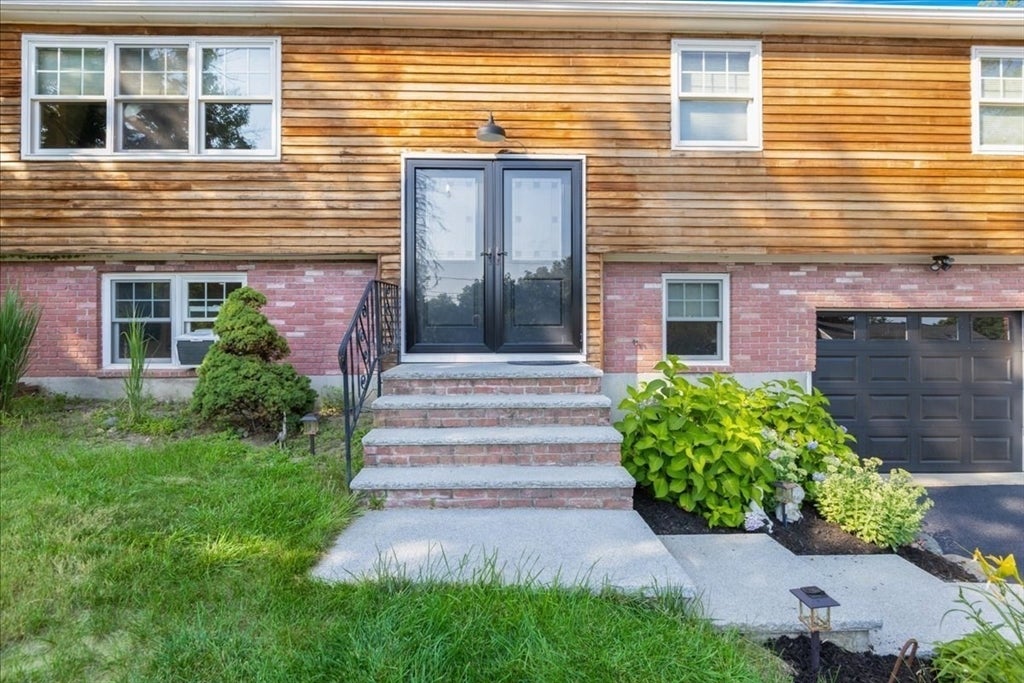
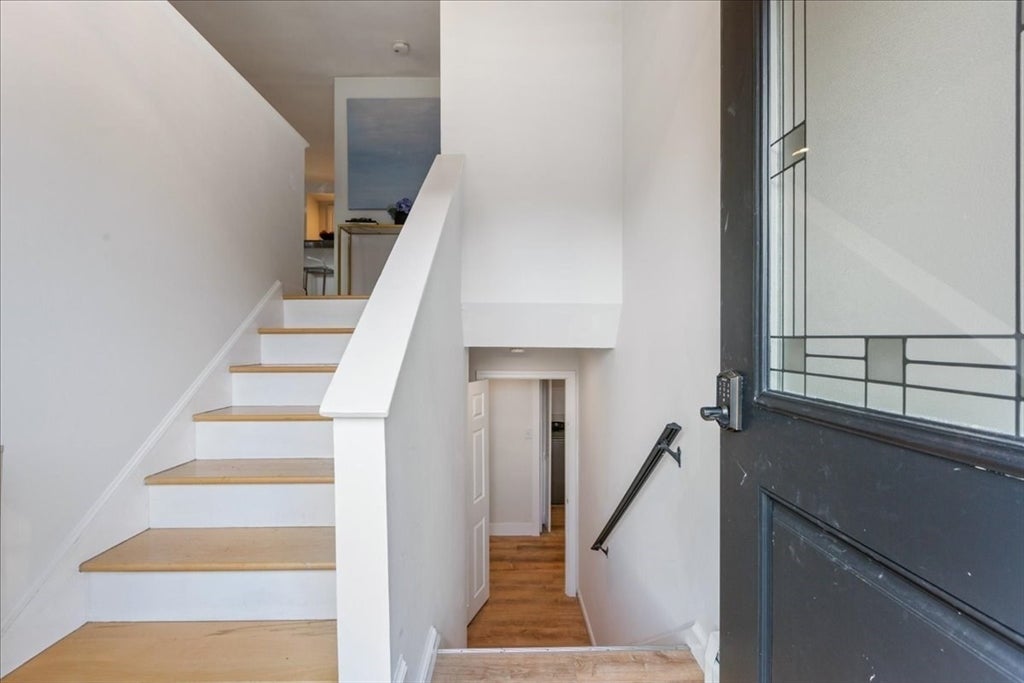
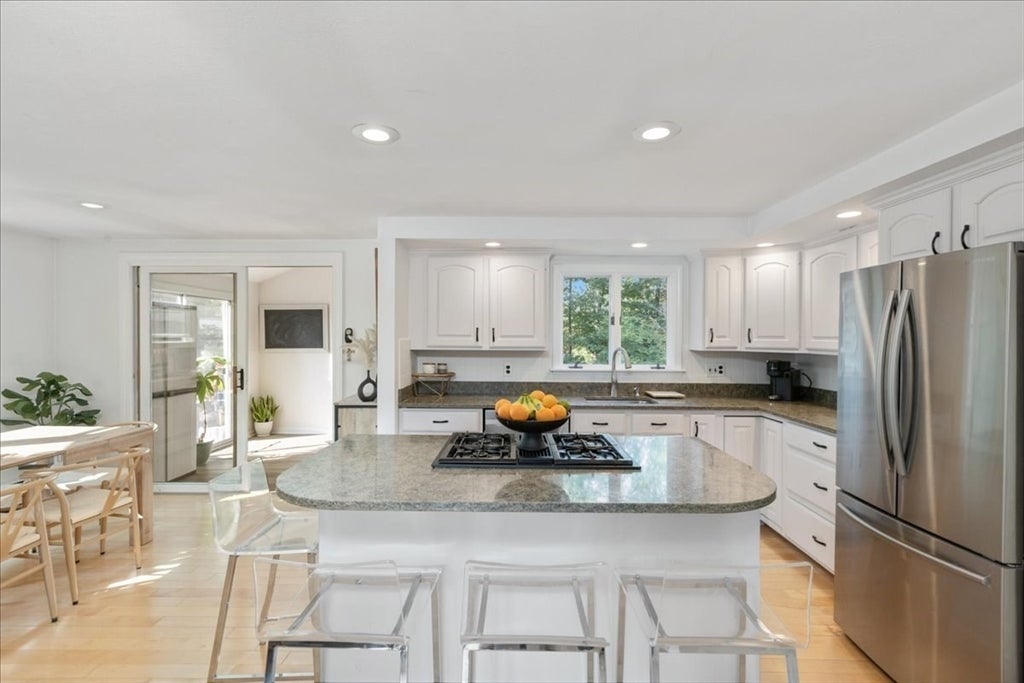
New Listing! Beautifully maintained 4-bedroom, 2-bath home located on a desirable corner lot in a wonderful neighborhood. The open-concept main level is filled with natural light and features a spacious living room with a cozy wood-burning fireplace, a dining area, and a well-appointed kitchen with Corian countertops and seasonal views of the Artichoke Reservoir. Just off the living area, the inviting three-season sunroom opens to a deck, creating the perfect space for relaxing or entertaining. The main level also offers three bedrooms with brand-new carpeting and a full bath. The finished lower level provides exceptional versatility with a spacious family room featuring a second fireplace, a fourth bedroom, a home office, a 3/4 bath, and a separate laundry room—ideal for guests, extended family, or today's work-from-home lifestyle. Step outside to a spacious, fully fenced backyard offering plenty of room for outdoor entertaining, gardening, or play. Combining comfortable living spaces, thoughtful updates, and a fantastic location, this move-in-ready home is one you won't want to miss! First showing is at the open house Friday 7/31 from 5:30-7:00 Saturday 8/1 from 11:30-1:00 & Sunday 8/2 from 11:30-1:00.. All offers due by Monday 8/3 by 5:00pm. Seller has the right to accept an offer previous to offer deadline.
| 3 weeks ago | Listing updated with changes from the MLS® | |
| 3 weeks ago | Status changed to Pending | |
| 4 weeks ago | Listing first seen on site |

The property listing data and information, or the Images, set forth herein were provided to MLS Property Information Network, Inc. from third party sources, including sellers, lessors, landlords, and public records, and were compiled by MLS Property Information Network, Inc. The property listing data and information, and the Images, are for the personal, non-commercial use of consumers having a good faith interest in purchasing, leasing or renting listed properties of the type displayed to them and may not be used for any purpose other than to identify prospective properties which such consumers may have a good faith interest in purchasing, leasing or renting. MLS Property Information Network, Inc. and its subscribers disclaim any and all representations and warranties as to the accuracy of the property listing data and information, or as to the accuracy of any of the Images, set forth herein.
Last checked 2026-08-26 05:17 PM UTC