Save
Ask
Tour
Hide
Share
$609,000
1 Day On Site

359 Howe Street
Methuen, MA 01844

For Sale|Single Family Residence|Active
3
Beds
2
Total Baths
1
Full Bath
1
Partial Bath
1,961
SqFt
$311
/SqFt
1984
Built
County:
Essex
Call Now: 603-825-6696
Is this the listing for you? We can help make it yours.
603-825-6696
Upcoming Open Houses
Fri, Jul 31, 5:00 PM - 7:00 PM
Sun, Aug 2, 12:00 PM - 2:00 PM
359 Howe Street359 Howe Street359 Howe Street359 Howe Street
Save
Ask
Tour
Hide
Share

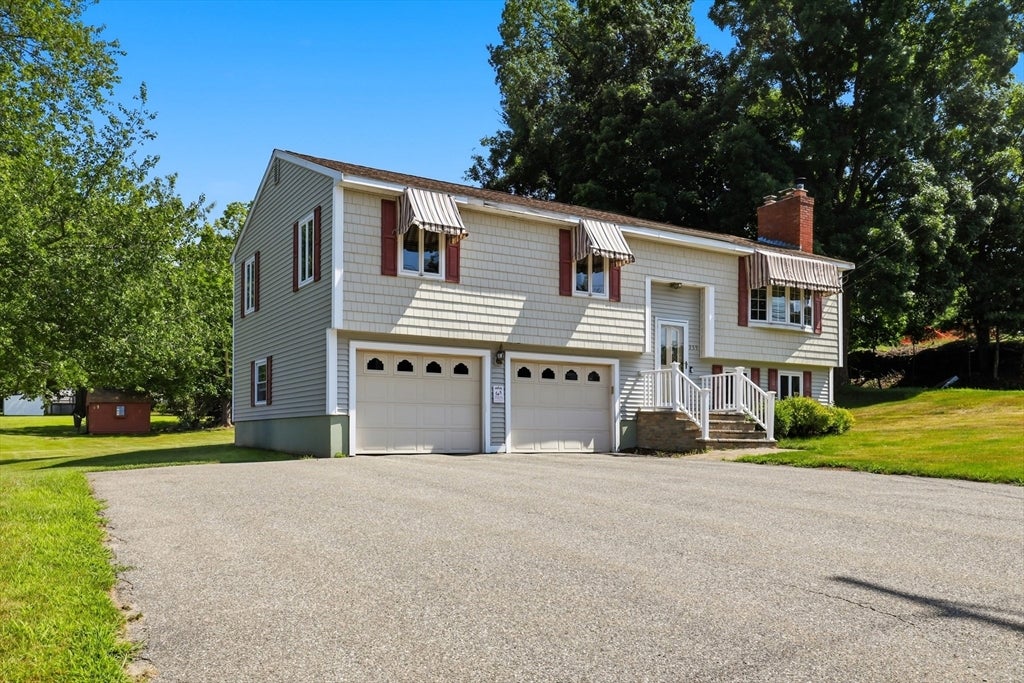
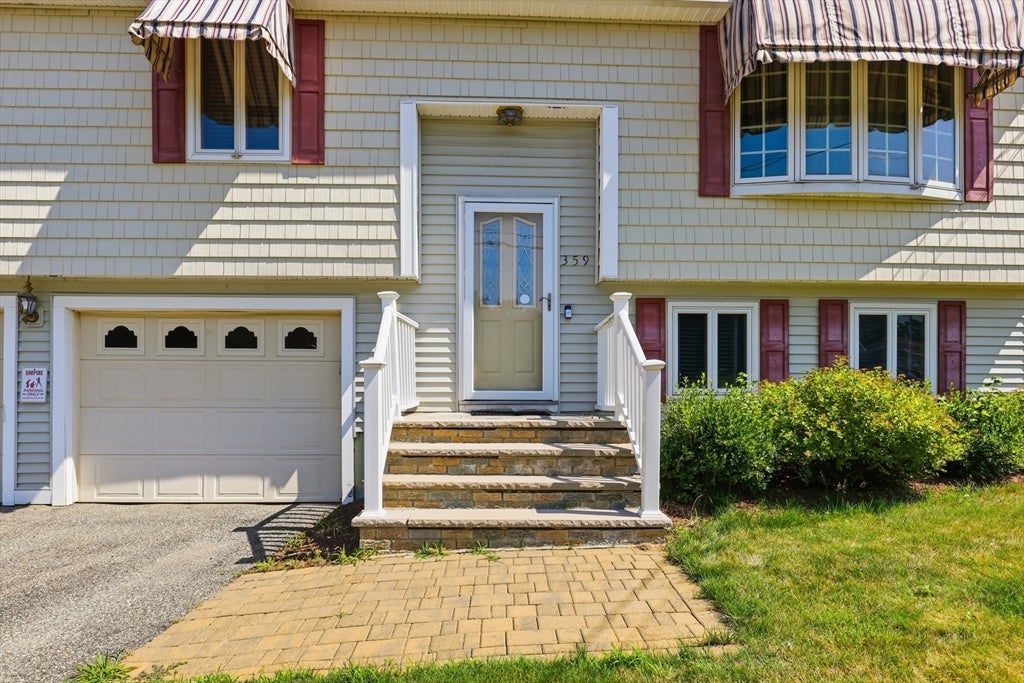
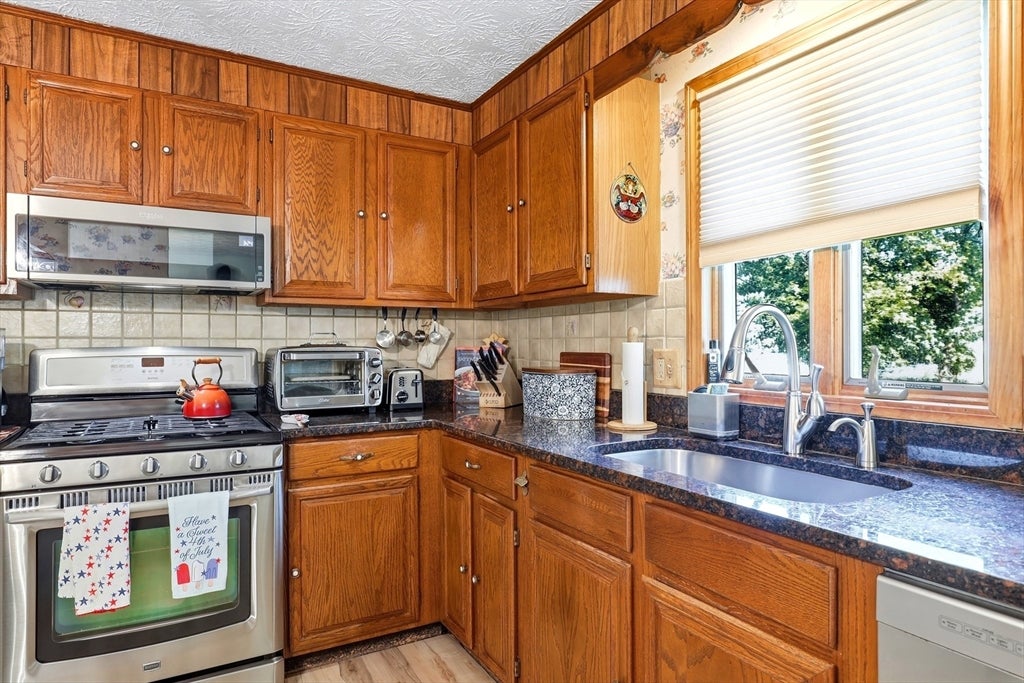
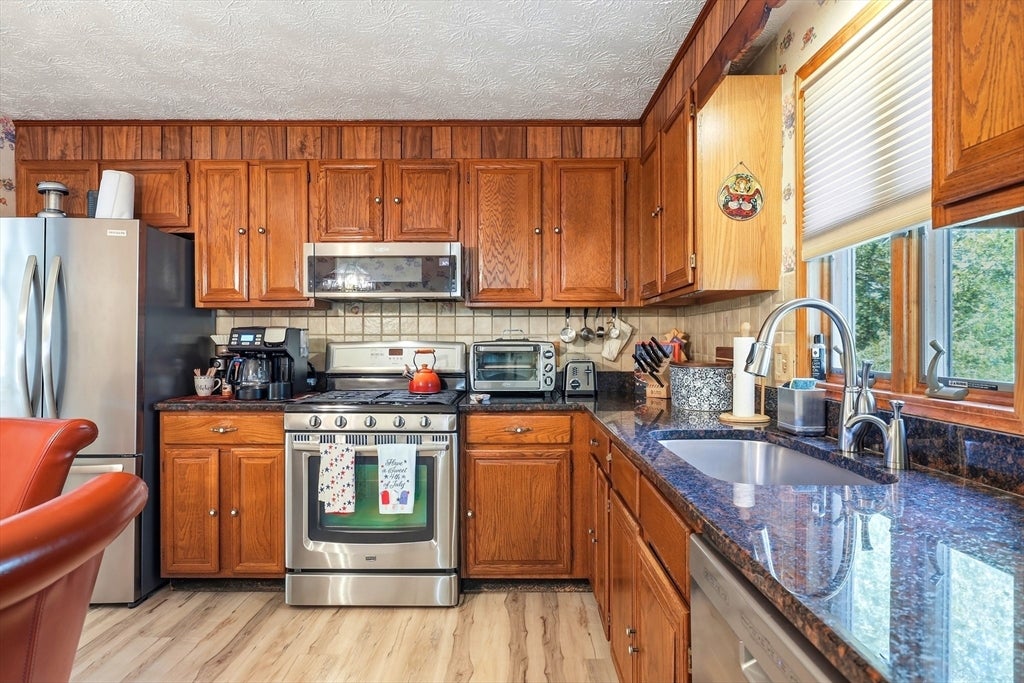
Lovingly maintained and updated split level entry home with so much to offer. Kitchen has granite counters and stainless steel appliances. Dining room has hardwood floors which leads to a stunning, enclosed sunroom w/cathedral ceilings, skylights, ceiling fan and tile floor. Living room features hardwood floors, vaulted ceiling and fireplace The full bathroom on the first floor has been updated with a luxurious walk-in shower. Three bedrooms complete the living space on the first floor. Downstairs has a large finished family room with sliders leading to a covered patio. Half bath and laundry w/tile floor complete the lower level living area. Newer heating system and central a/c keep this house comfortable all year long. Two-stall garage with large driveway. Beautiful, large, level yard with storage shed. CGS school district, close to the highway and the Loop. Come see all this house has to offer. Open house Friday, 7/31 from 5-7 pm and Sunday, 8/2 from 11:30-1:30

Save
Ask
Tour
Hide
Share
Listing Snapshot
Price 
$609,000
Days On Site 
1 Day
Bedrooms 
3
Inside Area (SqFt) 
1,961 sqft
Total Baths 
2
Full Baths 
1
Partial Baths 
1
Lot Size 
0.5 Acres
Year Built 
1984
MLS® Number 
73556149
Status 
Active
Property Tax 
$5,555
HOA/Condo/Coop Fees 
N/A
Sq Ft Source 
Public Records
Friends & Family
Recent Activity
4 hours agoListing updated with changes from the MLS®
yesterdayListing first seen on site
General Features
Acres 
0.5
Attached Garage 
Yes
Disclosures 
Living area is approximate and includes finished basement area.
Foundation 
Concrete Perimeter
Garage 
Yes
Garage Spaces 
2
Parking 
Off StreetAttachedGarage
Parking Spaces 
6
Property Sub Type 
Single Family Residence
Sewer 
Public Sewer
SqFt Above 
1386
SqFt Below 
575
SqFt Total 
1961
Style 
Split Entry
Water Source 
Public
Zoning 
Res
Interior Features
Appliances 
Gas Water HeaterRangeDishwasherMicrowaveRefrigeratorWasherDryer
Basement 
FullWalk-Out Access
Cooling 
Central AirCeiling Fan(s)
Fireplace 
Yes
Fireplace Features 
Living Room
Fireplaces 
1
Flooring 
TileCarpetHardwood
Heating 
Natural GasBaseboard
Interior 
Cathedral Ceiling(s)Ceiling Fan(s)Recessed LightingMaster DownstairsVaulted Ceiling(s)
Window Features 
Skylight(s)
Bathroom 1 
Level - First
Bathroom 2 
Level - Basement
Bedroom 2 
Level - First
Bedroom 3 
Level - First
Dining Room 
Level - First
Family Room 
Level - Basement
Kitchen 
Level - First
Living Room 
Level - First
Master Bedroom 
Level - First
Save
Ask
Tour
Hide
Share
Exterior Features
Lot Features 
Corner Lot
Patio And Porch 
PorchEnclosed
Windows/Doors 
Skylight(s)
Listing courtesy of Christopher D. Sciacca of RE/MAX Partners


The property listing data and information, or the Images, set forth herein were provided to MLS Property Information Network, Inc. from third party sources, including sellers, lessors, landlords, and public records, and were compiled by MLS Property Information Network, Inc. The property listing data and information, and the Images, are for the personal, non-commercial use of consumers having a good faith interest in purchasing, leasing or renting listed properties of the type displayed to them and may not be used for any purpose other than to identify prospective properties which such consumers may have a good faith interest in purchasing, leasing or renting. MLS Property Information Network, Inc. and its subscribers disclaim any and all representations and warranties as to the accuracy of the property listing data and information, or as to the accuracy of any of the Images, set forth herein.

Last checked 2026-07-30 11:25 AM UTC

Neighborhood & Commute
Source: Walkscore
Disclosure: Community information and market data powered by Constellation Data Labs. Information is deemed reliable but not guaranteed.
Save
Ask
Tour
Hide
Share