

17 Andover Street Condominium17 Andover St 2Georgetown, MA 01833
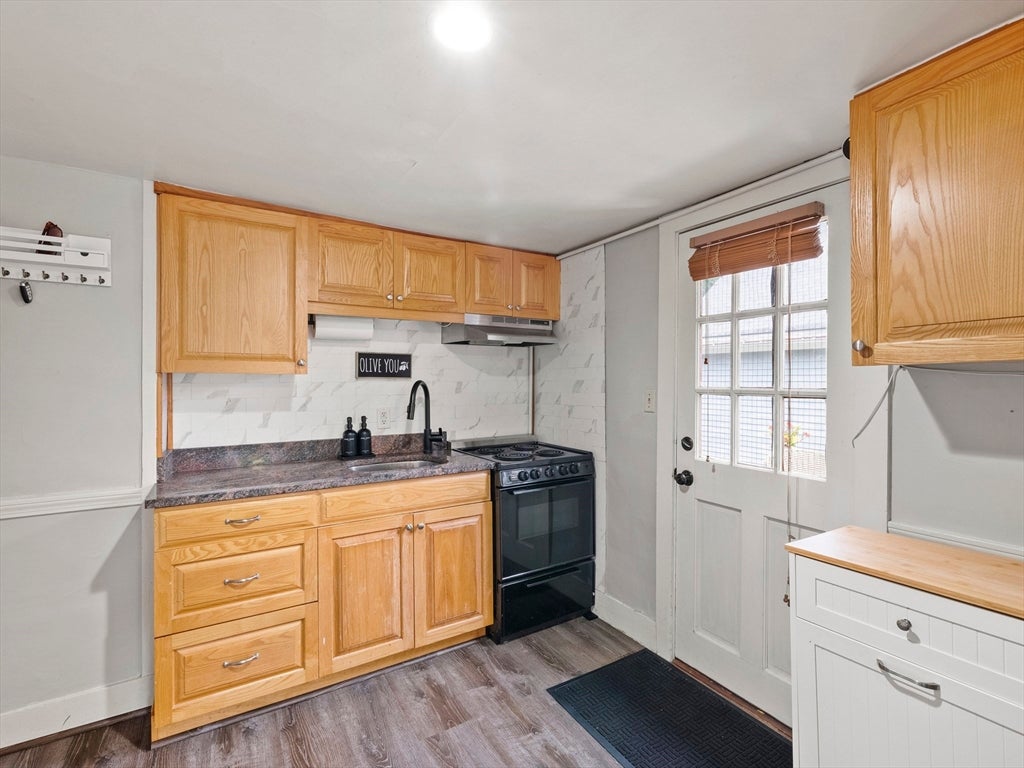
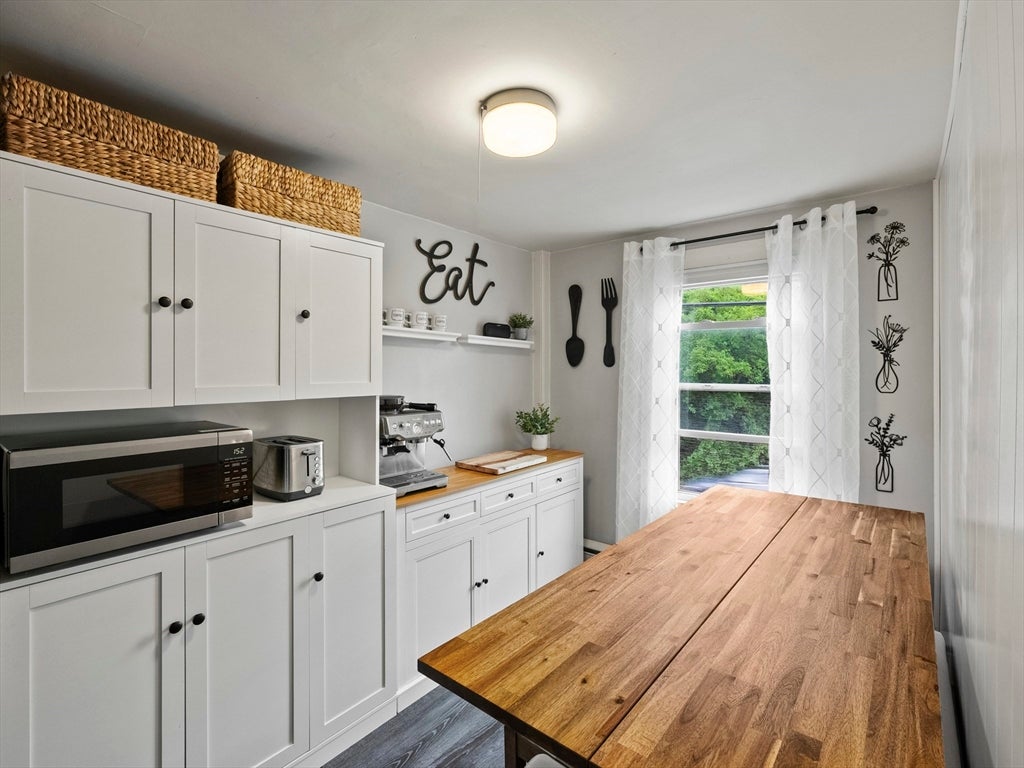
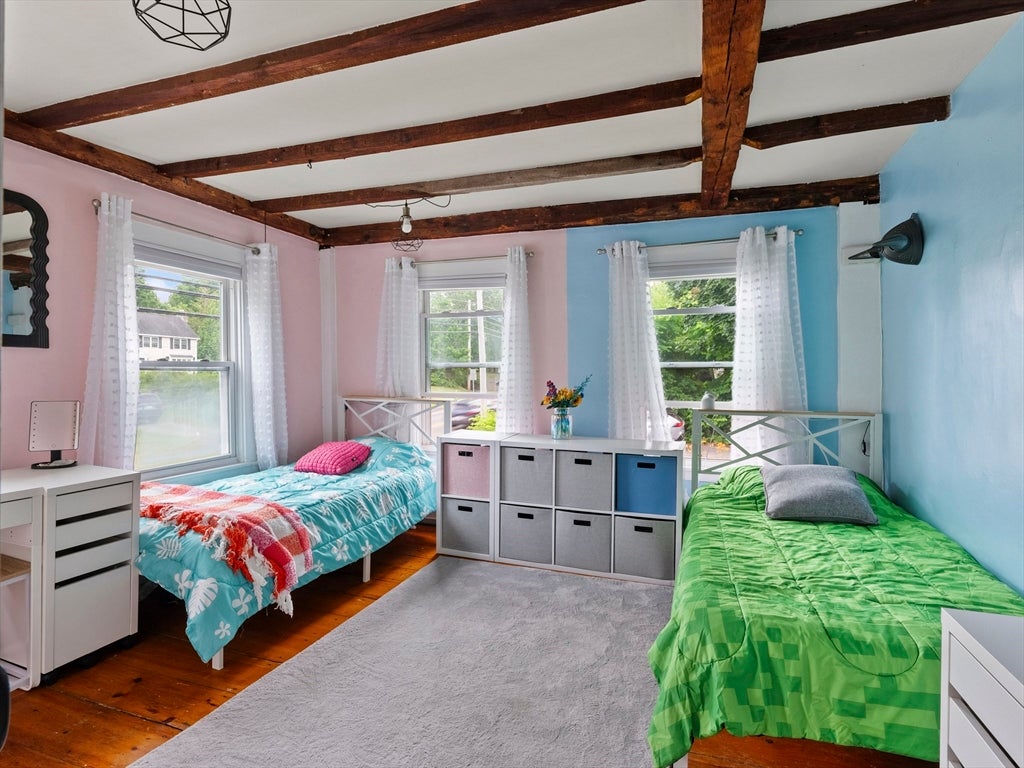
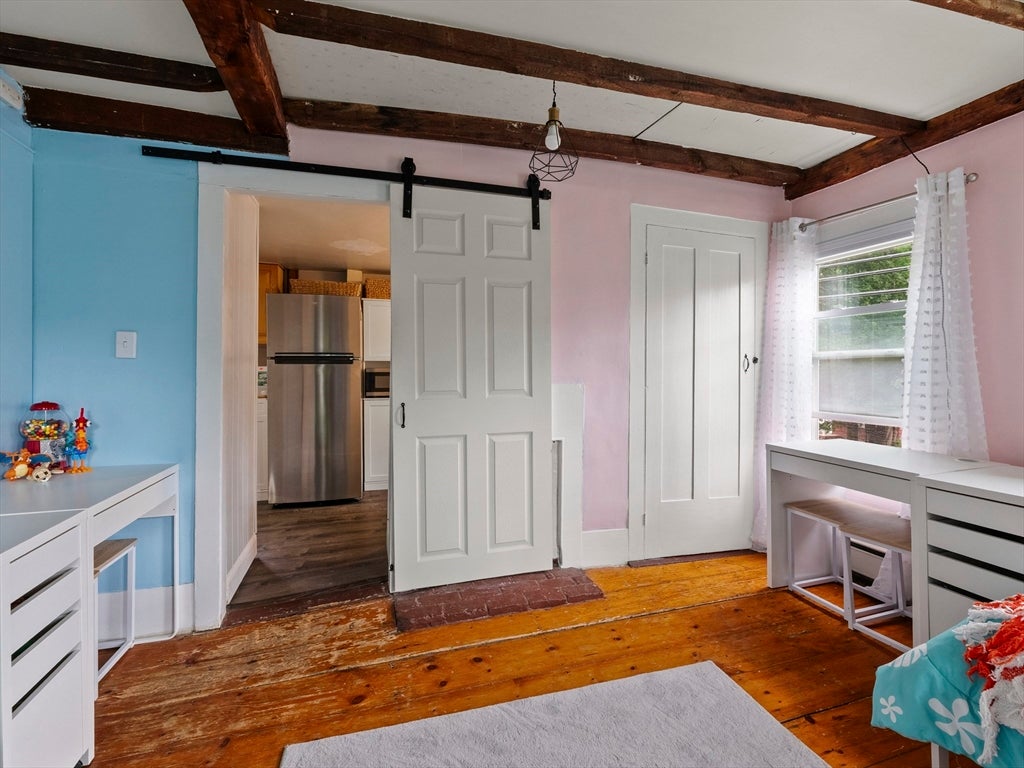
This charming Georgetown Townhouse offers a wonderful opportunity to own your own home while building equity instead of paying a landlord! Character and charm meet modern convenience in this 2nd floor condo with the feel of a single family home. Wide pine floors, a beamed ceiling and decorative fireplace in the living room offer a nice welcome that immediately makes you feel at home. The updated kitchen is bright and sunny with granite countertops and luxury vinyl flooring. The charm continues in the generous sized bedroom (currently being used as a family room) with beamed ceiling and hardwood floors. Two bonus rooms in the walk up attic (unheated) offer endless flexibility as a home office, play room, guest space, or den and feature wide pine floors and beamed vaulted ceilings. Minutes to downtown Georgetown shops and restaurants, Pentucket pond, American Legion Park with playground, picnic area, and beach all just 2.5 miles to route 95 making 17 Andover Street an amazing opportunity in an unparalleled location. ***ALSO AVAILABLE FOR RENT! A great opportunity for those looking to rent rather than purchase.***
| 2 days ago | Listing updated with changes from the MLS | |
| 3 days ago | Status changed to Active | |
| 5 days ago | Price changed to $292,900 | |
| 3 months ago | Listing first seen on site |

The property listing data and information, or the Images, set forth herein were provided to MLS Property Information Network, Inc. from third party sources, including sellers, lessors, landlords, and public records, and were compiled by MLS Property Information Network, Inc. The property listing data and information, and the Images, are for the personal, non-commercial use of consumers having a good faith interest in purchasing, leasing or renting listed properties of the type displayed to them and may not be used for any purpose other than to identify prospective properties which such consumers may have a good faith interest in purchasing, leasing or renting. MLS Property Information Network, Inc. and its subscribers disclaim any and all representations and warranties as to the accuracy of the property listing data and information, or as to the accuracy of any of the Images, set forth herein.
Last checked 2026-10-24 12:01 PM UTC