

Save
Ask
Tour
Hide
$699,999
4 Days On Site
755 East BroadwayHaverhill, MA 01830
For Sale|Single Family Residence|Active
3
Beds
2
Total Baths
2
Full Baths
1,538
SqFt
$455
/SqFt
1984
Built
Subdivision:
Rocks Village
County:
Essex
Call Now: 603-825-6696
Is this the listing for you? We can help make it yours.
603-825-6696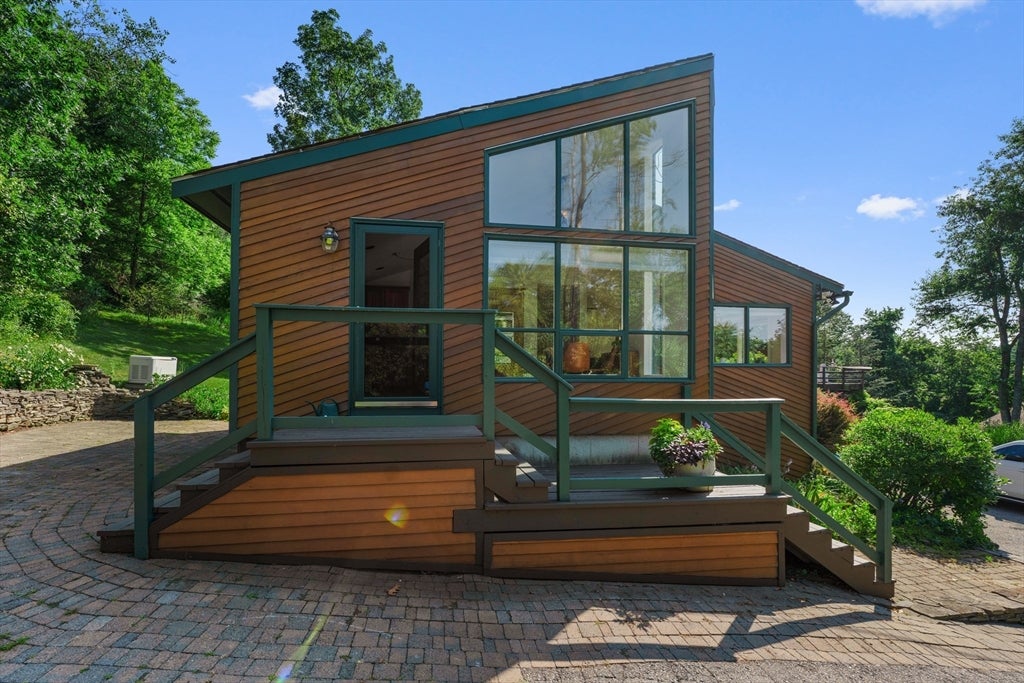
Save
Ask
Tour
Hide
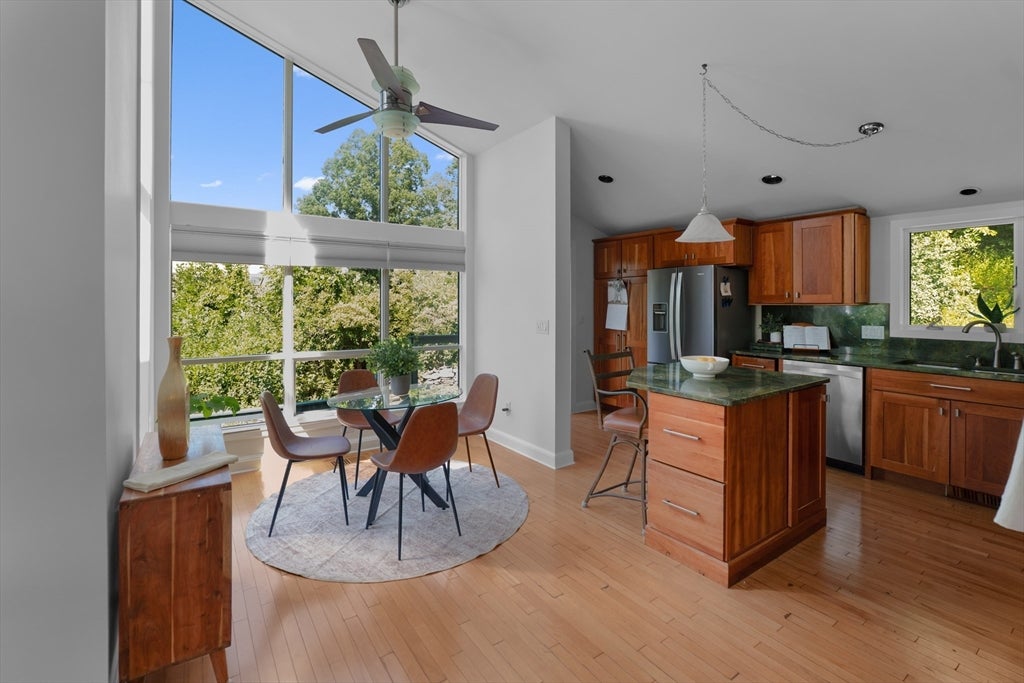
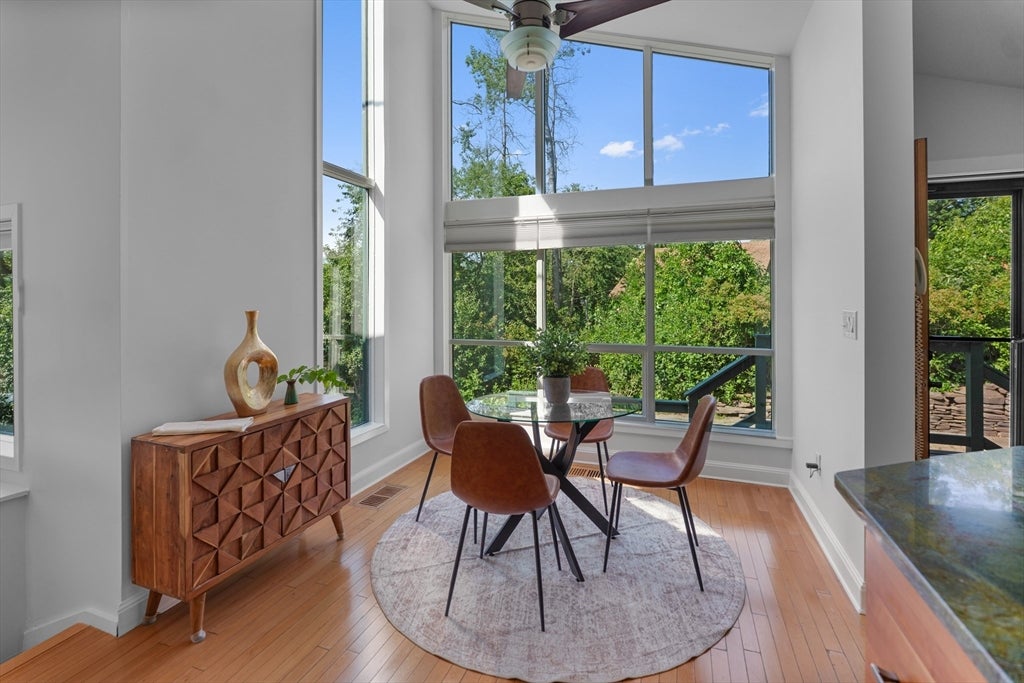
Tucked away on a private 1-acre lot in the Rocks Village neighborhood, this one-of-a-kind contemporary home offers the perfect blend of architecture, privacy, and resort-style living. Floor-to-ceiling windows fill the home with natural light while overlooking breathtaking views of the beautifully landscaped grounds and in-ground pool. A stunning carriage house adds incredible flexibility for potential ADU, a home office, or storage. A property unlike any other, offering a peaceful setting with room to live, work, and entertain.
Save
Ask
Tour
Hide
Listing Snapshot
Price
$699,999
Days On Site
4 Days
Bedrooms
3
Inside Area (SqFt)
1,538 sqft
Total Baths
2
Full Baths
2
Partial Baths
N/A
Lot Size
1.01 Acres
Year Built
1984
MLS® Number
73556211
Status
Active
Property Tax
$5,938
HOA/Condo/Coop Fees
N/A
Sq Ft Source
Public Records
Friends & Family
Recent Activity
| 22 hours ago | Listing updated with changes from the MLS® | |
| 5 days ago | Listing first seen on site |
General Features
Acres
1.01
Disclosures
Sale contingent upon seller finding suitable housing
Foundation
Concrete Perimeter
Garage
Yes
Garage Spaces
2
Parking
PavedDetachedOff Street
Parking Spaces
10
Property Sub Type
Single Family Residence
Sewer
Private Sewer
SqFt Above
1538
SqFt Below
1234
SqFt Total
1538
Style
Contemporary
Water Source
Public
Zoning
R
Interior Features
Appliances
Water HeaterRefrigeratorWasherDryer
Basement
FullPartially FinishedWalk-Out Access
Cooling
Central Air
Electric
GeneratorCircuit Breakers
Flooring
CarpetHardwood
Heating
Propane
Interior
Central VacuumMaster DownstairsVaulted Ceiling(s)
Bedroom 2
Dimensions - 16x11Level - FirstArea - 176
Dining Room
Dimensions - 16x9Level - FirstArea - 144
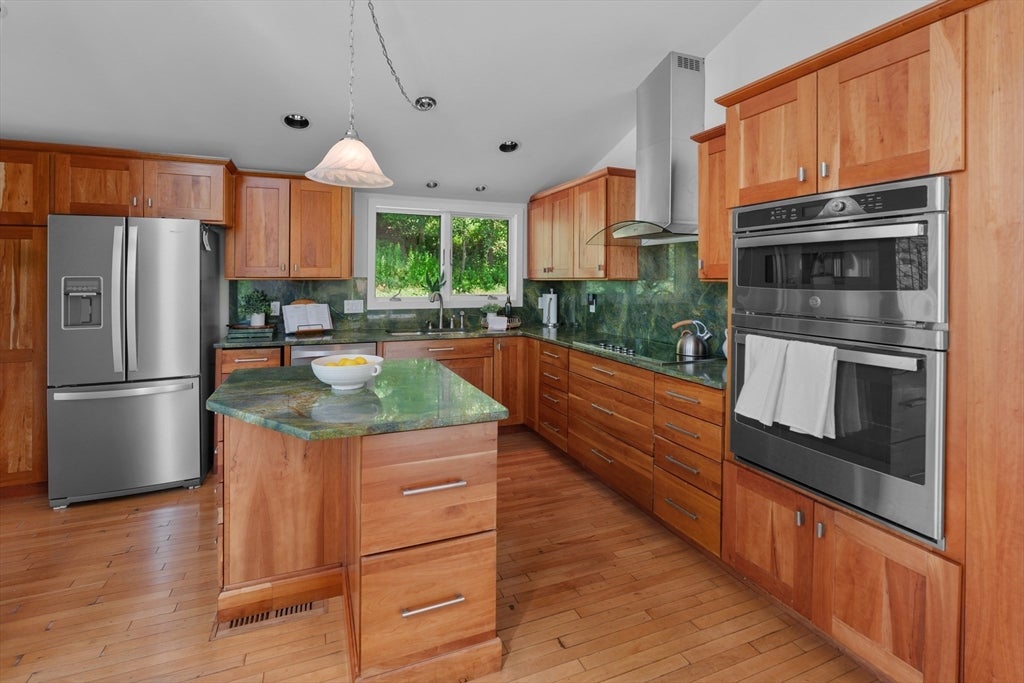
Kitchen
Dimensions - 15x7Level - MainArea - 105
Living Room
Dimensions - 24x11Level - FirstArea - 264
Master Bedroom
Dimensions - 17x12Level - FirstArea - 204
Office
Dimensions - 18x8Level - MainArea - 144
Save
Ask
Tour
Hide
Exterior Features
Construction Details
Frame
Exterior
BalconyStorage
Lot Features
Wooded
Other Structures
Storage
Patio And Porch
PatioDeckPorchEnclosed
Pool Features
In GroundPrivate
Private Pool
Yes
Roof
Shingle
Community Features
Community Features
PoolParkStable(s)
Schools
School District
Unknown
Elementary School
Golden Hill
Middle School
Nettle Middle School
High School
Haverhill High School
Listing courtesy of Eva Nicholas of Coldwell Banker Realty - Haverhill

The property listing data and information, or the Images, set forth herein were provided to MLS Property Information Network, Inc. from third party sources, including sellers, lessors, landlords, and public records, and were compiled by MLS Property Information Network, Inc. The property listing data and information, and the Images, are for the personal, non-commercial use of consumers having a good faith interest in purchasing, leasing or renting listed properties of the type displayed to them and may not be used for any purpose other than to identify prospective properties which such consumers may have a good faith interest in purchasing, leasing or renting. MLS Property Information Network, Inc. and its subscribers disclaim any and all representations and warranties as to the accuracy of the property listing data and information, or as to the accuracy of any of the Images, set forth herein.
Last checked 2026-08-03 05:39 AM UTC
The property listing data and information, or the Images, set forth herein were provided to MLS Property Information Network, Inc. from third party sources, including sellers, lessors, landlords, and public records, and were compiled by MLS Property Information Network, Inc. The property listing data and information, and the Images, are for the personal, non-commercial use of consumers having a good faith interest in purchasing, leasing or renting listed properties of the type displayed to them and may not be used for any purpose other than to identify prospective properties which such consumers may have a good faith interest in purchasing, leasing or renting. MLS Property Information Network, Inc. and its subscribers disclaim any and all representations and warranties as to the accuracy of the property listing data and information, or as to the accuracy of any of the Images, set forth herein.
Last checked 2026-08-03 05:39 AM UTC
Neighborhood & Commute
Source: Walkscore
Disclosure: Community information and market data powered by Constellation Data Labs. Information is deemed reliable but not guaranteed.
Save
Ask
Tour
Hide