

Baldwin Crossings7 Cross St 201UWilmington, MA 01887
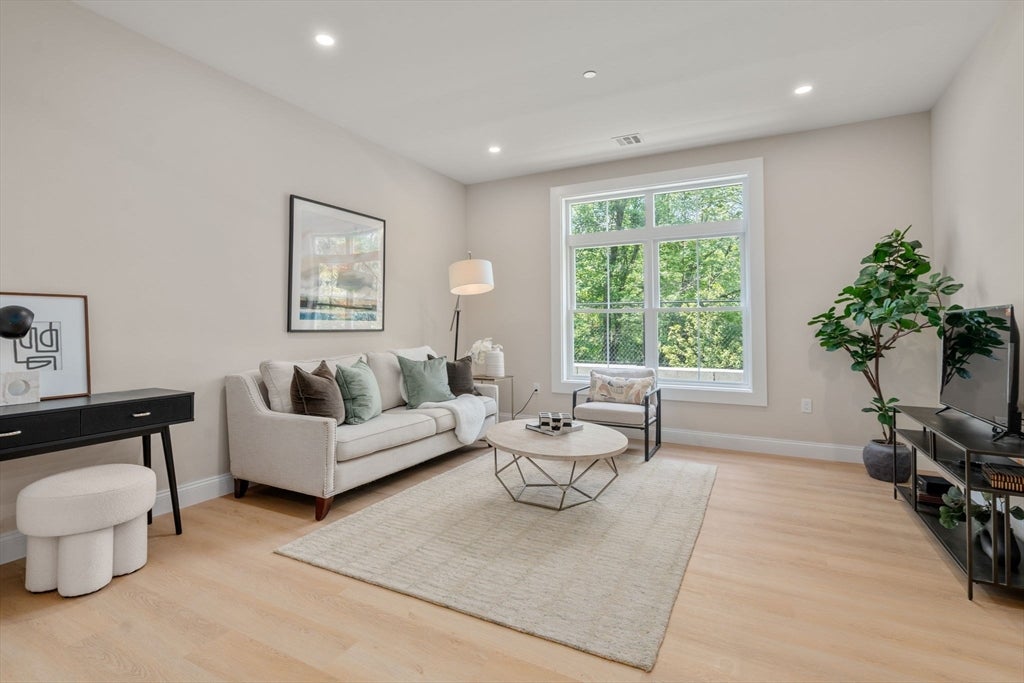
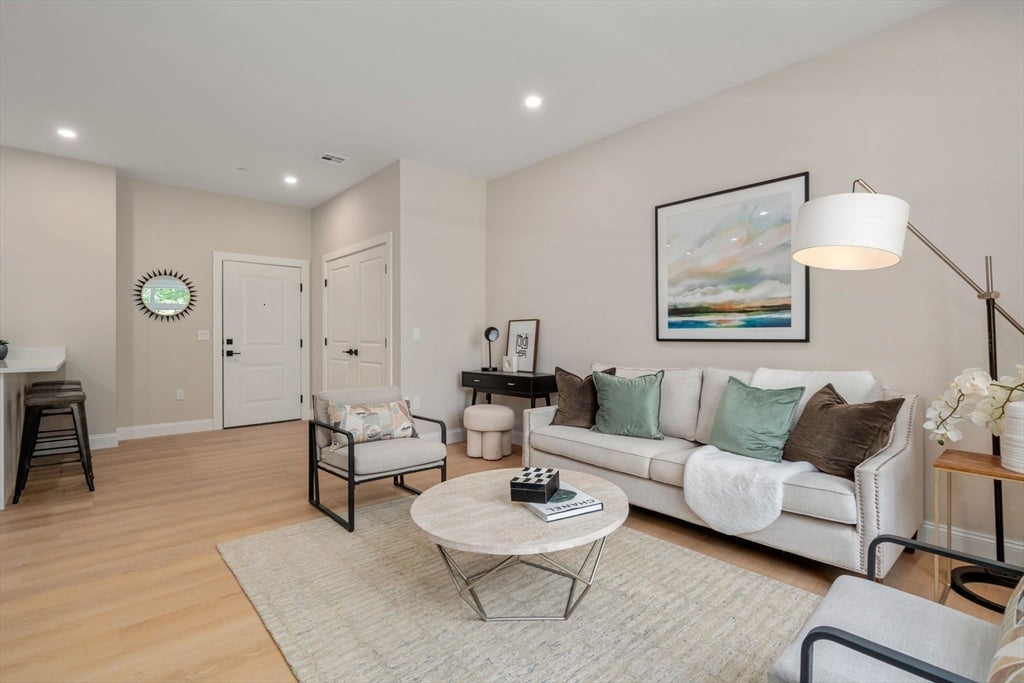
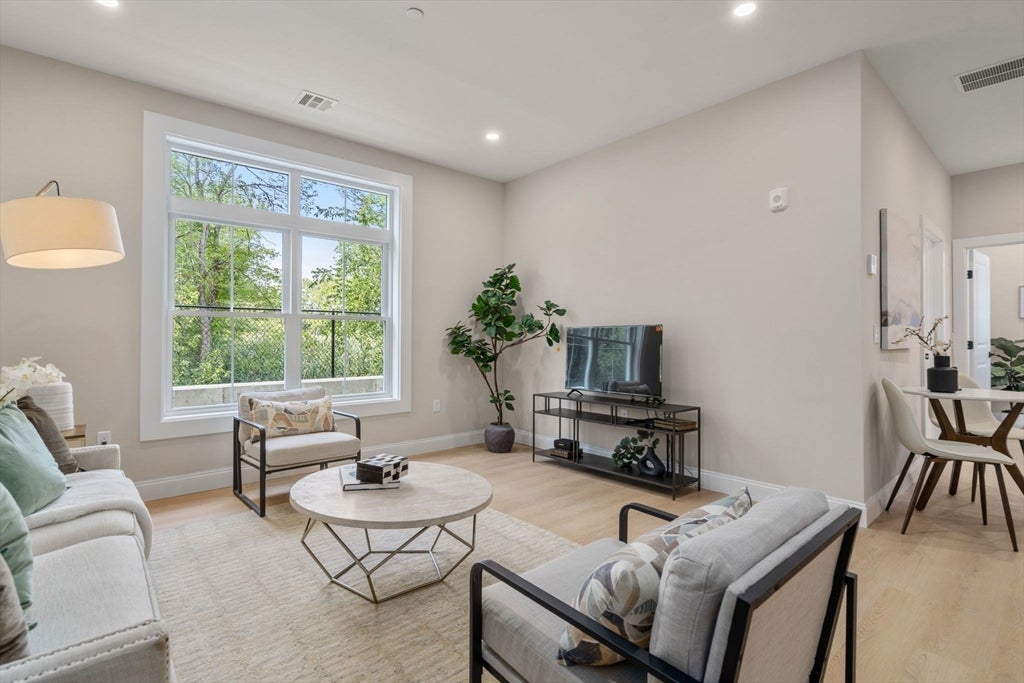
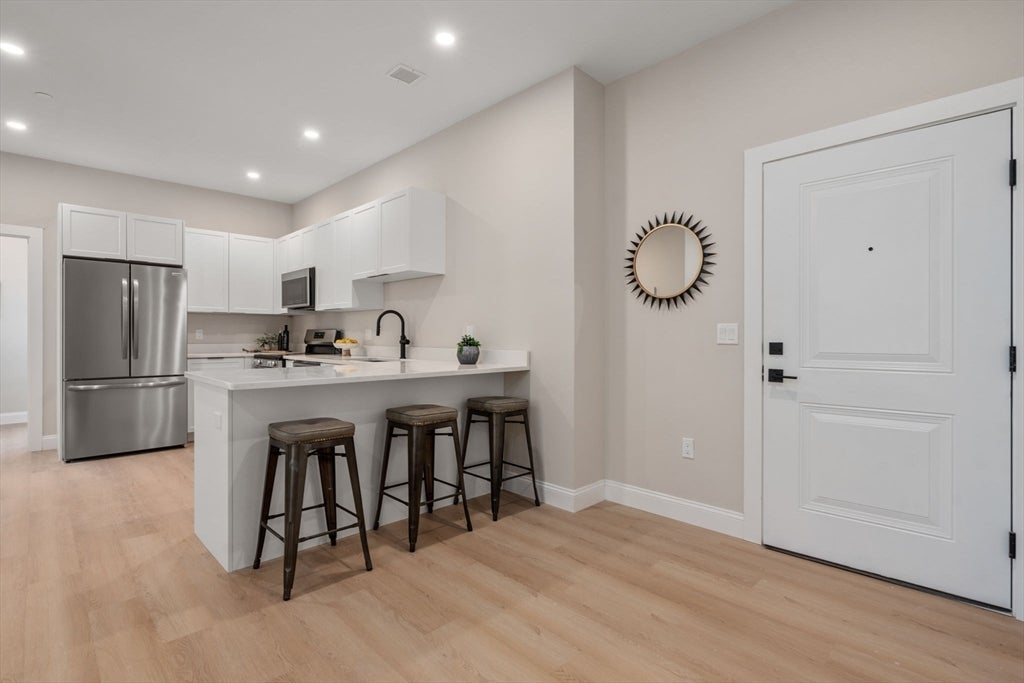
Welcome to Unit 201 at Baldwin Crossing. This brand-new 1-bedroom, 1-bath residence blends contemporary design with low-maintenance living in an ideal park-side setting. The open-concept floor plan features a stylish kitchen with quartz countertops, stainless steel appliances, and ample cabinetry, flowing seamlessly into bright living spaces enhanced by oversized transom windows. Enjoy the comfort of central air, in-unit laundry, energy-efficient construction, elevator access, and one deeded parking space with access to EV charging stations. Thoughtfully designed for convenience, the building also offers secure entry for added peace of mind. Perfectly positioned across from Yentile Farm Park, you'll enjoy scenic green views and easy access to walking trails, recreation, shopping, dining, the commuter rail, and major highways including I-93 and I-95. Move right into a brand-new home that delivers the perfect balance of modern style, everyday convenience, and exceptional value.
| yesterday | Listing updated with changes from the MLS® | |
| 3 days ago | Listing first seen on site |

The property listing data and information, or the Images, set forth herein were provided to MLS Property Information Network, Inc. from third party sources, including sellers, lessors, landlords, and public records, and were compiled by MLS Property Information Network, Inc. The property listing data and information, and the Images, are for the personal, non-commercial use of consumers having a good faith interest in purchasing, leasing or renting listed properties of the type displayed to them and may not be used for any purpose other than to identify prospective properties which such consumers may have a good faith interest in purchasing, leasing or renting. MLS Property Information Network, Inc. and its subscribers disclaim any and all representations and warranties as to the accuracy of the property listing data and information, or as to the accuracy of any of the Images, set forth herein.
Last checked 2026-08-01 04:38 AM UTC