Save
Ask
Tour
Hide
Share
$675,000
28 Days On Site

88 Mifflin Dr
North Andover, MA 01845

Single Family Residence|Pending
3
Beds
2
Total Baths
2
Full Baths
1,473
SqFt
$458
/SqFt
1959
Built
County:
Essex
Call Now: 603-825-6696
Is this the listing for you? We can help make it yours.
603-825-6696
88 Mifflin Dr88 Mifflin Dr88 Mifflin Dr88 Mifflin Dr
Save
Ask
Tour
Hide
Share

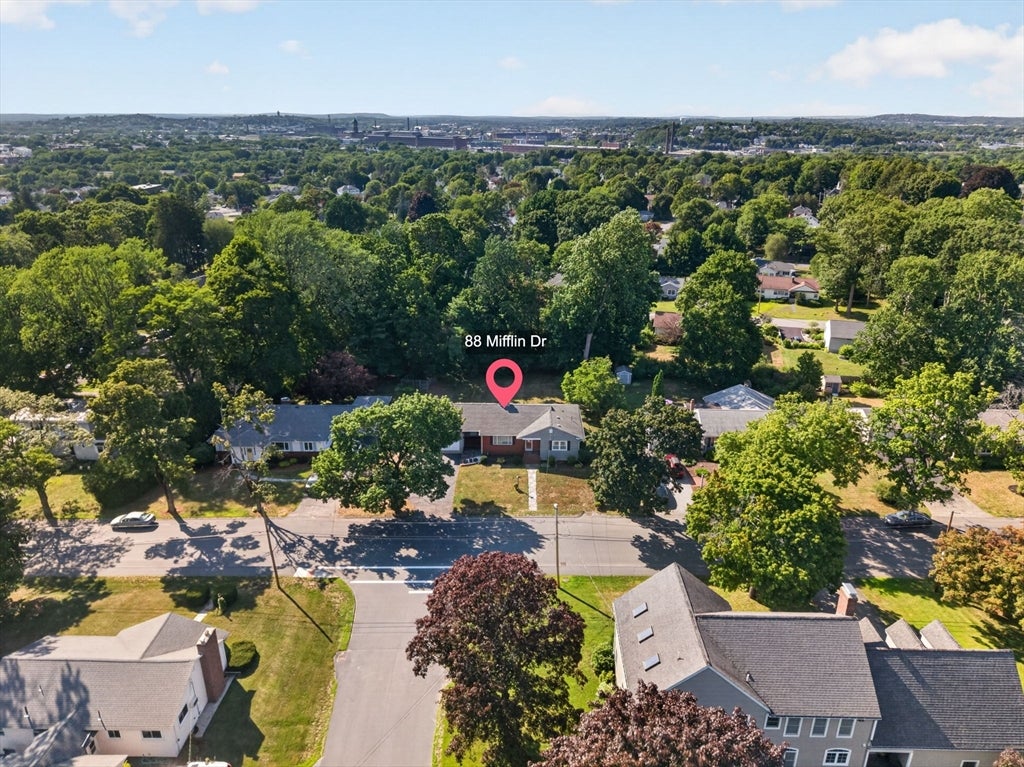
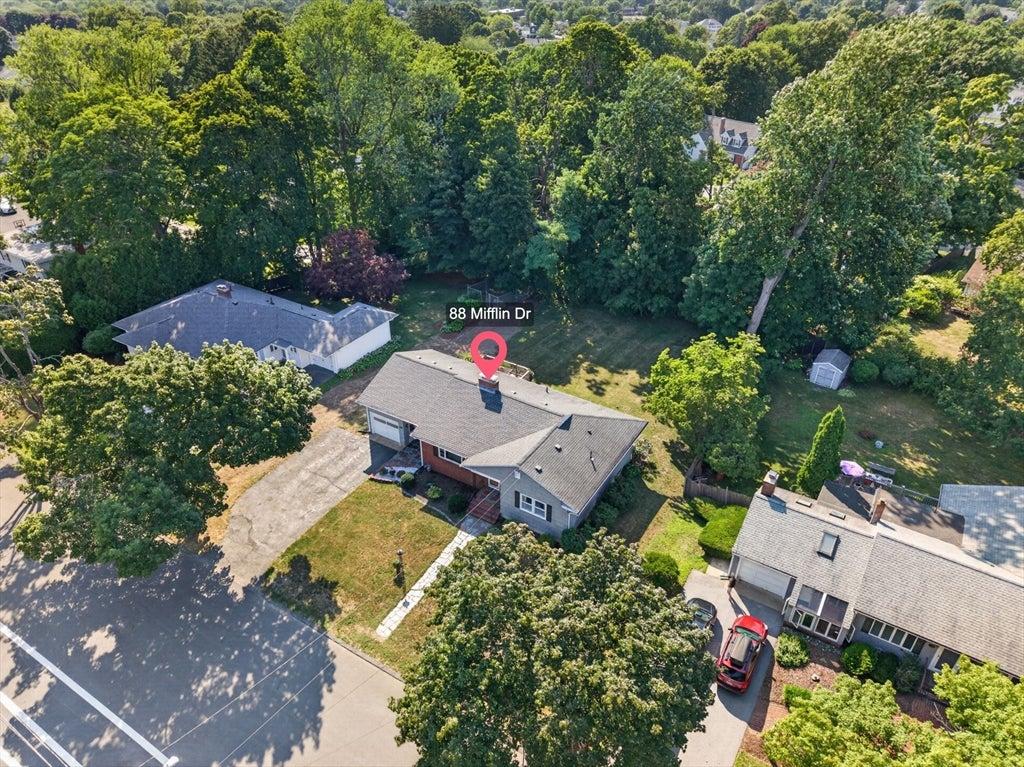
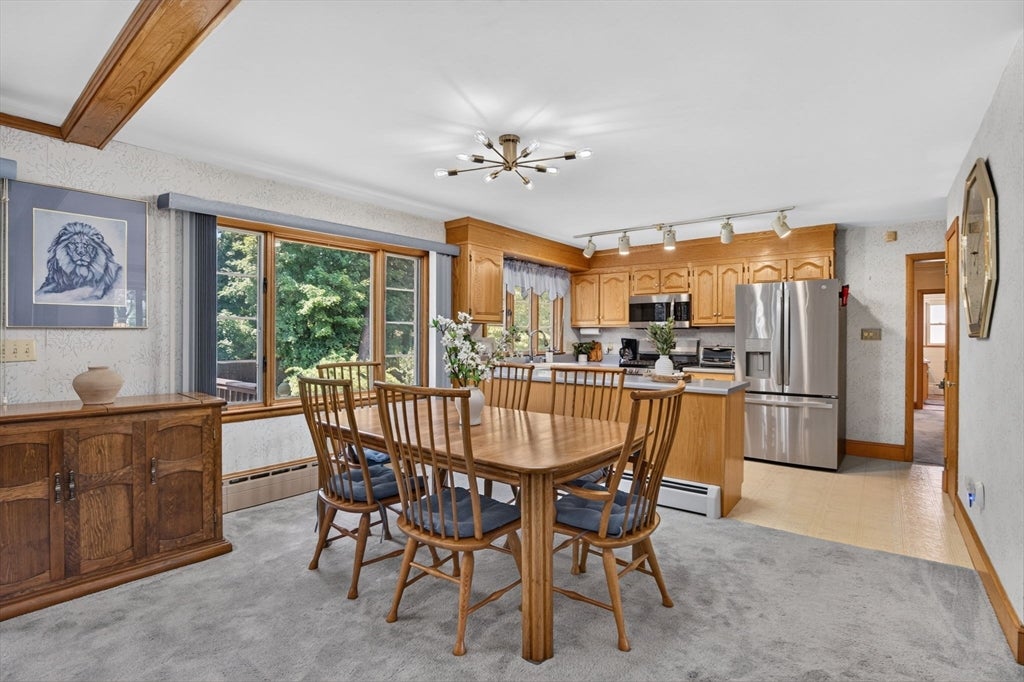
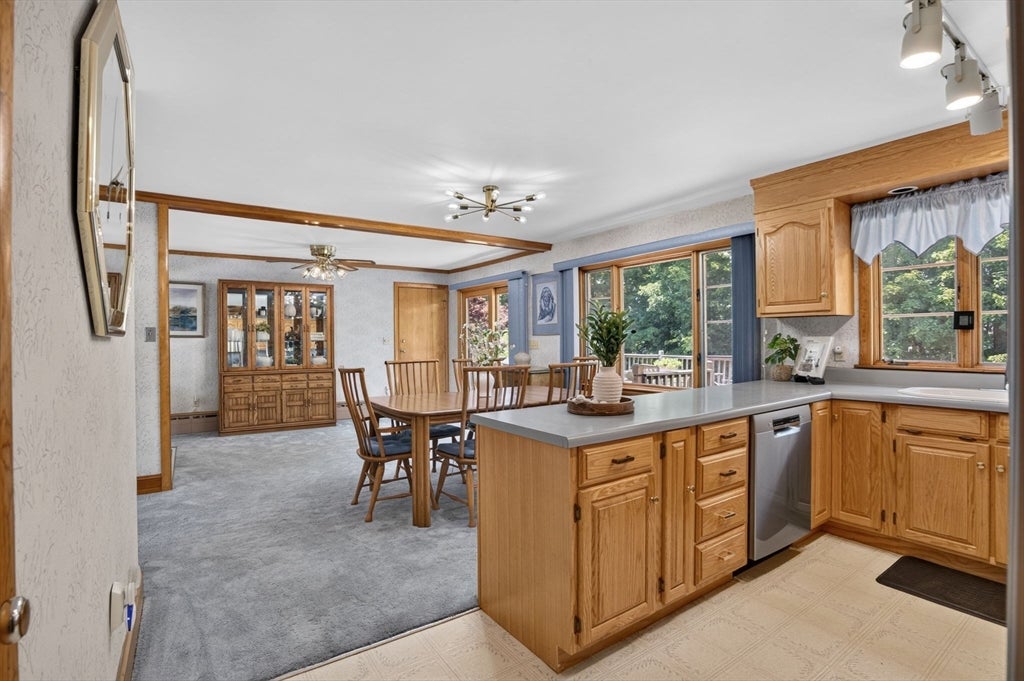
For the first time in decades, this well-cared-for North Andover ranch is ready for its next chapter. Three bedrooms, a full bathroom, and a fireplaced living room sit on one easy-living level, with a kitchen that opens directly to the dining area, an effortless layout for everyday meals and holiday gatherings alike. Step out to a generous deck overlooking a level, fully usable backyard, the kind of outdoor space that’s genuinely hard to find at this price point. The lower level is where this home separates itself: a second fireplace, a beautiful built-in bar, a three-quarter bathroom, and a dedicated workshop area combine to deliver real additional living space, not just storage. A one-car garage, classic brick-and-shingle exterior, and flagstone walkway complete the curb appeal. Minutes to I-495 and I-93, in North Andover’s top-rated school district. Offers due Monday at 5:00 PM 8/3.

Save
Ask
Tour
Hide
Share
Listing Snapshot
Price 
$675,000
Days On Site 
28 Days
Bedrooms 
3
Inside Area (SqFt) 
1,473 sqft
Total Baths 
2
Full Baths 
2
Partial Baths 
N/A
Lot Size 
0.33 Acres
Year Built 
1959
MLS® Number 
73556303
Status 
Pending
Property Tax 
$6,587
HOA/Condo/Coop Fees 
N/A
Sq Ft Source 
N/A
Friends & Family
Recent Activity
2 weeks agoListing updated with changes from the MLS®
2 weeks agoStatus changed to Pending
4 weeks agoListing first seen on site
General Features
Acres 
0.33
Attached Garage 
Yes
Disclosures 
Living area 1473 SqFt per measured floor plan; public record indicates 1237 SqFt. All measurements are approximate. Buyer and buyer's agent to perform their own due diligence.
Foundation 
Concrete Perimeter
Garage 
Yes
Garage Spaces 
1
Parking 
PavedAttachedGarage
Parking Spaces 
3
Property Sub Type 
Single Family Residence
Security 
Security System
Sewer 
Public Sewer
SqFt Above 
1473
SqFt Total 
1473
Style 
Ranch
Water Source 
Public
Zoning 
R4
Interior Features
Appliances 
Gas Water HeaterRangeDishwasherMicrowaveRefrigeratorWasherDryer
Basement 
Partially FinishedSump Pump
Cooling 
Wall Unit(s)
Electric 
100 Amp Service
Fireplace 
Yes
Fireplace Features 
Living Room
Fireplaces 
2
Flooring 
TileCarpetHardwood
Heating 
Natural GasBaseboard
Interior 
Master DownstairsCeiling Fan(s)Open Floorplan
Laundry Features 
In BasementGas Dryer HookupWasher Hookup
Bathroom 1 
Dimensions - 8.5x6.916666666Level - FirstArea - 58
Bathroom 2 
Dimensions - 7.833333333x6.916666666Level - BasementArea - 54
Bedroom 2 
Dimensions - 12x11Level - FirstArea - 132
Bedroom 3 
Dimensions - 9.833333333x11Level - FirstArea - 108
Dining Room 
Dimensions - 17.583333333x15.416666666Level - FirstArea - 271
Kitchen 
Dimensions - 15.5x8.75Level - FirstArea - 135
Living Room 
Dimensions - 22.333333333x12.75Level - FirstArea - 284
Master Bedroom 
Dimensions - 15.166666666x14.5Level - FirstArea - 219
Save
Ask
Tour
Hide
Share
Exterior Features
Construction Details 
Stone
Frontage 
100.00
Other Structures 
Workshop
Patio And Porch 
Deck
Roof 
Shingle
Schools
School District
Unknown
Elementary School
Thomson Elementary
Middle School
North Andover Middle School
High School
North Andover High School
Listing courtesy of Fermin Group of Century 21 North East


The property listing data and information, or the Images, set forth herein were provided to MLS Property Information Network, Inc. from third party sources, including sellers, lessors, landlords, and public records, and were compiled by MLS Property Information Network, Inc. The property listing data and information, and the Images, are for the personal, non-commercial use of consumers having a good faith interest in purchasing, leasing or renting listed properties of the type displayed to them and may not be used for any purpose other than to identify prospective properties which such consumers may have a good faith interest in purchasing, leasing or renting. MLS Property Information Network, Inc. and its subscribers disclaim any and all representations and warranties as to the accuracy of the property listing data and information, or as to the accuracy of any of the Images, set forth herein.

Last checked 2026-08-27 04:49 AM UTC

Neighborhood & Commute
Source: Walkscore
Disclosure: Community information and market data powered by Constellation Data Labs. Information is deemed reliable but not guaranteed.
Save
Ask
Tour
Hide
Share