

101 Bruin Hill RdNorth Andover, MA 01845
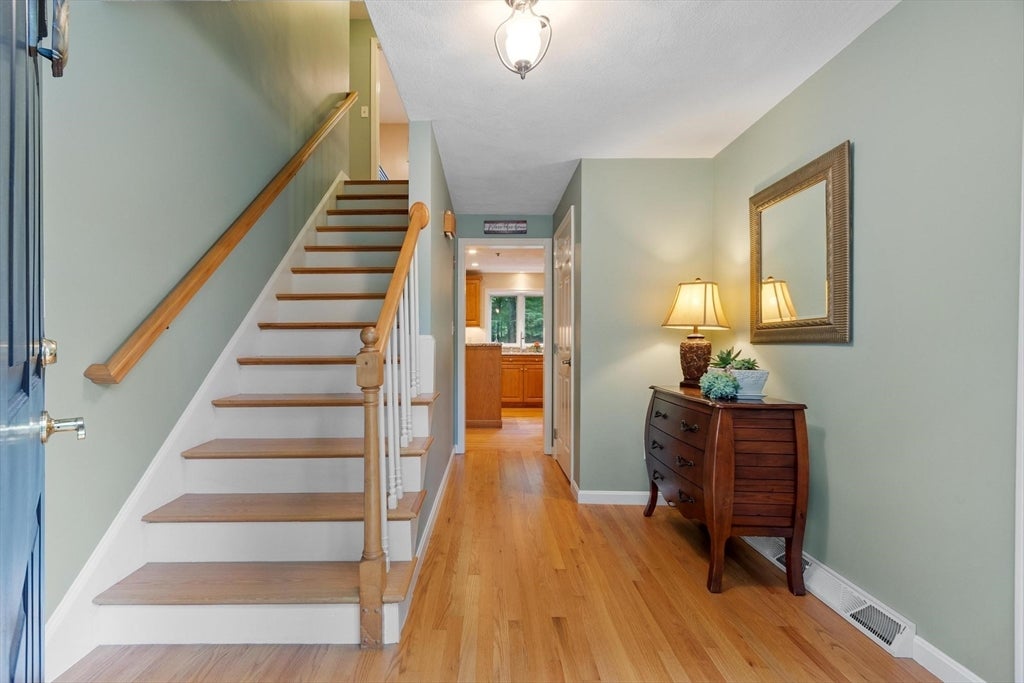
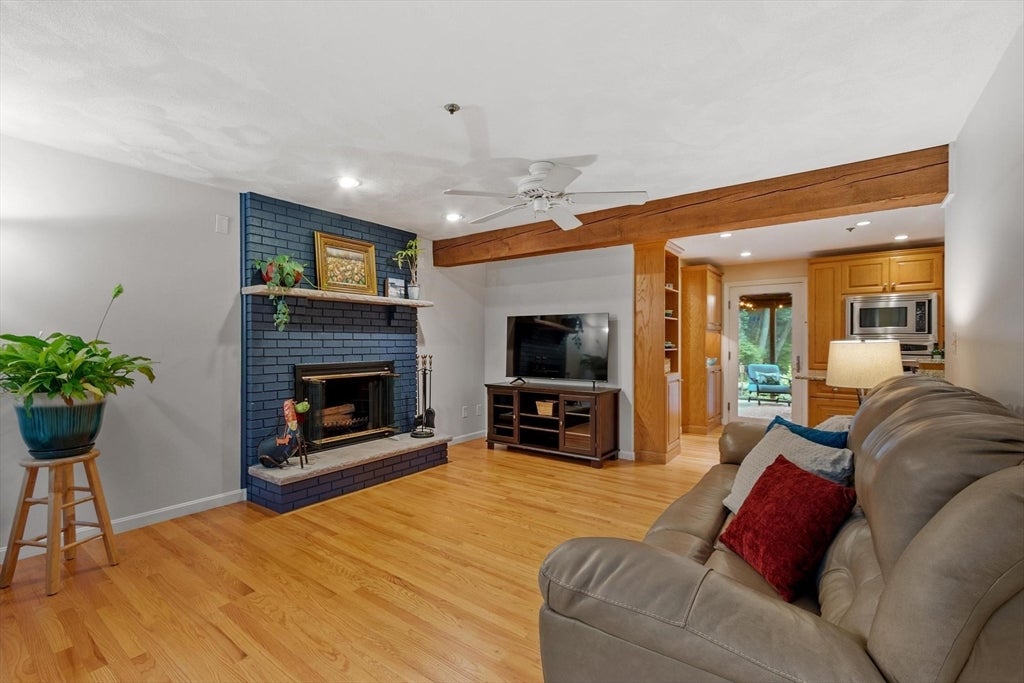
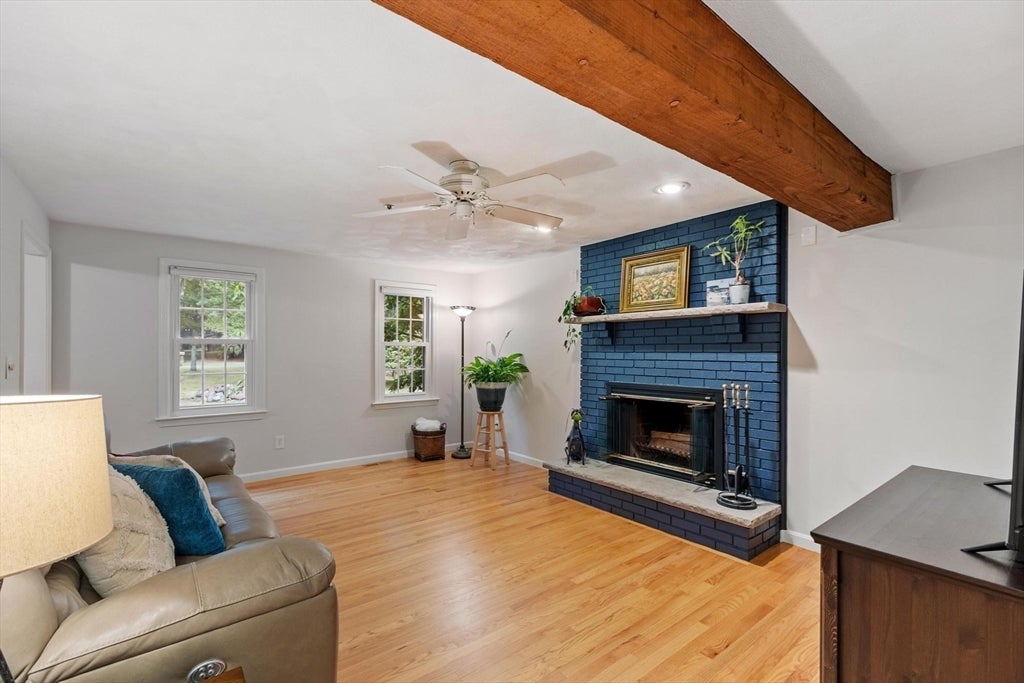
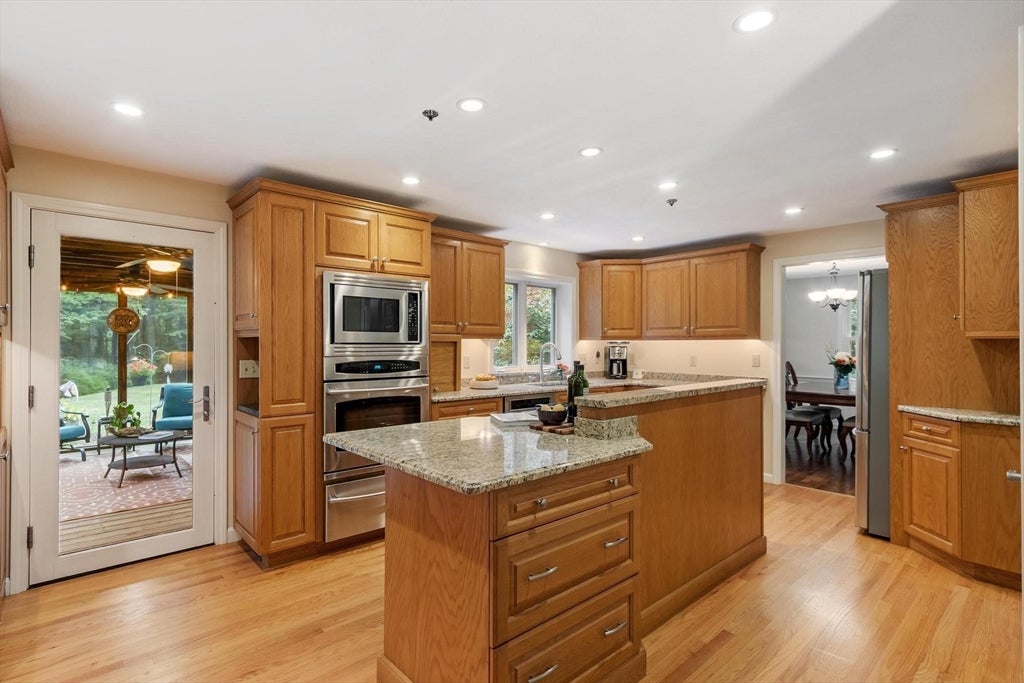
Welcome home to your own private sanctuary. Tucked away at the end of a quiet cul-de-sac and set on over 2 acres abutting Leonhard Farm Trail conservation land, this beautiful Colonial offers the perfect blend of privacy, nature, and everyday comfort. With room to garden, play, entertain, or simply unwind, this is a home you'll love coming back to. The expansive screened porch overlooks the peaceful backyard, while the above-ground pool is thoughtfully positioned to maximize lawn space and views. Inside, gorgeous hardwood floors flow throughout the first and second levels. The kitchen features granite countertops, stainless steel appliances, abundant cabinetry, and opens to a cozy family room centered around a classic wood-burning fireplace, creating the perfect place to gather on chilly New England evenings. A gracious dining room with elegant details including a chair rail and wainscoting flows seamlessly into the formal living room, creating an inviting space for gatherings. Upstairs, the spacious primary suite offers a large ensuite bathroom with granite counters and exceptional storage, along with two additional bedrooms and a flexible bonus room currently used as a walk-in closet. The finished third level provides versatile space ideal for a private home office, playroom, guests, or fourth bedroom. Set well back from the road and framed by mature trees and established landscaping, this property offers the peace, privacy, and space you've been searching for. If you're looking for a home that feels like your own personal oasis and the convenience of a neighborhood, this is the one you've been waiting for.
| a week ago | Listing updated with changes from the MLS® | |
| a week ago | Status changed to Pending | |
| 4 weeks ago | Listing first seen on site |

The property listing data and information, or the Images, set forth herein were provided to MLS Property Information Network, Inc. from third party sources, including sellers, lessors, landlords, and public records, and were compiled by MLS Property Information Network, Inc. The property listing data and information, and the Images, are for the personal, non-commercial use of consumers having a good faith interest in purchasing, leasing or renting listed properties of the type displayed to them and may not be used for any purpose other than to identify prospective properties which such consumers may have a good faith interest in purchasing, leasing or renting. MLS Property Information Network, Inc. and its subscribers disclaim any and all representations and warranties as to the accuracy of the property listing data and information, or as to the accuracy of any of the Images, set forth herein.
Last checked 2026-08-27 03:20 AM UTC