

19 Middle RdAmesbury, MA 01913
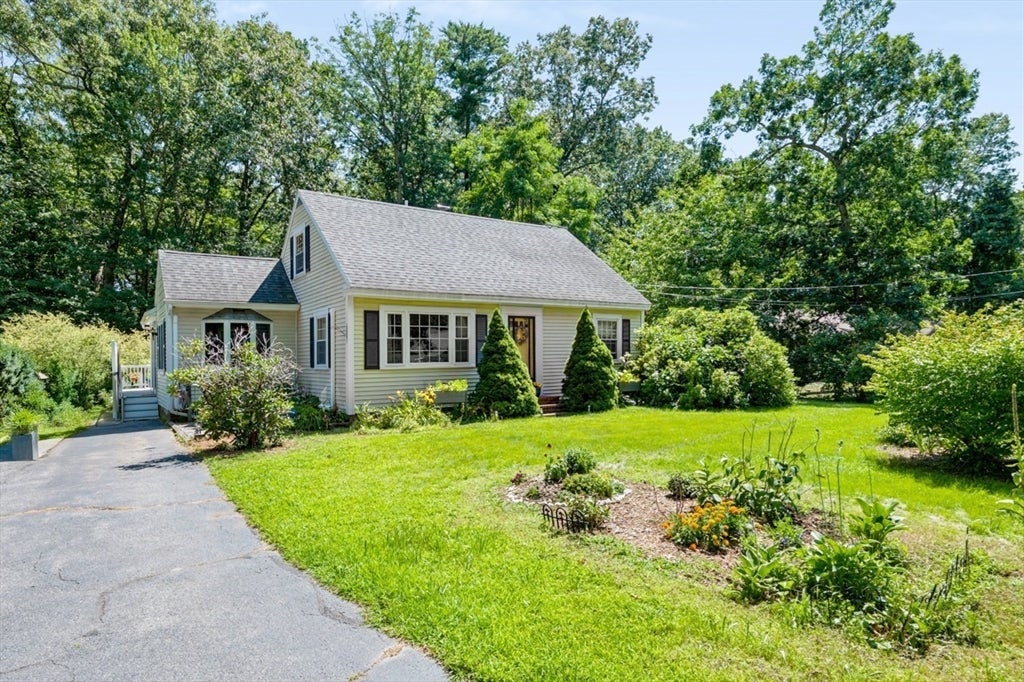
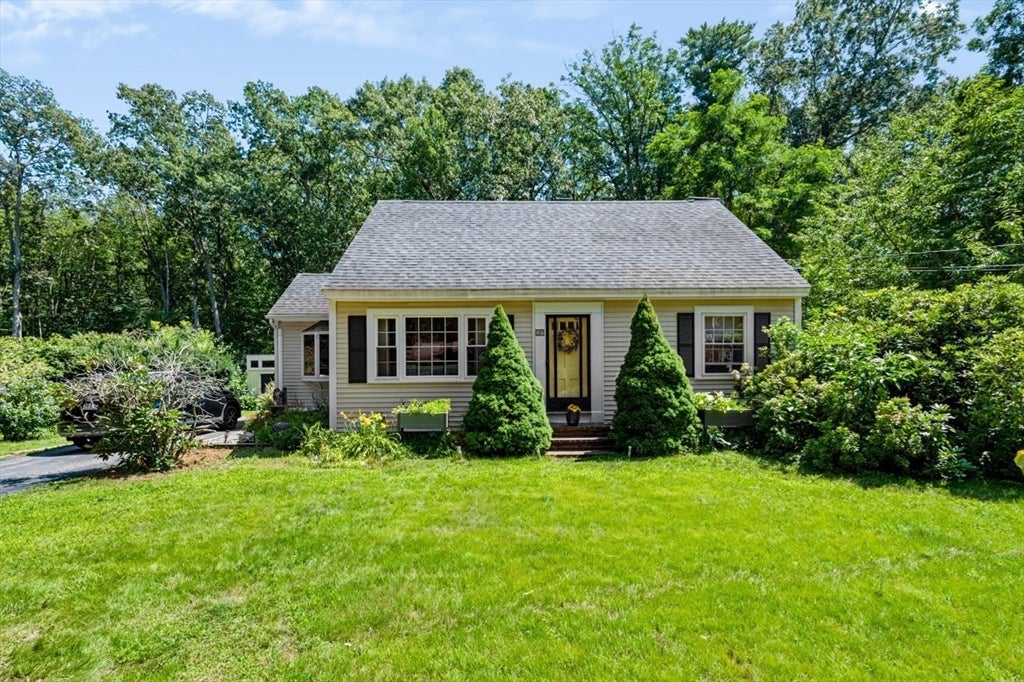
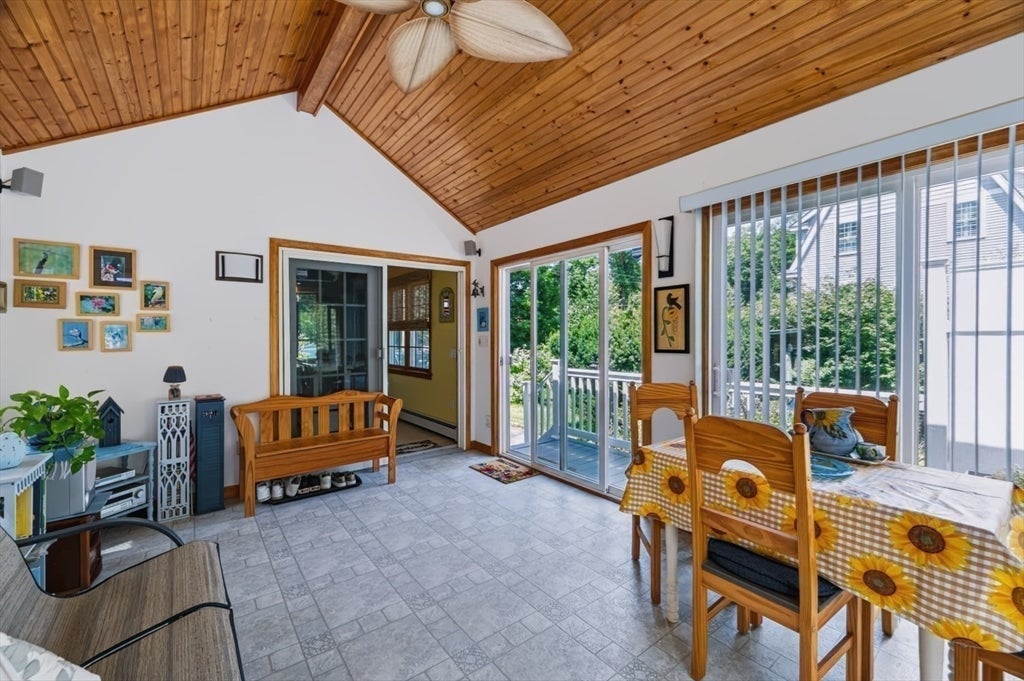
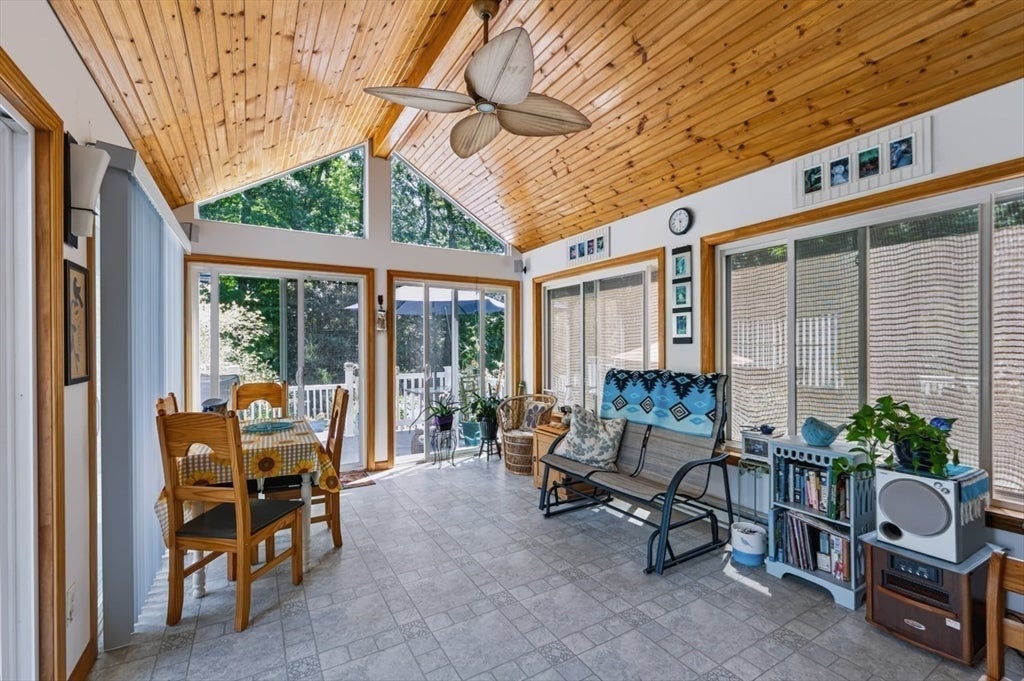
Welcome home to this well maintained 3-bedroom, 1.5-bath unconventional Cape with a unique layout, that combines comfort, efficiency, and thoughtful updates. Don't worry about losing power, or food in the fridge, with the Generac full house generator. Enjoy energy savings with no electric bills from spring to fall with the owner owned solar panels. The five mini split system offers more energy efficiency, with AC or alternative heat. In addition, a French drain system was installed for extra piece of mind. The fully applianced eat-in kitchen features a bay window, creating the perfect spot to enjoy your morning coffee. The recently renovated first floor full bath adds a fresh, modern touch, while beautiful hardwood floors flow throughout much of the home. The second floor bath (Japanese water closet) has a newly installed integrated toilet/basin unit for water and space saving, with room to build out a custom shower if needed. The large inviting four-season sunroom, with electric heat, offers additional living space, perfect for entertaining, with a custom surround sound system. You can also relax on the large double, maintenance free PVC deck. Step outside to your own private backyard retreat, featuring a large bluestone patio, and abundant gardens that provide beauty and tranquility throughout the seasons. Fenced yard, with a separate fenced organic garden with mature grape, hops and berry vines and raised beds, waiting for your green thumb. Large shed to store tools/gardening supplies...many of which are included in the sale such as an electric lawn mower, snow blower, hedge trimmers, weed whacker and more! Lots of storage in both the dry basement and the easily accessible attic, which offers more possibility to build out. The spacious lot has plenty of room to expand, if necessary. Ideally located near major commuter routes, a popular coffee cafe, ice cream stand, game/sport complex and the gym. This home offers the perfect balance of comfort, safety, energy efficiency, modern amenities and accessibility. Don't miss the opportunity to make this move-in ready property your next home.
| yesterday | Listing updated with changes from the MLS® | |
| 3 weeks ago | Listing first seen on site |

The property listing data and information, or the Images, set forth herein were provided to MLS Property Information Network, Inc. from third party sources, including sellers, lessors, landlords, and public records, and were compiled by MLS Property Information Network, Inc. The property listing data and information, and the Images, are for the personal, non-commercial use of consumers having a good faith interest in purchasing, leasing or renting listed properties of the type displayed to them and may not be used for any purpose other than to identify prospective properties which such consumers may have a good faith interest in purchasing, leasing or renting. MLS Property Information Network, Inc. and its subscribers disclaim any and all representations and warranties as to the accuracy of the property listing data and information, or as to the accuracy of any of the Images, set forth herein.
Last checked 2026-08-20 08:15 PM UTC