Save
Ask
Tour
Hide
Share
$449,900
4 Days On Site

4 Fairview Ave
Amesbury, MA 01913

For Sale|Single Family Residence|Active
3
Beds
1
Total Bath
1
Full Bath
1,560
SqFt
$288
/SqFt
1930
Built
County:
Essex
Call Now: 603-825-6696
Is this the listing for you? We can help make it yours.
603-825-6696
4 Fairview Ave4 Fairview Ave4 Fairview Ave4 Fairview Ave
Save
Ask
Tour
Hide
Share

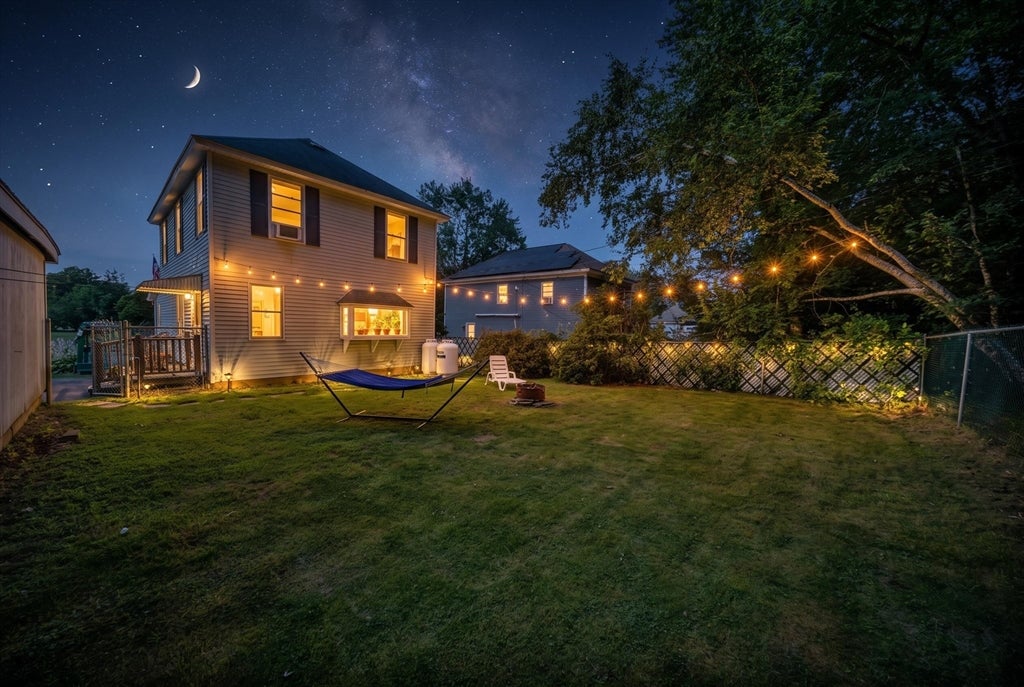
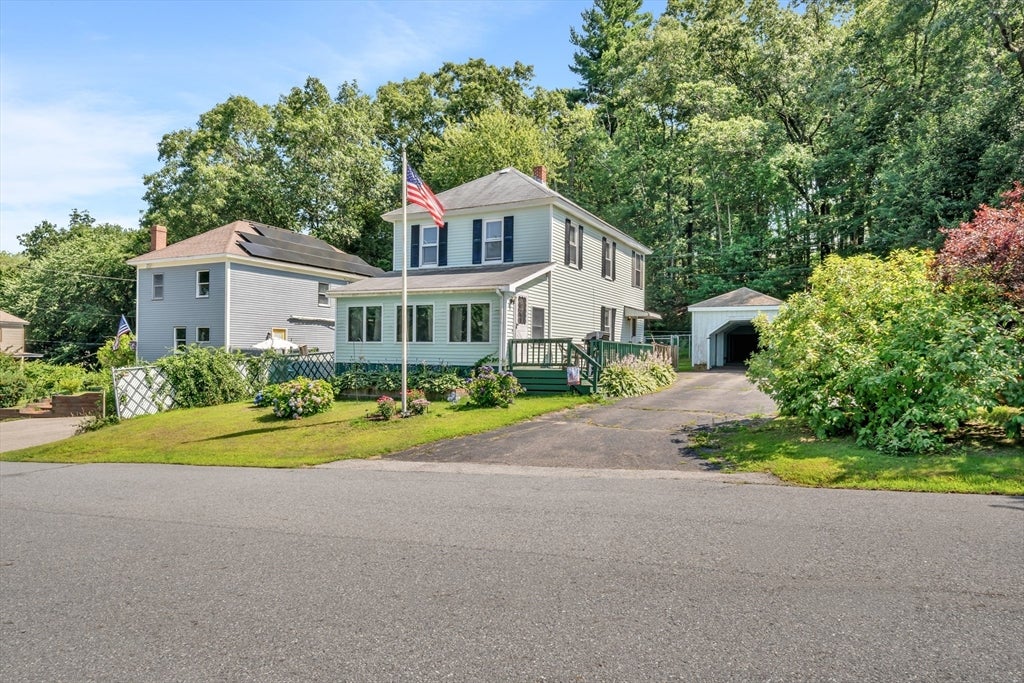
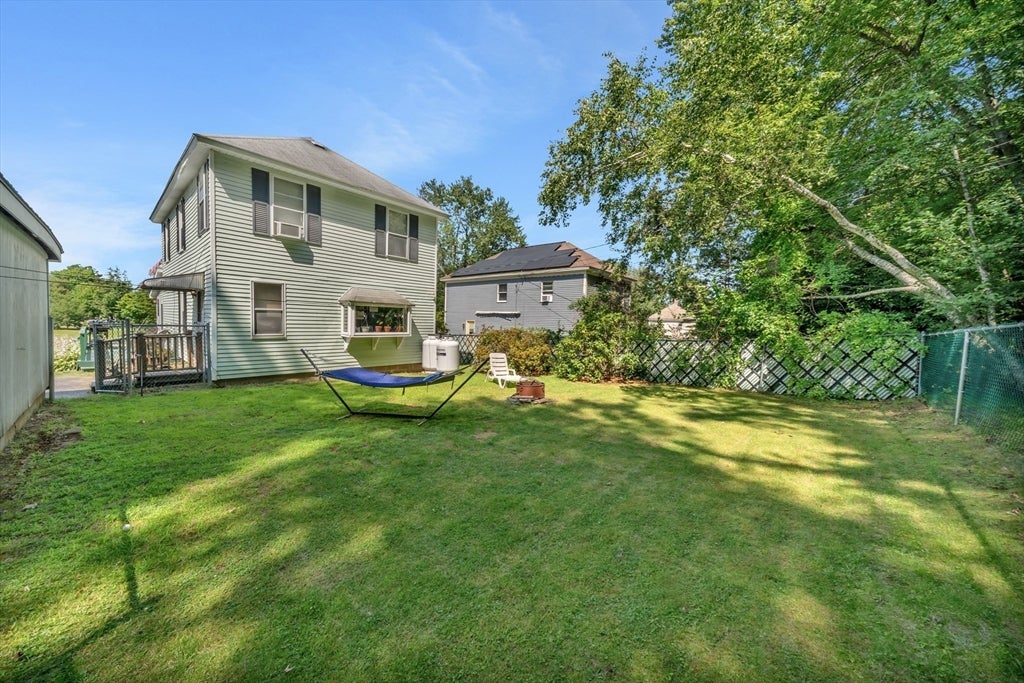
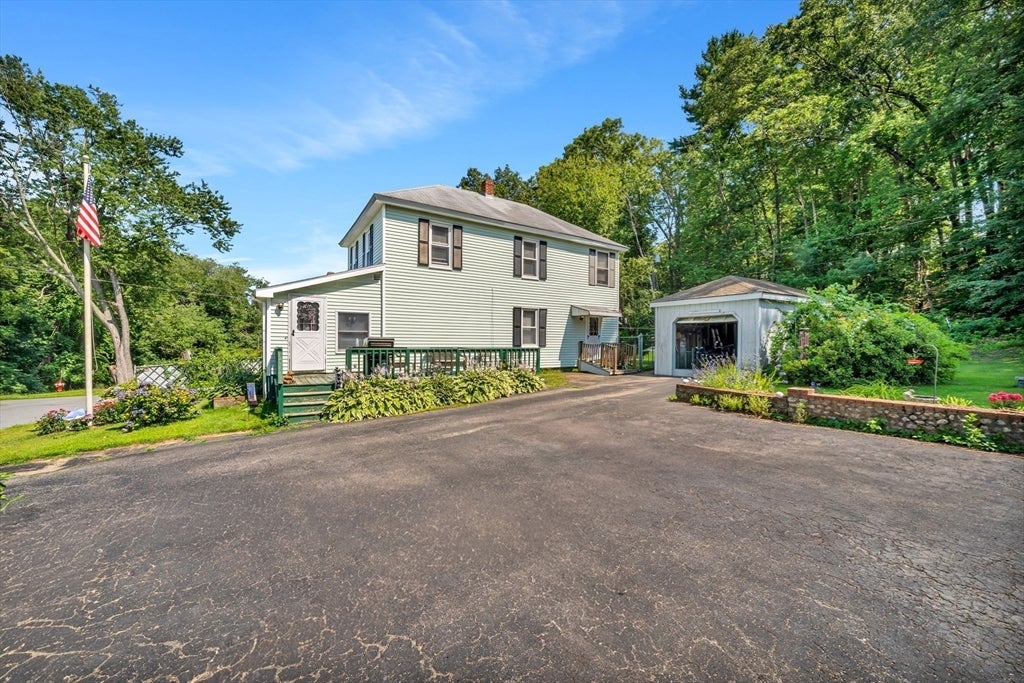
Nestled on a beautifully landscaped lot with an expansive side and backyard, 4 Fairview Ave. offers a rare opportunity to create your dream home in one of Amesbury's most peaceful settings. Surrounded by the beauty of New England's four seasons, the property enjoys exceptional privacy with no homes directly in front or behind, creating a tranquil backdrop that's hard to find.Inside, this 3BR, 1BA home is ready for its next chapter and awaits your personal updates and vision. The layout offers the potential to add a second bathroom on the main level, providing even more value and flexibility. Recent improvements include updates to the heating system and propane tanks, giving buyers a solid starting point for future renovations. Don't miss your chance to experience this serene property in person at the Open Houses on Saturday and Sunday from 12 pm to 1:30 PM.

Save
Ask
Tour
Hide
Share
Listing Snapshot
Price 
$449,900
Days On Site 
4 Days
Bedrooms 
3
Inside Area (SqFt) 
1,560 sqft
Total Baths 
1
Full Baths 
1
Partial Baths 
N/A
Lot Size 
0.23 Acres
Year Built 
1930
MLS® Number 
73556497
Status 
Active
Property Tax 
$7,070
HOA/Condo/Coop Fees 
N/A
Sq Ft Source 
Public Records
Friends & Family
Recent Activity
20 hours agoListing updated with changes from the MLS®
4 days agoListing first seen on site
General Features
Acres 
0.23
Disclosures 
Sellers have next home under agreement and desire Sept. 21st closing date. All measurements buyers due diligence.
Foundation 
Concrete Perimeter
Garage 
Yes
Garage Spaces 
1
Parking 
PavedDetachedOff Street
Parking Spaces 
5
Property Sub Type 
Single Family Residence
Sewer 
Public Sewer
SqFt Above 
1560
SqFt Total 
1560
Style 
Colonial
Water Source 
Public
Zoning 
R8
Interior Features
Appliances 
RangeDisposalRefrigerator
Basement 
FullInterior EntrySump PumpUnfinished
Electric 
200+ Amp Service
Flooring 
WoodCarpetLaminate
Heating 
Forced AirOil
Bathroom 1 
Dimensions - 8x7.5Area - 60
Bedroom 2 
Dimensions - 11.666666666x17.166666666Area - 200
Bedroom 3 
Dimensions - 10.666666666x19.166666666Area - 204
Dining Room 
Dimensions - 12.583333333x9Area - 113
Kitchen 
Dimensions - 14.666666666x9.75Area - 143
Living Room 
Dimensions - 9.916666666x19.166666666Area - 190
Master Bedroom 
Dimensions - 9.416666666x19.166666666Area - 180
Save
Ask
Tour
Hide
Share
Exterior Features
Lot Features 
ClearedLevel
Patio And Porch 
Porch
Roof 
Shingle
View 
Scenic
Waterview 
Scenic
Community Features
Community Features 
Tennis Court(s)Park
Schools
School District
Unknown
Elementary School
Charles C Cashman Elementary
Middle School
Amesbury Middle School
High School
Amesbury High School
Listing courtesy of Tyler Hickey of Cameron Prestige - Amesbury


The property listing data and information, or the Images, set forth herein were provided to MLS Property Information Network, Inc. from third party sources, including sellers, lessors, landlords, and public records, and were compiled by MLS Property Information Network, Inc. The property listing data and information, and the Images, are for the personal, non-commercial use of consumers having a good faith interest in purchasing, leasing or renting listed properties of the type displayed to them and may not be used for any purpose other than to identify prospective properties which such consumers may have a good faith interest in purchasing, leasing or renting. MLS Property Information Network, Inc. and its subscribers disclaim any and all representations and warranties as to the accuracy of the property listing data and information, or as to the accuracy of any of the Images, set forth herein.

Last checked 2026-08-03 03:42 AM UTC

Neighborhood & Commute
Source: Walkscore
Disclosure: Community information and market data powered by Constellation Data Labs. Information is deemed reliable but not guaranteed.
Save
Ask
Tour
Hide
Share