Save
Ask
Tour
Hide
Share
$615,000
New Listing

30 Sugar Hill Circle
Methuen, MA 01844

For Sale|Single Family Residence|Active
3
Beds
2
Total Baths
2
Full Baths
1,880
SqFt
$327
/SqFt
1973
Built
County:
Essex
Call Now: 603-825-6696
Is this the listing for you? We can help make it yours.
603-825-6696
30 Sugar Hill Circle30 Sugar Hill Circle30 Sugar Hill Circle30 Sugar Hill Circle
Save
Ask
Tour
Hide
Share

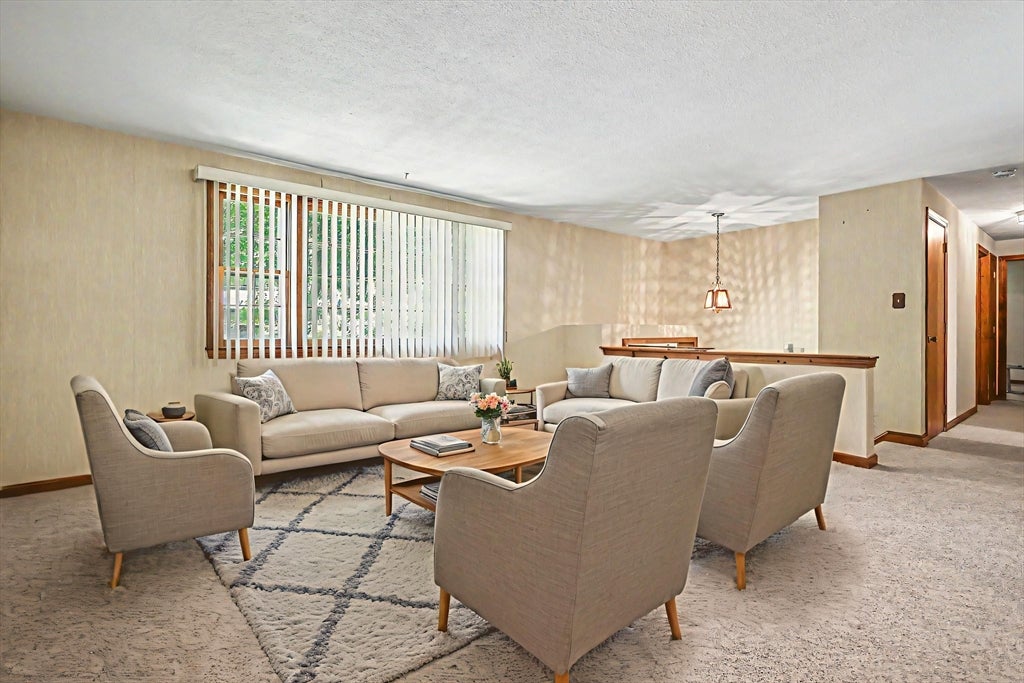
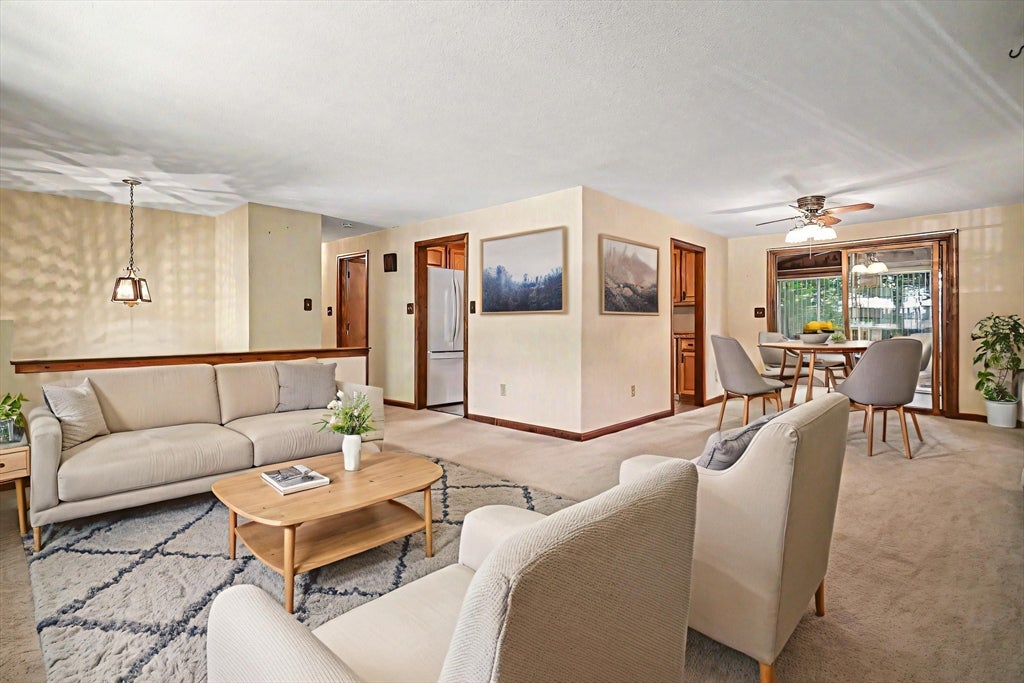
Nestled on a private .47-acre lot along a quiet, tree-lined street in Methuen's desirable west end, this spacious split-entry offers the perfect opportunity to make a well-cared-for home your own. Designed with everyday living and entertaining in mind, the open floor plan features a generous living room, formal dining area, and a heated sunroom with skylights overlooking the peaceful backyard. The lower level expands your living space with a large family room featuring a fireplace, a full bath, flexible bonus space, and abundant storage. Hardwood flooring, vinyl replacement windows, an attached garage, and public water and sewer add to the home's appeal. Outside, the expansive backyard provides exceptional privacy with plenty of room to relax, garden, or entertain. Lovingly maintained over the years and offering endless possibilities to personalize, this is a rare opportunity in one of Methuen's most established and sought-after neighborhoods.

Save
Ask
Tour
Hide
Share
Listing Snapshot
Price 
$615,000
Days On Site 
0 Days
Bedrooms 
3
Inside Area (SqFt) 
1,880 sqft
Total Baths 
2
Full Baths 
2
Partial Baths 
N/A
Lot Size 
0.47 Acres
Year Built 
1973
MLS® Number 
73556564
Status 
Active
Property Tax 
$5,740
HOA/Condo/Coop Fees 
N/A
Sq Ft Source 
Public Records
Friends & Family
Recent Activity
4 hours agoListing updated with changes from the MLS®
17 hours agoListing first seen on site
General Features
Acres 
0.47
Attached Garage 
Yes
Disclosures 
Buyer to perform all due diligenceseller has never lived in the propertysome photos virtually staged
Foundation 
Concrete Perimeter
Garage 
Yes
Garage Spaces 
1
Parking 
PavedAttachedGarage
Parking Spaces 
5
Property Sub Type 
Single Family Residence
Sewer 
Public Sewer
SqFt Above 
1880
SqFt Total 
1880
Style 
Split Entry
Water Source 
Public
Zoning 
RB
Interior Features
Appliances 
Electric Water HeaterWater HeaterRangeDishwasherMicrowaveRefrigeratorWasherDryer
Basement 
FullFinishedWalk-Out Access
Cooling 
Wall Unit(s)
Electric 
Circuit Breakers
Fireplace 
Yes
Fireplaces 
1
Flooring 
VinylCarpetHardwood
Heating 
Baseboard
Interior 
High Speed InternetMaster Downstairs
Window Features 
Insulated Windows
Bedroom 2 
Dimensions - 9.666666666x13.416666666Level - FirstArea - 129
Bedroom 3 
Dimensions - 8.75x10Level - FirstArea - 87
Dining Room 
Dimensions - 11x10Level - FirstArea - 110
Family Room 
Dimensions - 11.583333333x11.75Level - BasementArea - 136
Kitchen 
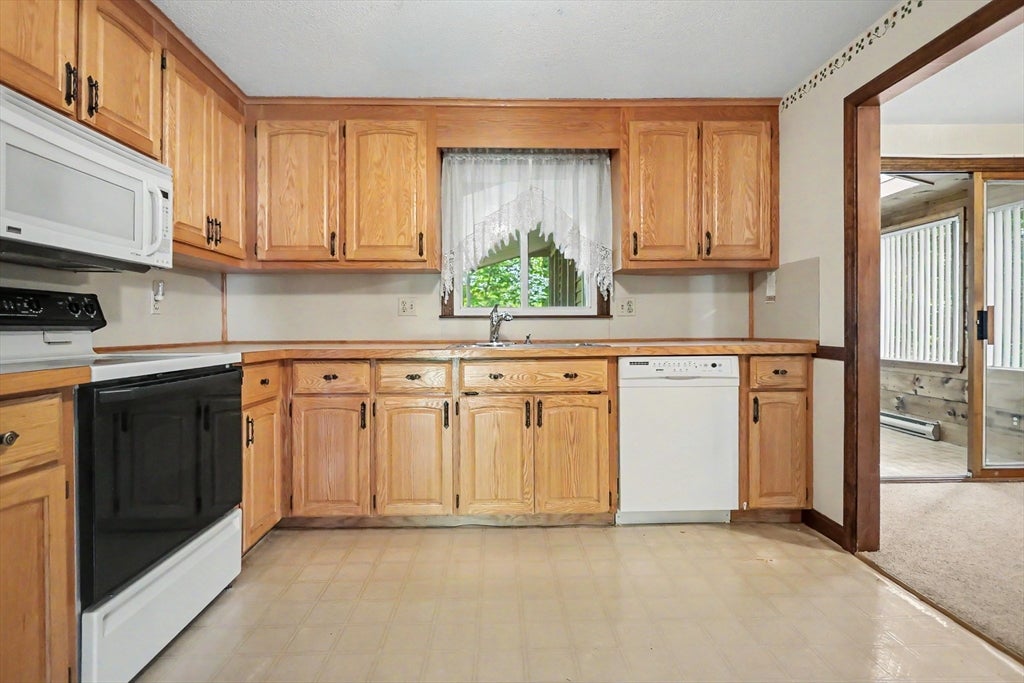
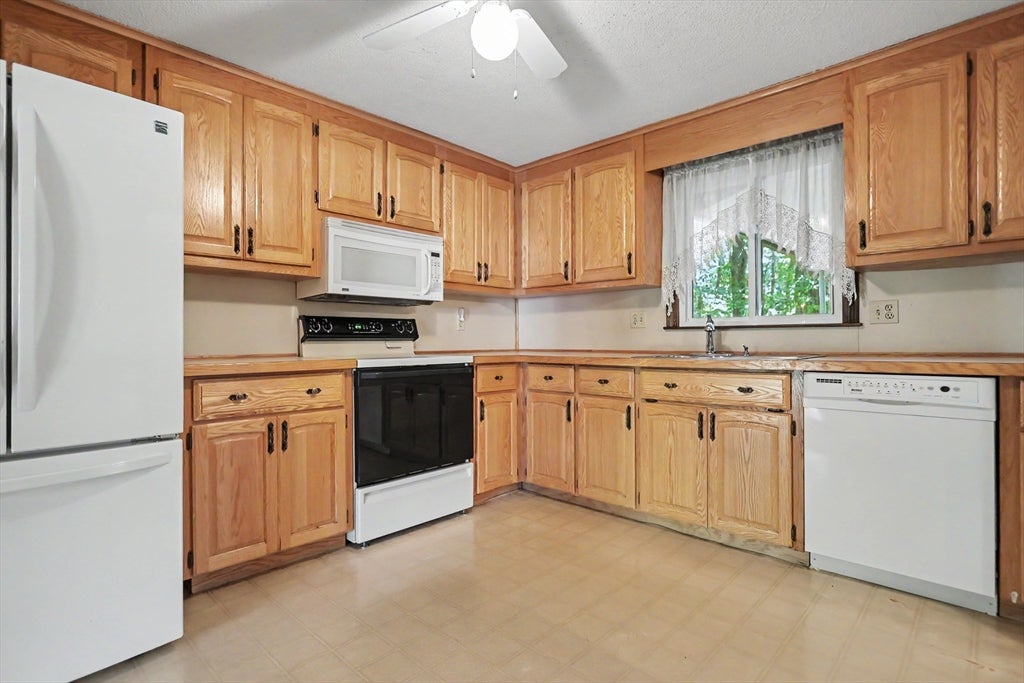
Dimensions - 10.5x11.25Level - FirstArea - 118
Living Room 
Dimensions - 15.5x13.833333333Level - FirstArea - 214
Master Bedroom 
Dimensions - 15.166666666x11.25Level - FirstArea - 170
Save
Ask
Tour
Hide
Share
Exterior Features
Construction Details 
Frame
Lot Features 
Level
Patio And Porch 
DeckPatio
Roof 
Shingle
Windows/Doors 
Insulated Windows
Community Features
Community Features 
Golf
Listing courtesy of Samuel McLennan of Century 21 McLennan & Company


The property listing data and information, or the Images, set forth herein were provided to MLS Property Information Network, Inc. from third party sources, including sellers, lessors, landlords, and public records, and were compiled by MLS Property Information Network, Inc. The property listing data and information, and the Images, are for the personal, non-commercial use of consumers having a good faith interest in purchasing, leasing or renting listed properties of the type displayed to them and may not be used for any purpose other than to identify prospective properties which such consumers may have a good faith interest in purchasing, leasing or renting. MLS Property Information Network, Inc. and its subscribers disclaim any and all representations and warranties as to the accuracy of the property listing data and information, or as to the accuracy of any of the Images, set forth herein.

Last checked 2026-07-30 11:25 AM UTC

Neighborhood & Commute
Source: Walkscore
Disclosure: Community information and market data powered by Constellation Data Labs. Information is deemed reliable but not guaranteed.
Save
Ask
Tour
Hide
Share