

540 Concord StManchester, NH 03104
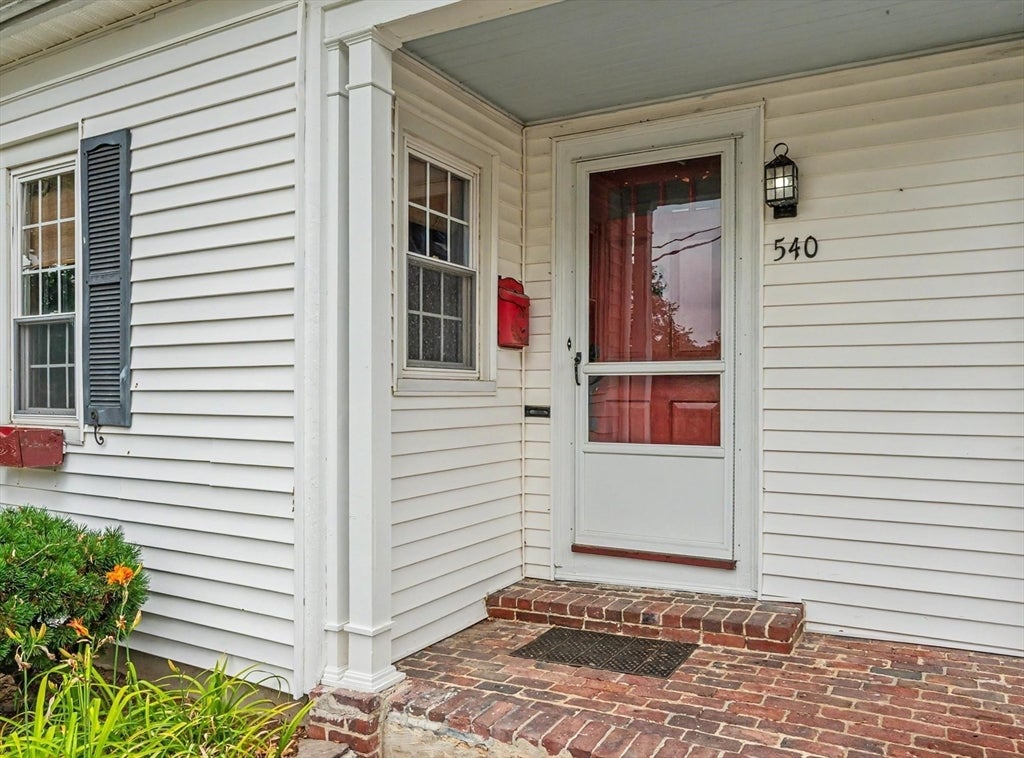
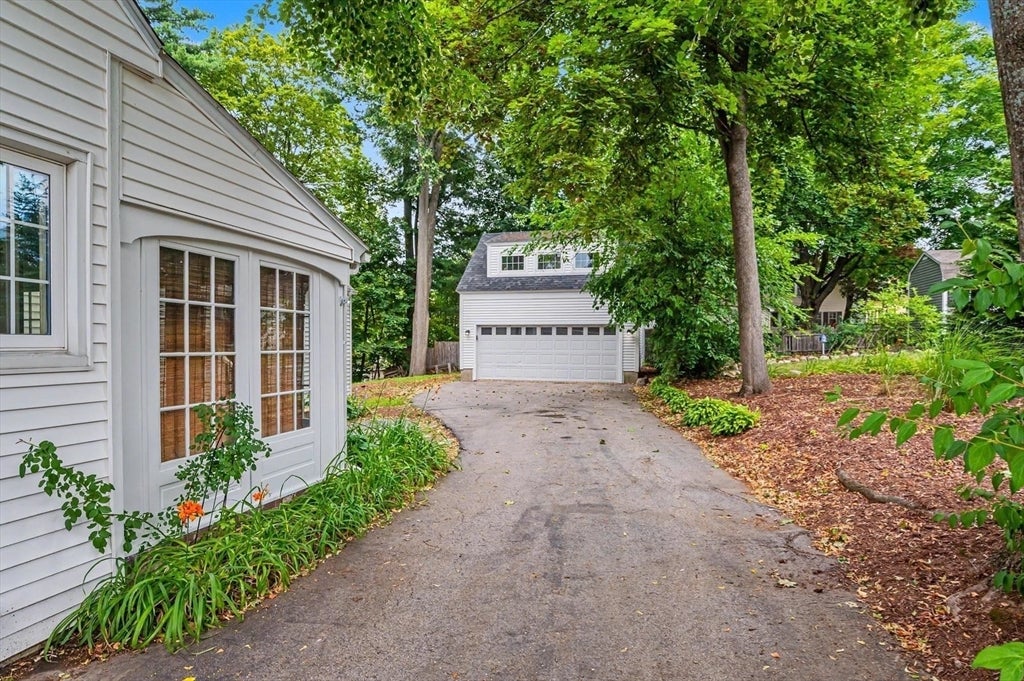
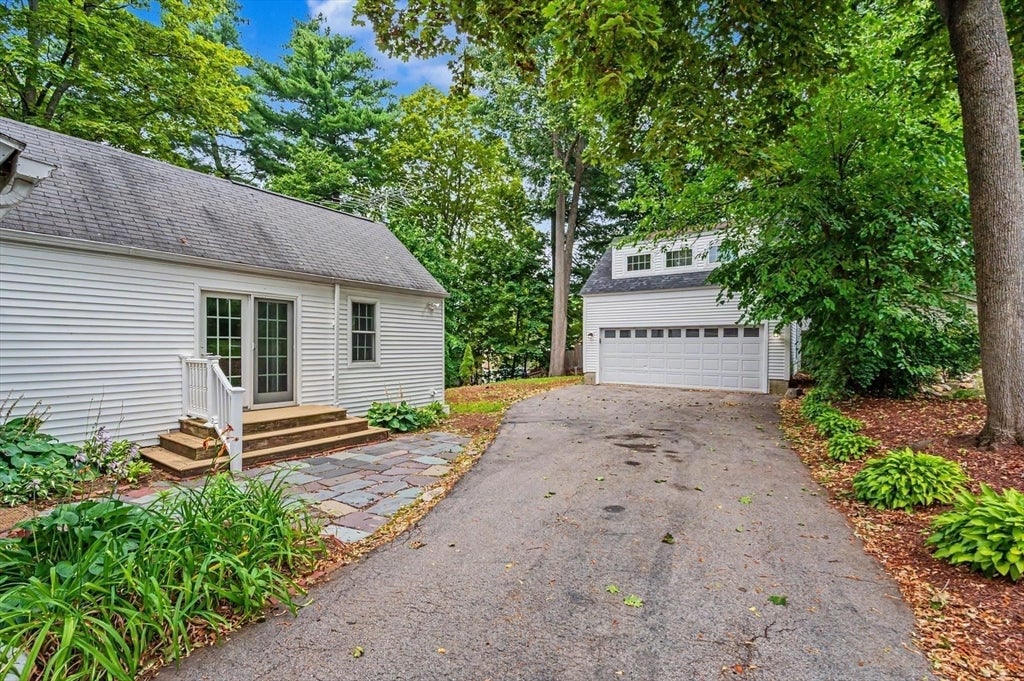
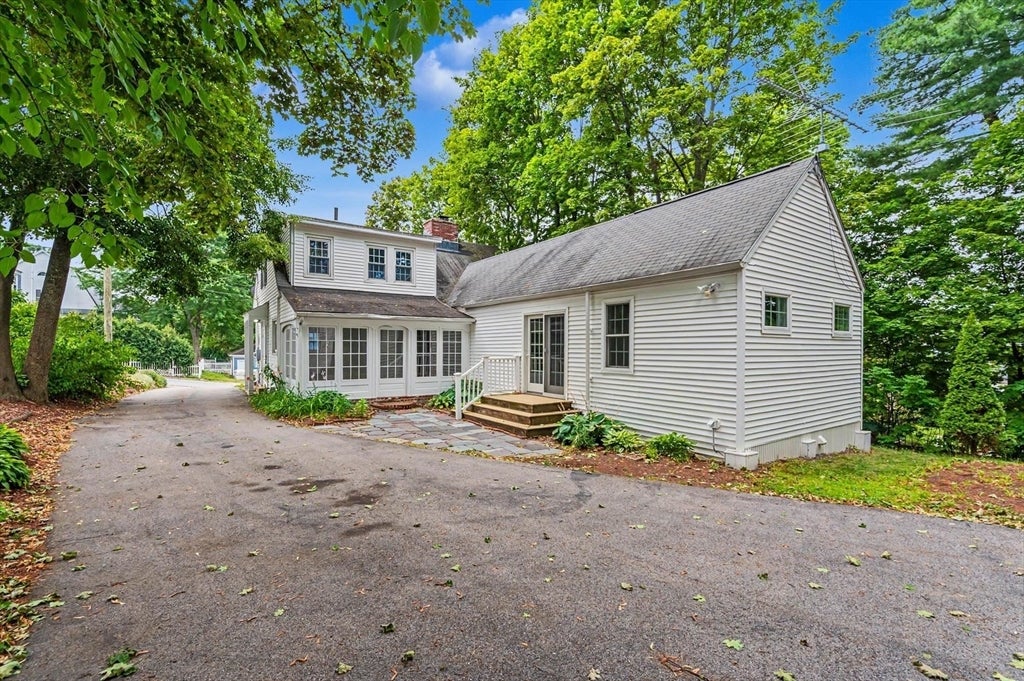
You'll fall in love the minute you arrive at this Classic Cape Codder. Its unique and flexible floor planfeatures a first floor primary suite (added in 2008) with a private bath, a separate sitting room (or second bedroom), and an additional room that serves perfectly as awalk-in closet (or bedroom). The well appointed kitchen, complete with an island and an incredible corner hutch, is sure to delight any chef. The inviting beamed livingroom showcases a wood burning fireplace, beautiful built-ins, and timeless character, making it the perfect place to relax. A 1/2 bath off the kitchen rounds out the mainfloor. Upstairs, you'll find a second primary suite with its own private bath (plus washer and dryer) and generous closet space. The partially finished basement offers awood stove and abundant space ready for your finishing touches...ideal for a family room, recreation area, or office. Throughout the home, you'll appreciate the beautifulperiod details, including extensive built ins, crown molding, glass doorknobs and exceptional woodwork. Enjoy peaceful mornings or quiet evenings on the charming brickfloored three season porch or private courtyard, just off the kitchen. An outstanding bonus is the expansive space above the detached two car garage, offering endlesspossibilities as a private office, fitness room, guest suite, or studio. Recent updates include all rooms freshly painted, beautiful hardwood floors, new carpet in 1st floorbedroom and newer second floor windows. A short walk to Derryfield Park and convenient location to major highways. Don't miss out on this exceptional property. Thelot to the side of the house can be purchased separately.
| 4 days ago | Listing updated with changes from the MLS® | |
| a week ago | Status changed to Active | |
| 4 weeks ago | Listing first seen on site |

The property listing data and information, or the Images, set forth herein were provided to MLS Property Information Network, Inc. from third party sources, including sellers, lessors, landlords, and public records, and were compiled by MLS Property Information Network, Inc. The property listing data and information, and the Images, are for the personal, non-commercial use of consumers having a good faith interest in purchasing, leasing or renting listed properties of the type displayed to them and may not be used for any purpose other than to identify prospective properties which such consumers may have a good faith interest in purchasing, leasing or renting. MLS Property Information Network, Inc. and its subscribers disclaim any and all representations and warranties as to the accuracy of the property listing data and information, or as to the accuracy of any of the Images, set forth herein.
Last checked 2026-08-25 10:34 AM UTC