

378 Pelham RdDracut, MA 01826
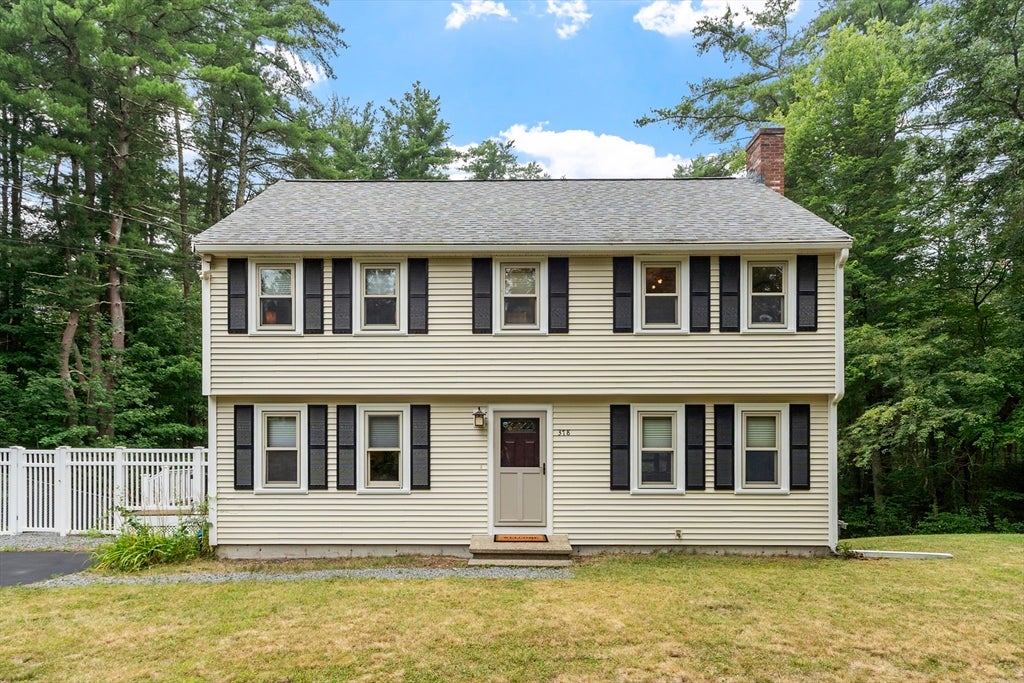
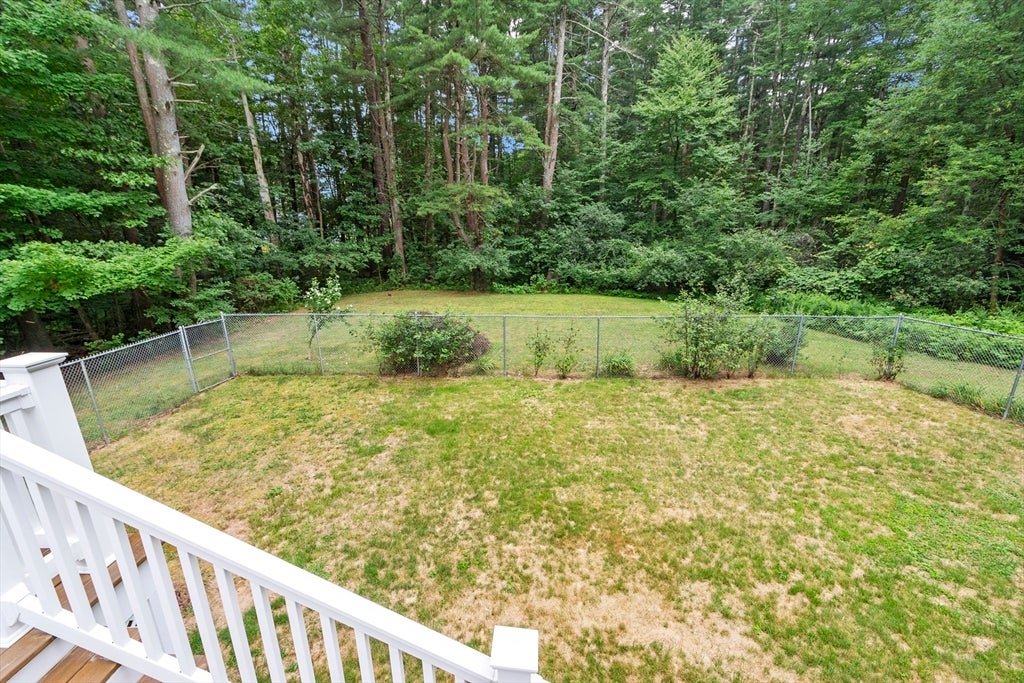
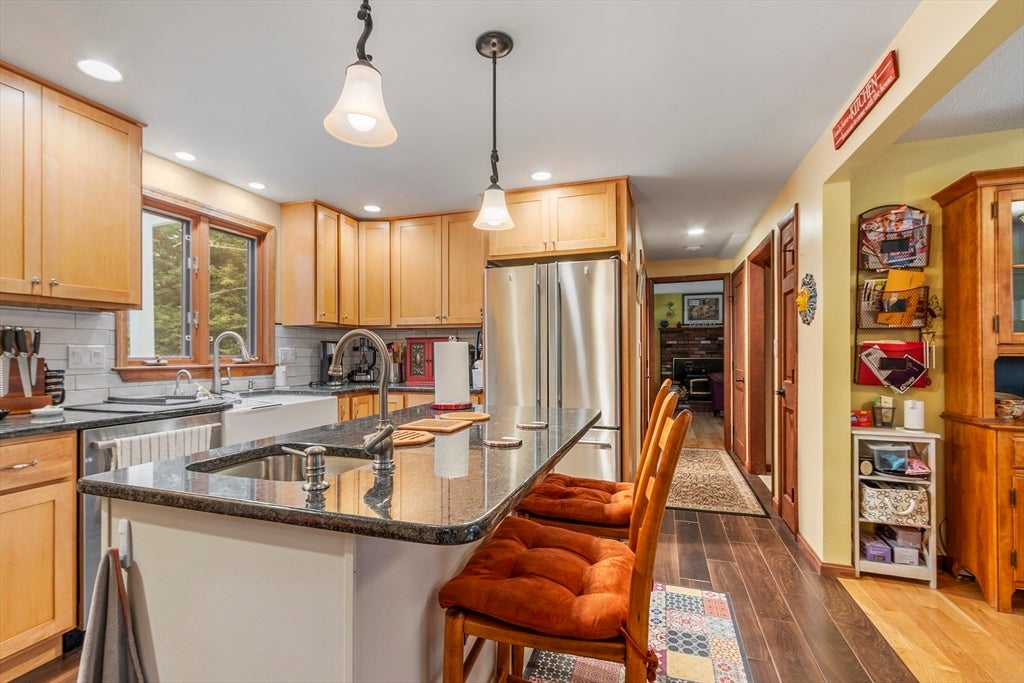
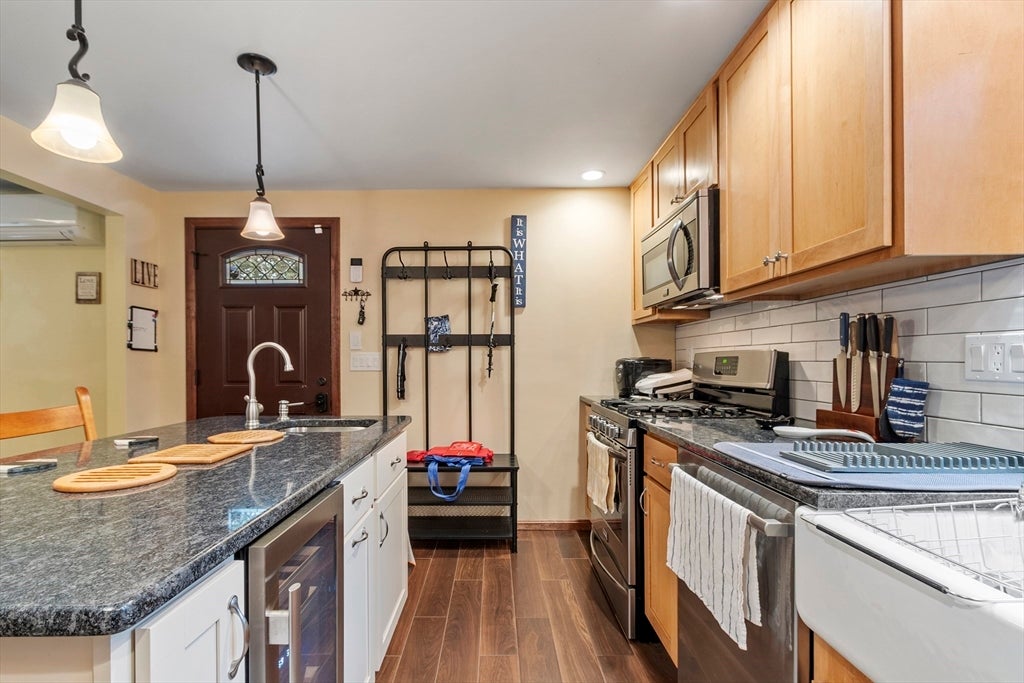
Welcome home to this spacious 4-bedroom home offering comfort, convenience, and room to grow! The first floor features a beautiful kitchen with granite countertops, 2sinks, a wine fridge, and plenty of additional upgrades, along with a separate dining room, a generously sized living room, a convenient half bath, and first-floor laundry. Upstairs you'll find four bedrooms and a full bathroom. Stay comfortable year-round with central A/C. The large unfinished basement provides excellent storage or the potential for future expansion, while the attic offers even more storage space. Enjoy the outdoors in the expansive backyard with a fenced-in rear section, or relax on the side deck overlooking the yard. A large driveway provides ample off-street parking, making this move-in-ready home a must-see! This is an Estate Sale.
| 4 weeks ago | Listing updated with changes from the MLS® | |
| 4 weeks ago | Status changed to Pending | |
| 2 months ago | Price changed to $675,000 | |
| 2 months ago | Listing first seen on site |

The property listing data and information, or the Images, set forth herein were provided to MLS Property Information Network, Inc. from third party sources, including sellers, lessors, landlords, and public records, and were compiled by MLS Property Information Network, Inc. The property listing data and information, and the Images, are for the personal, non-commercial use of consumers having a good faith interest in purchasing, leasing or renting listed properties of the type displayed to them and may not be used for any purpose other than to identify prospective properties which such consumers may have a good faith interest in purchasing, leasing or renting. MLS Property Information Network, Inc. and its subscribers disclaim any and all representations and warranties as to the accuracy of the property listing data and information, or as to the accuracy of any of the Images, set forth herein.
Last checked 2026-09-30 06:41 PM UTC