Save
Ask
Tour
Hide
Share
$624,900
4 Days On Site

38 Montaup Ave
Dracut, MA 01826

For Sale|Single Family Residence|Active
3
Beds
2
Total Baths
2
Full Baths
1,666
SqFt
$375
/SqFt
1964
Built
Subdivision:
Hovey Square
County:
Middlesex
Call Now: 603-825-6696
Is this the listing for you? We can help make it yours.
603-825-6696
38 Montaup Ave38 Montaup Ave38 Montaup Ave38 Montaup Ave
Save
Ask
Tour
Hide
Share

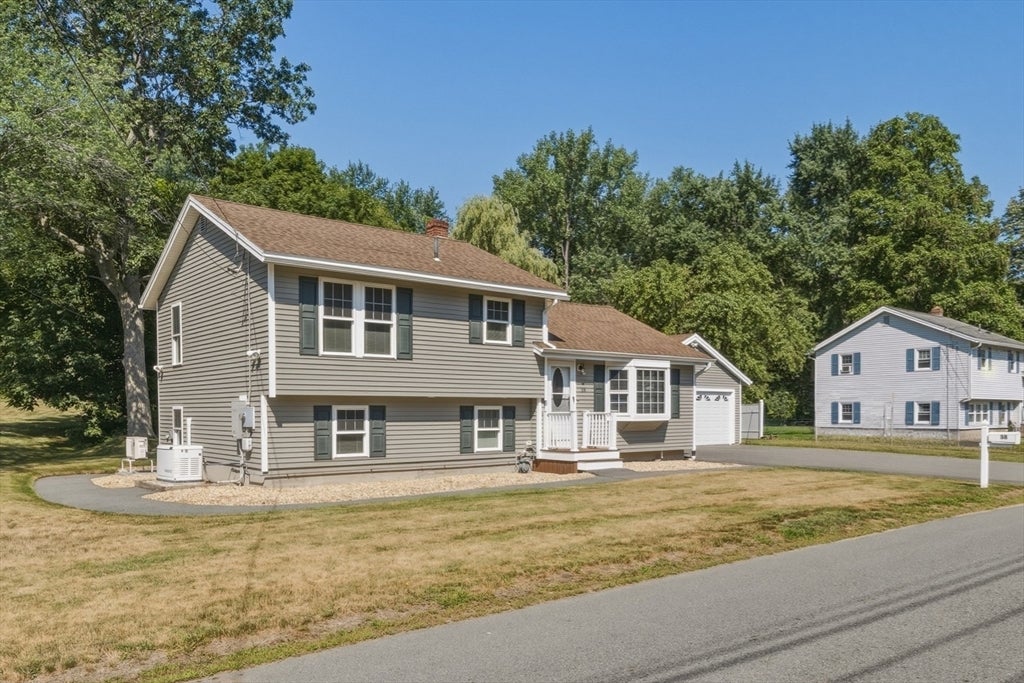
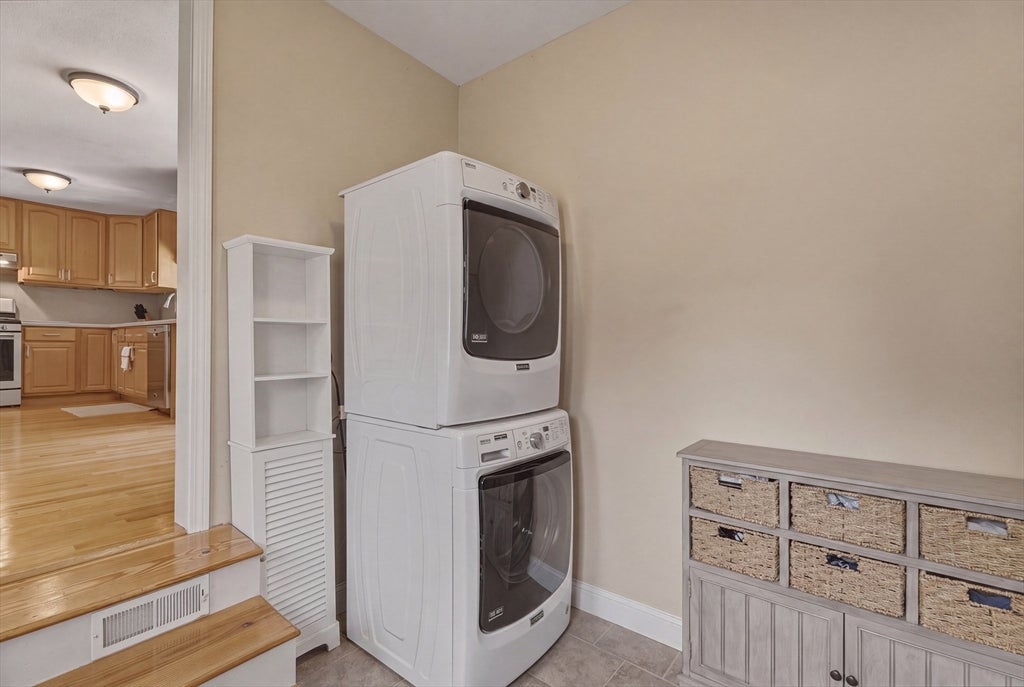
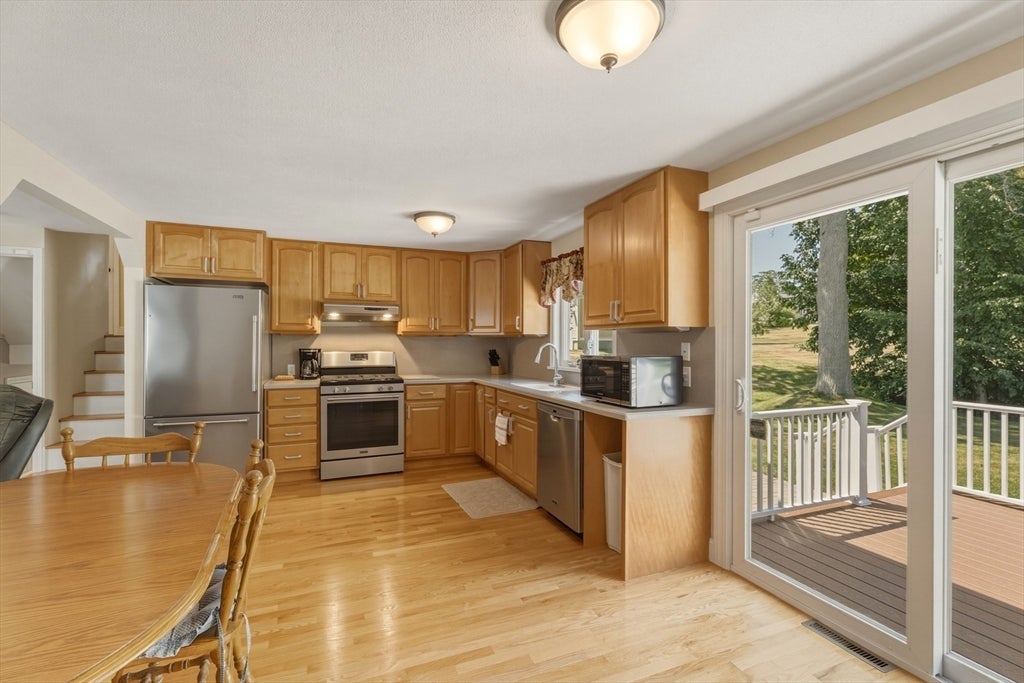
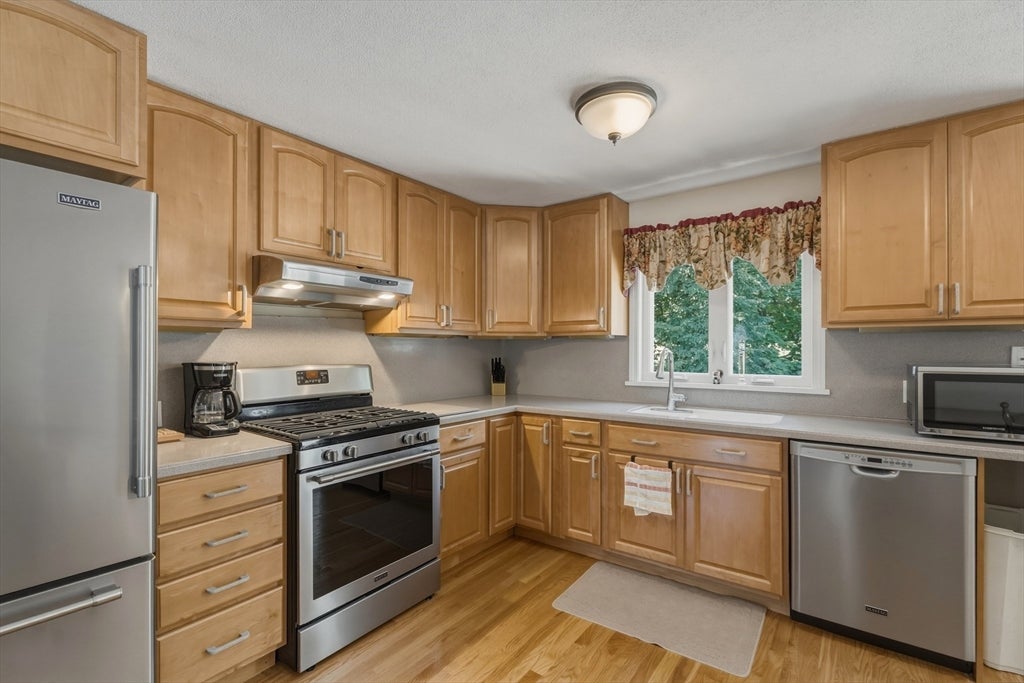
*OFFER DEADLINE: TUESDAY 8/4 @ 12pm* This beautifully updated 3-bedroom, 2-bath multi-level home sits on a private 0.43-acre lot. Step inside to a main level featuring gleaming hardwood floors, accessible laundry/mud room, a bright living room with a bay window, and a spacious eat-in kitchen with stainless steel appliances. Step through the slider to your composite deck—perfect for outdoor dining where you can experience privacy galore with a mature tree line. The upper level offers three generous bedrooms and a remodeled full bath. Downstairs, enjoy incredible versatility with a finished walk-out lower level featuring LVP flooring, a tasteful tiled roll-in shower, 1/2 bathroom and a bonus space with wet bar/cabinets. Buyer/Buyer’s agent to perform due diligence on allowable uses for lower-level space; A space as private as they come, so bring your imagination. An attached 2-car garage, central air, backup generator, patio, and level yard complete this turnkey gem! Many smart infrastructure upgrades with a low maintenance exterior. Showings begin at the commuter open house Friday 5-7pm! Pack your bags and move right into this centrally located HOME. Cheers to More Good Days!

Save
Ask
Tour
Hide
Share
Listing Snapshot
Price 
$624,900
Days On Site 
4 Days
Bedrooms 
3
Inside Area (SqFt) 
1,666 sqft
Total Baths 
2
Full Baths 
2
Partial Baths 
N/A
Lot Size 
0.43 Acres
Year Built 
1964
MLS® Number 
73556796
Status 
Active
Property Tax 
$4,800
HOA/Condo/Coop Fees 
N/A
Sq Ft Source 
N/A
Friends & Family
Recent Activity
yesterdayListing updated with changes from the MLS®
5 days agoListing first seen on site
General Features
Acres 
0.43
Attached Garage 
Yes
Foundation 
Concrete Perimeter
Garage 
Yes
Garage Spaces 
2
Green Energy Efficient 
Thermostat
Levels 
Multi/Split
Parking 
AttachedGarage Door OpenerStorageGarage Faces SideOversizedOff StreetPavedGarage
Parking Spaces 
8
Property Condition 
Updated/Remodeled
Property Sub Type 
Single Family Residence
Sewer 
Public Sewer
SqFt Above 
1666
SqFt Total 
1666
Water Source 
Public
Zoning 
R3
Interior Features
Appliances 
Gas Water HeaterWater HeaterRangeDishwasherRefrigeratorRange Hood
Basement 
FullFinishedWalk-Out AccessSump Pump
Cooling 
Central AirDuctlessCeiling Fan(s)Zoned
Electric 
GeneratorCircuit Breakers200+ Amp Service
Flooring 
TileHardwood
Heating 
Natural GasForced AirDuctlessZoned
Interior 
Wet BarOpen FloorplanRecessed LightingCeiling Fan(s)
Laundry Features 
Main LevelGas Dryer HookupWasher Hookup
Window Features 
Insulated Windows
Bathroom 1 
Dimensions - 7x5.916666666Level - SecondArea - 41
Bathroom 2 
Dimensions - 4.75x5.416666666Level - BasementArea - 25
Bedroom 2 
Dimensions - 14.333333333x10.833333333Level - SecondArea - 155
Bedroom 3 
Dimensions - 7.666666666x10.916666666Level - SecondArea - 83
Dining Room 
Dimensions - 10.25x11.083333333Level - MainArea - 113
Family Room 
Dimensions - 20x14.666666666Level - BasementArea - 293
Kitchen 
Dimensions - 9.416666666x11.083333333Level - MainArea - 104
Living Room 
Dimensions - 18.583333333x12.25Level - MainArea - 227
Master Bedroom 
Dimensions - 10.833333333x12.333333333Level - SecondArea - 133
Save
Ask
Tour
Hide
Share
Exterior Features
Exterior 
Rain Gutters
Frontage 
100.00
Lot Features 
ClearedLevelLandscaped
Patio And Porch 
PatioDeck
Roof 
Shingle
Waterfront Features 
Stream
Windows/Doors 
Insulated Windows
Community Features
Accessibility Features 
Accessible Entrance
Community Features 
Tennis Court(s)ParkStable(s)Golf
Roads 
Paved
Schools
School District
Unknown
Elementary School
Greenmont
Middle School
Richardson
High School
Dhs
Listing courtesy of Brandon Sweeney of eXp Realty LLC


The property listing data and information, or the Images, set forth herein were provided to MLS Property Information Network, Inc. from third party sources, including sellers, lessors, landlords, and public records, and were compiled by MLS Property Information Network, Inc. The property listing data and information, and the Images, are for the personal, non-commercial use of consumers having a good faith interest in purchasing, leasing or renting listed properties of the type displayed to them and may not be used for any purpose other than to identify prospective properties which such consumers may have a good faith interest in purchasing, leasing or renting. MLS Property Information Network, Inc. and its subscribers disclaim any and all representations and warranties as to the accuracy of the property listing data and information, or as to the accuracy of any of the Images, set forth herein.

Last checked 2026-08-03 11:18 PM UTC

Neighborhood & Commute
Source: Walkscore
Disclosure: Community information and market data powered by Constellation Data Labs. Information is deemed reliable but not guaranteed.
Save
Ask
Tour
Hide
Share