

54 Kingston Street 54North Andover, MA 01845
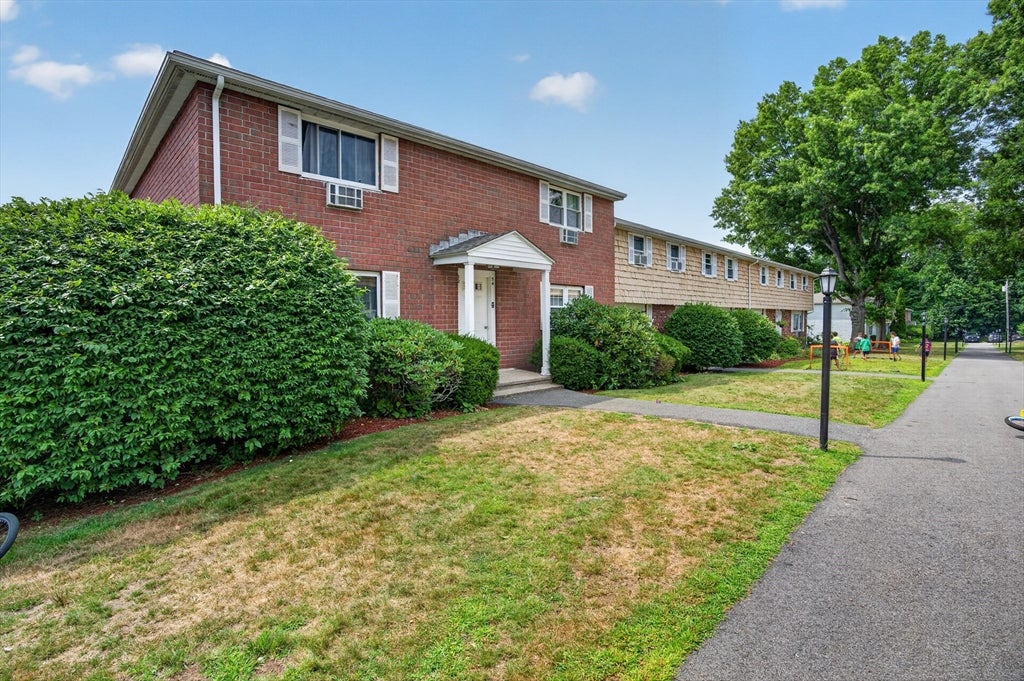
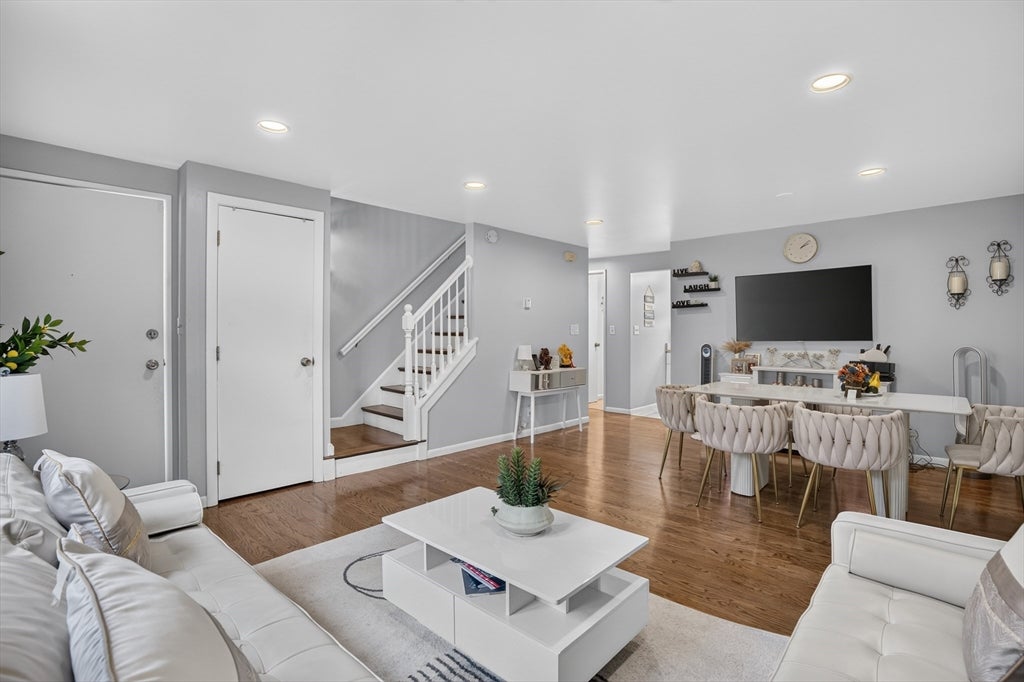
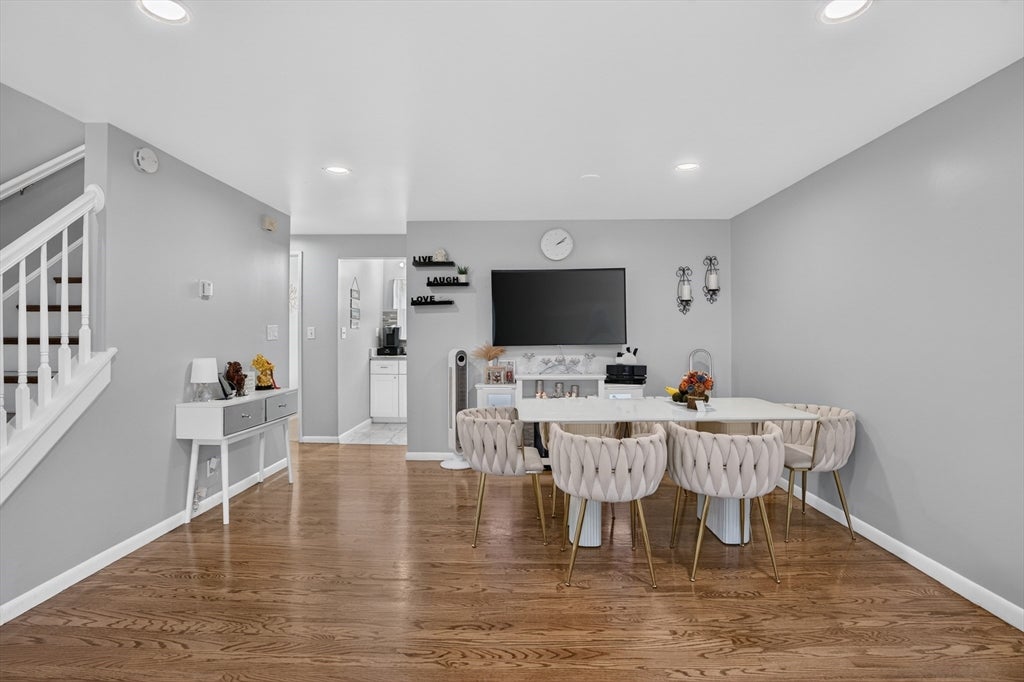
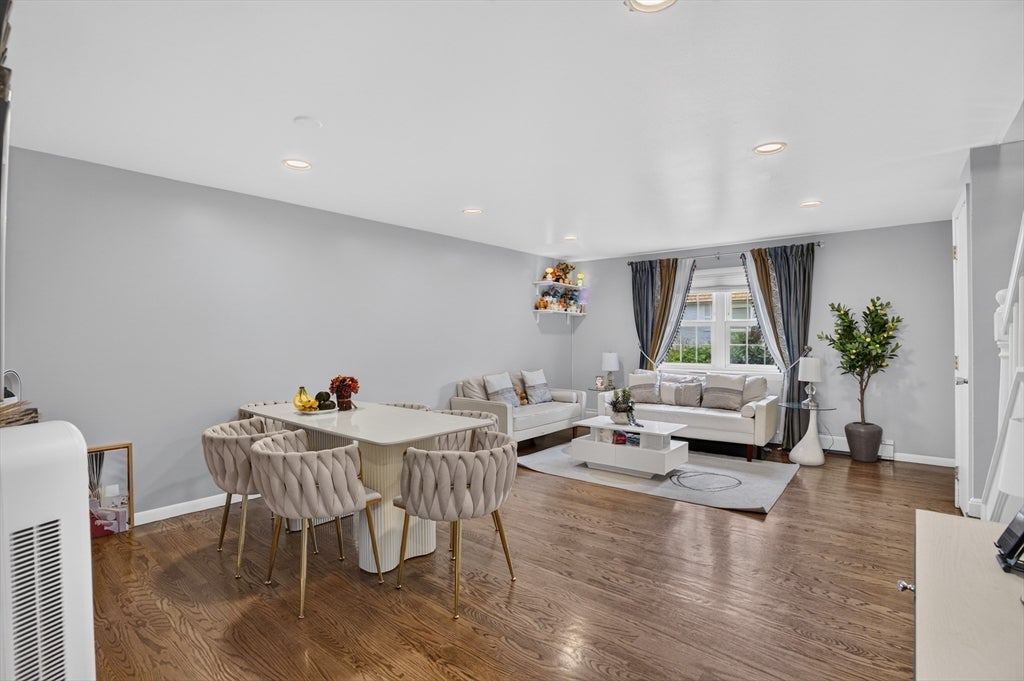
Welcome to 54 Kingston Street, a beautifully maintained townhouse in the sought-after Village Green West community. The inviting first floor features a bright kitchen, dining area, spacious living room, and a convenient half bath—perfect for everyday living and entertaining. Upstairs, you’ll find two generously sized bedrooms and a full bath. The finished lower level offers versatile space ideal for a family room, home office, or guest suite, plus a dedicated laundry area and additional storage. Located in the highly regarded North Andover School District with easy access to I-495, I-93, Route 114, shopping, dining, and everyday conveniences. Enjoy worry-free living with an HOA that covers heat, hot water, gas, water, sewer, exterior maintenance, landscaping, snow removal, and master insurance—leaving electricity as the only utility you’ll pay. A wonderful opportunity to enjoy comfort, convenience, and low-maintenance living in a prime North Andover location.
| 3 days ago | Listing updated with changes from the MLS® | |
| 6 days ago | Listing first seen on site |

The property listing data and information, or the Images, set forth herein were provided to MLS Property Information Network, Inc. from third party sources, including sellers, lessors, landlords, and public records, and were compiled by MLS Property Information Network, Inc. The property listing data and information, and the Images, are for the personal, non-commercial use of consumers having a good faith interest in purchasing, leasing or renting listed properties of the type displayed to them and may not be used for any purpose other than to identify prospective properties which such consumers may have a good faith interest in purchasing, leasing or renting. MLS Property Information Network, Inc. and its subscribers disclaim any and all representations and warranties as to the accuracy of the property listing data and information, or as to the accuracy of any of the Images, set forth herein.
Last checked 2026-08-06 02:56 AM UTC