Save
Ask
Tour
Hide
Share
$679,900
18 Days On Site

197 River Road
Andover, MA 01810

For Sale|Single Family Residence|Active
3
Beds
1
Total Bath
1
Full Bath
1,320
SqFt
$515
/SqFt
1950
Built
County:
Essex
Call Now: 603-825-6696
Is this the listing for you? We can help make it yours.
603-825-6696
197 River Road197 River Road197 River Road197 River Road
Save
Ask
Tour
Hide
Share

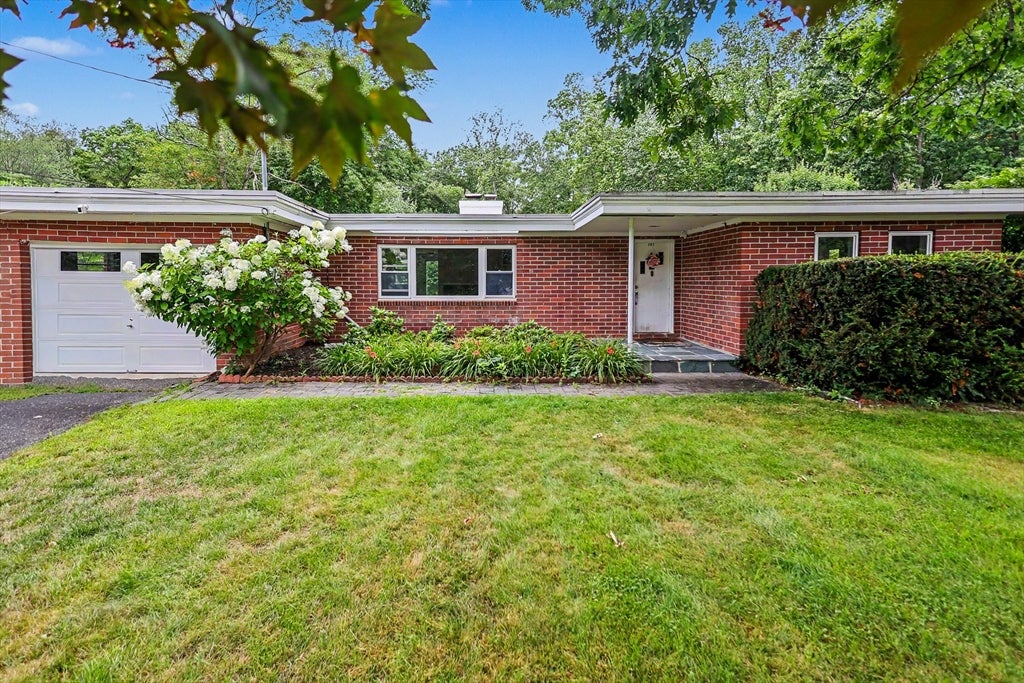
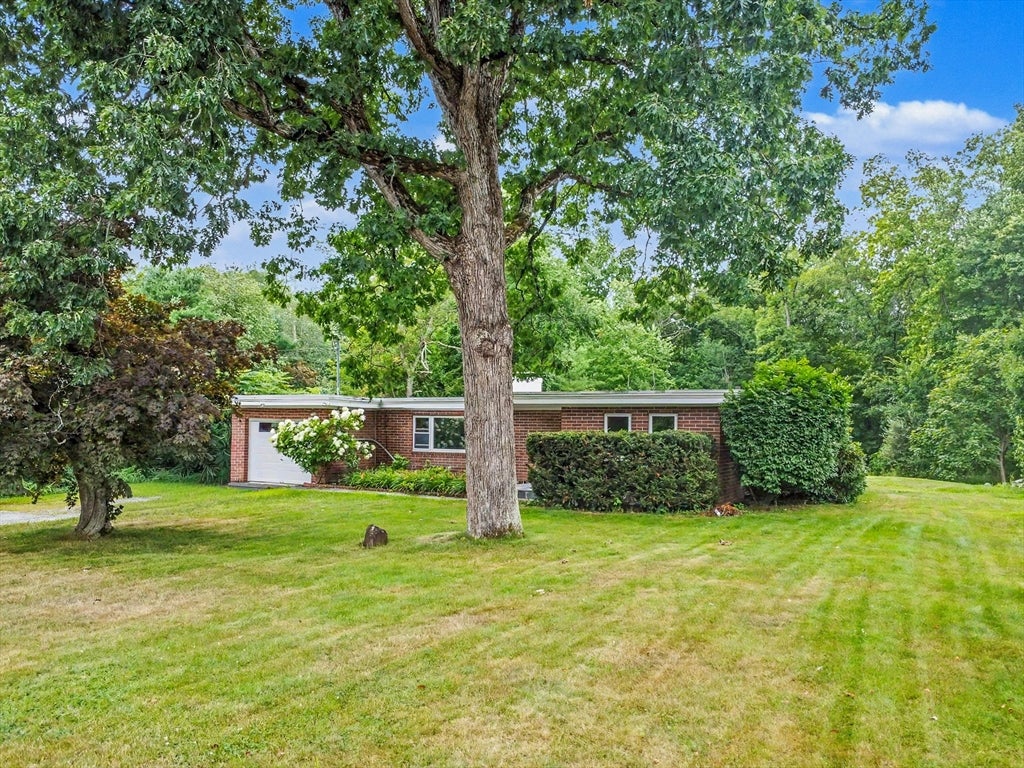
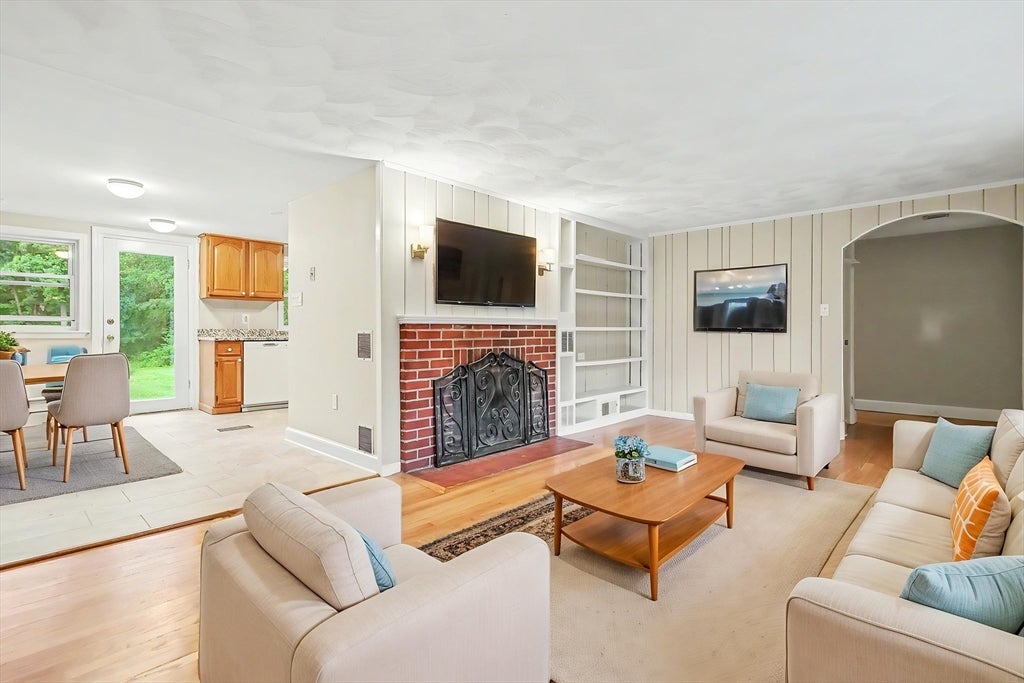
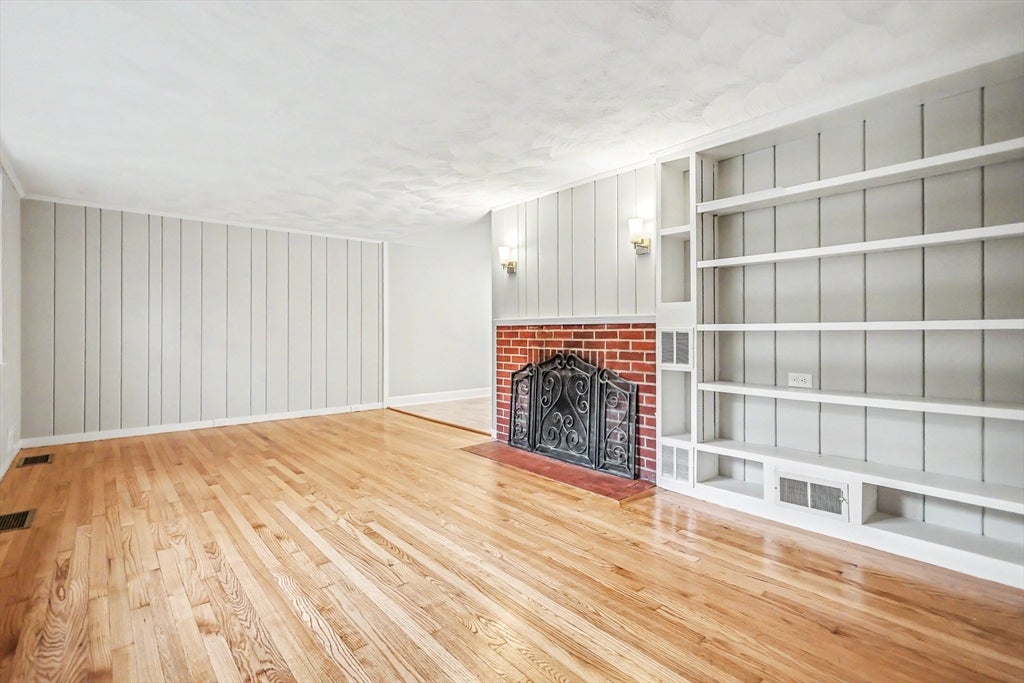
Enjoy the ease of one-level living in this move-in ready ranch set on a beautiful one-acre lot in one of Andover's most convenient locations. Hardwood floors flow throughout the home, complemented by a spacious fireplaced living room and an updated eat-in kitchen with new flooring. Three comfortable bedrooms are accompanied by a versatile bonus room with a closet, offering the flexibility for a home office, den, guest room or whatever best suits your lifestyle. The full basement provides abundant storage, while the oversized attached garage offers plenty of space for a vehicle, workshop or hobbies. Outside, the expansive backyard delivers the privacy and open space that's becoming increasingly difficult to find. Just minutes to Route 93, downtown Andover, shopping, dining and highly regarded schools, this is an outstanding opportunity to enjoy all the benefits of Andover in a home that's ready for its next chapter.

Save
Ask
Tour
Hide
Share
Listing Snapshot
Price 
$679,900
Days On Site 
18 Days
Bedrooms 
3
Inside Area (SqFt) 
1,320 sqft
Total Baths 
1
Full Baths 
1
Partial Baths 
N/A
Lot Size 
1 Acre
Year Built 
1950
MLS® Number 
73557172
Status 
Active
Property Tax 
$7,972
HOA/Condo/Coop Fees 
N/A
Sq Ft Source 
Public Records
Friends & Family
Recent Activity
2 weeks agoListing updated with changes from the MLS®
3 weeks agoListing first seen on site
General Features
Acres 
1
Attached Garage 
Yes
Disclosures 
Buyer to perform all due diligencesome photos virtually staged
Foundation 
Concrete Perimeter
Garage 
Yes
Garage Spaces 
1
Parking 
PavedAttachedOff StreetGarage
Parking Spaces 
4
Property Sub Type 
Single Family Residence
Sewer 
Private Sewer
SqFt Above 
1320
SqFt Total 
1320
Style 
Ranch
Water Source 
Public
Zoning 
SRC
Interior Features
Appliances 
Gas Water HeaterWater HeaterRangeDishwasherWasherDryer
Basement 
FullSump PumpConcrete
Electric 
Circuit Breakers
Fireplace 
Yes
Fireplaces 
1
Flooring 
TileHardwood
Heating 
Natural GasForced Air
Interior 
High Speed InternetMaster Downstairs
Window Features 
Insulated Windows
Bedroom 2 
Dimensions - 13.666666666x11.25Level - FirstArea - 153
Bedroom 3 
Dimensions - 12.583333333x10.916666666Level - FirstArea - 137
Dining Room 
Dimensions - 7.666666666x13.416666666Level - FirstArea - 102
Kitchen 
Dimensions - 9x10.916666666Level - FirstArea - 98
Living Room 
Dimensions - 19.333333333x11.666666666Level - FirstArea - 225
Master Bedroom 
Dimensions - 12.666666666x16.333333333Level - FirstArea - 206
Save
Ask
Tour
Hide
Share
Exterior Features
Construction Details 
Frame
Exterior 
Rain Gutters
Patio And Porch 
PorchPatio
Roof 
Rubber
Windows/Doors 
Insulated Windows
Community Features
Community Features 
ParkGolf
Schools
School District
Unknown
Elementary School
High Plain
Middle School
Wood Hill
High School
Andover
Listing courtesy of Samuel McLennan of Century 21 McLennan & Company


The property listing data and information, or the Images, set forth herein were provided to MLS Property Information Network, Inc. from third party sources, including sellers, lessors, landlords, and public records, and were compiled by MLS Property Information Network, Inc. The property listing data and information, and the Images, are for the personal, non-commercial use of consumers having a good faith interest in purchasing, leasing or renting listed properties of the type displayed to them and may not be used for any purpose other than to identify prospective properties which such consumers may have a good faith interest in purchasing, leasing or renting. MLS Property Information Network, Inc. and its subscribers disclaim any and all representations and warranties as to the accuracy of the property listing data and information, or as to the accuracy of any of the Images, set forth herein.

Last checked 2026-08-18 04:46 PM UTC

Neighborhood & Commute
Source: Walkscore
Disclosure: Community information and market data powered by Constellation Data Labs. Information is deemed reliable but not guaranteed.
Save
Ask
Tour
Hide
Share