

128 Mablin AveNorth Andover, MA 01845
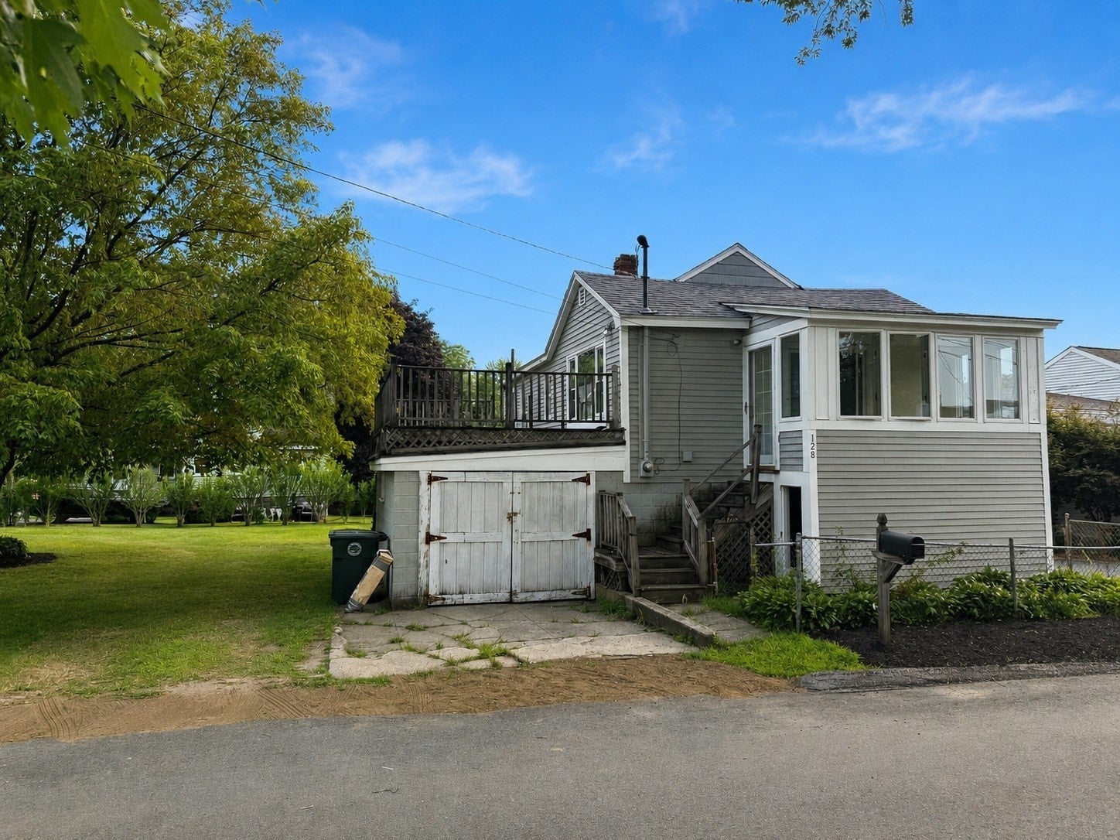
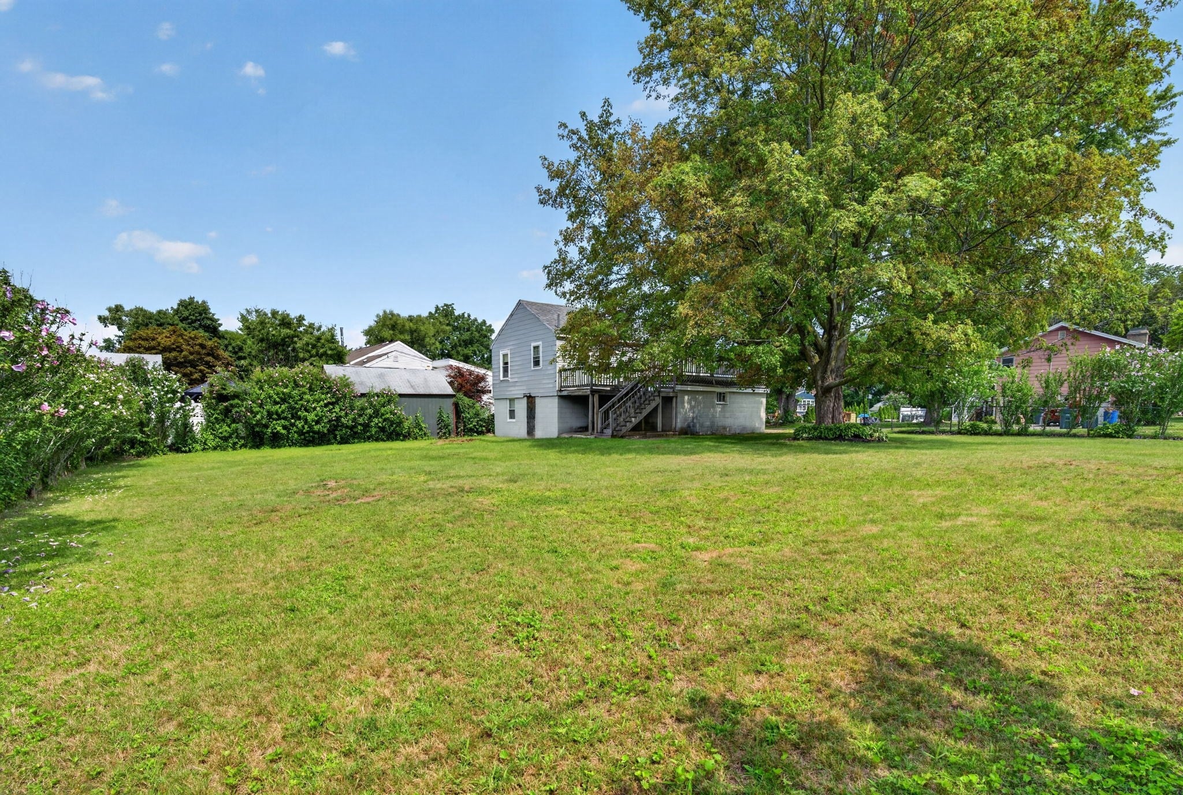
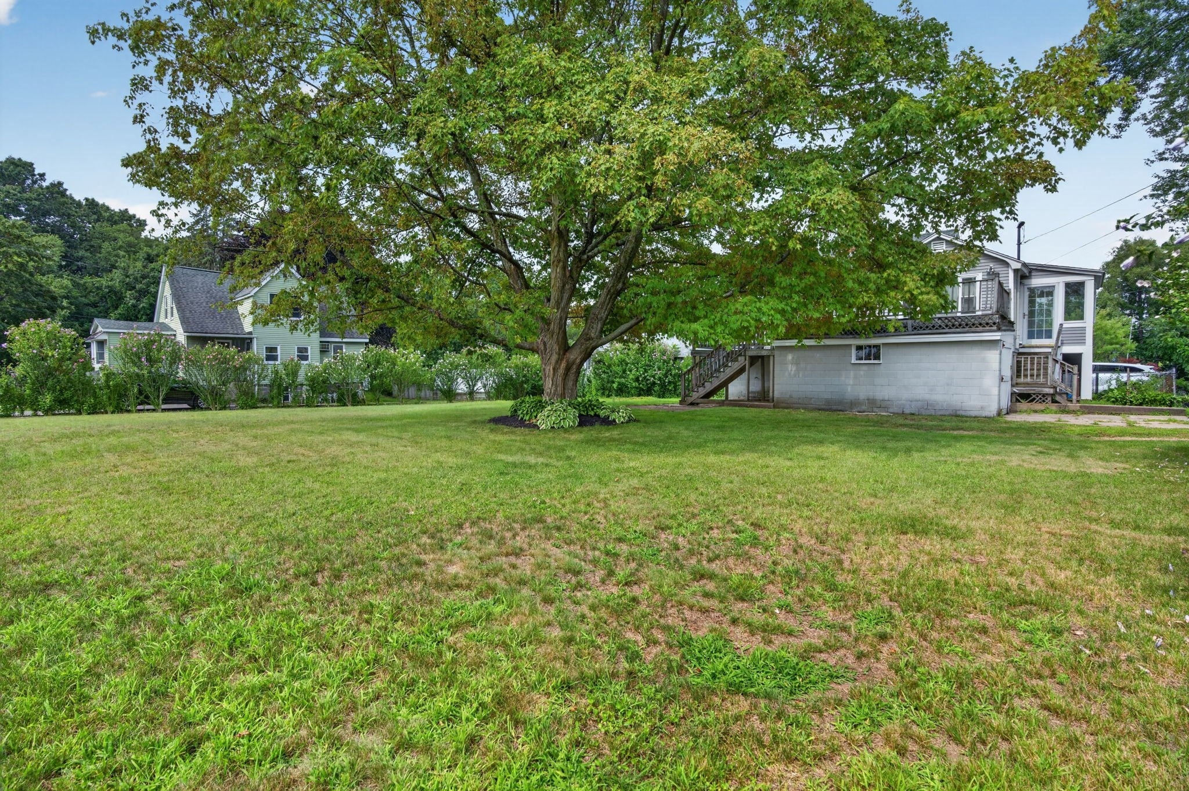
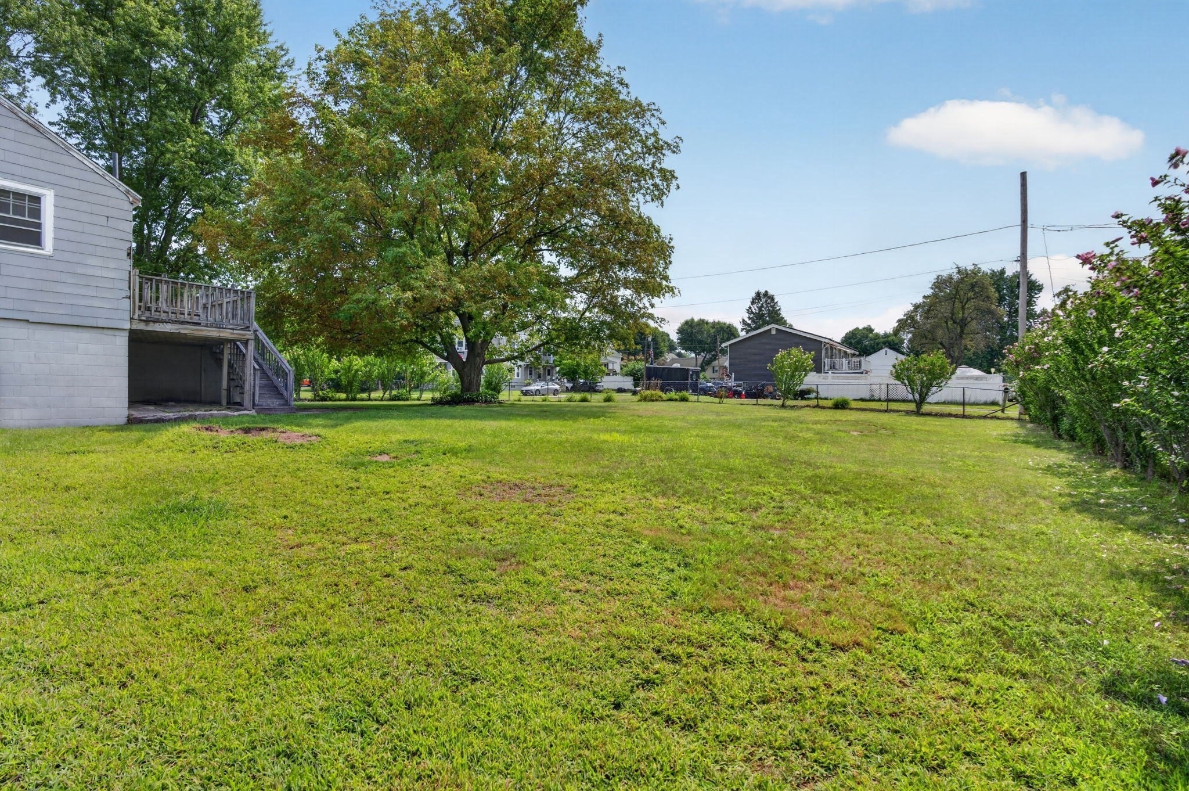
Wonderful opportunity to renovate, expand, or build on this charming 1-bedroom Ranch set on a fabulous level, fenced lot in a quiet neighborhood. Conveniently located close to commuter routes and highly regarded schools, this property offers outstanding potential for homeowners, investors, or builders. The spacious lot provides endless possibilities and may offer the opportunity to add an ADU or additional living space, subject to town approvals and R-4 zoning requirements. Recent improvements include a newer roof, heating system, hot water heater, and updated electrical, providing an excellent foundation for future enhancements. Whether you're looking to create your dream home, expand the existing footprint, or explore the property's development potential, this is a rare opportunity to own a generously sized lot at an attractive price in a desirable location. Buyers are encouraged to perform their own due diligence regarding zoning and future uses.
| 4 days ago | Listing updated with changes from the MLS® | |
| a week ago | Status changed to Active Under Contract | |
| 3 weeks ago | Price changed to $374,900 | |
| 2 months ago | Listing first seen on site |

The property listing data and information, or the Images, set forth herein were provided to MLS Property Information Network, Inc. from third party sources, including sellers, lessors, landlords, and public records, and were compiled by MLS Property Information Network, Inc. The property listing data and information, and the Images, are for the personal, non-commercial use of consumers having a good faith interest in purchasing, leasing or renting listed properties of the type displayed to them and may not be used for any purpose other than to identify prospective properties which such consumers may have a good faith interest in purchasing, leasing or renting. MLS Property Information Network, Inc. and its subscribers disclaim any and all representations and warranties as to the accuracy of the property listing data and information, or as to the accuracy of any of the Images, set forth herein.
Last checked 2026-09-22 06:47 AM UTC