

The Fairlane6 Venice Street C2Danvers, MA 01923
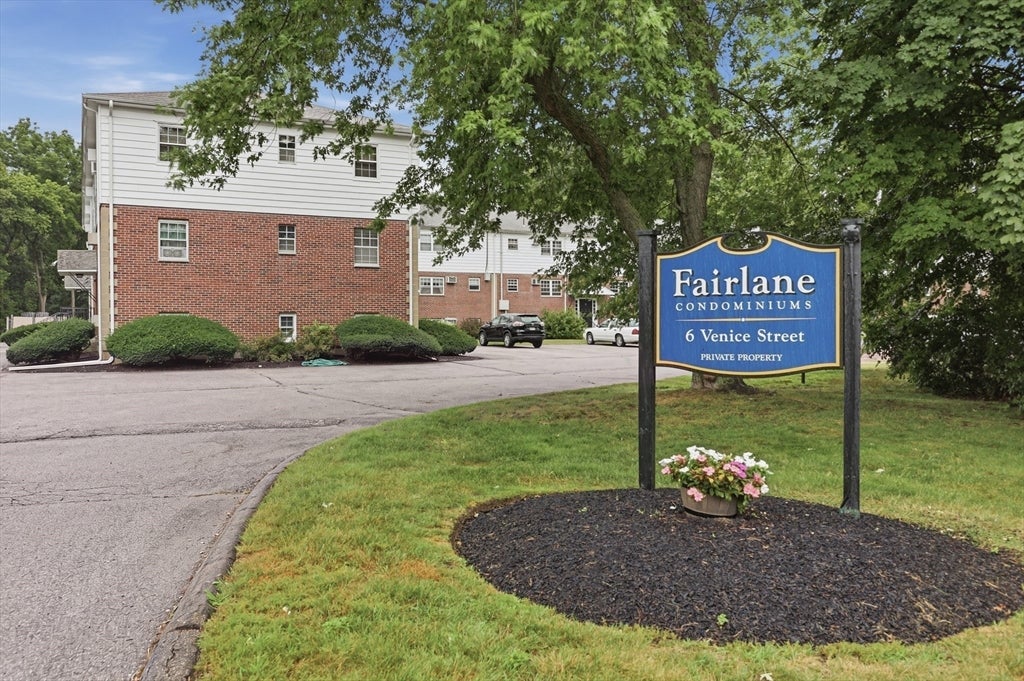
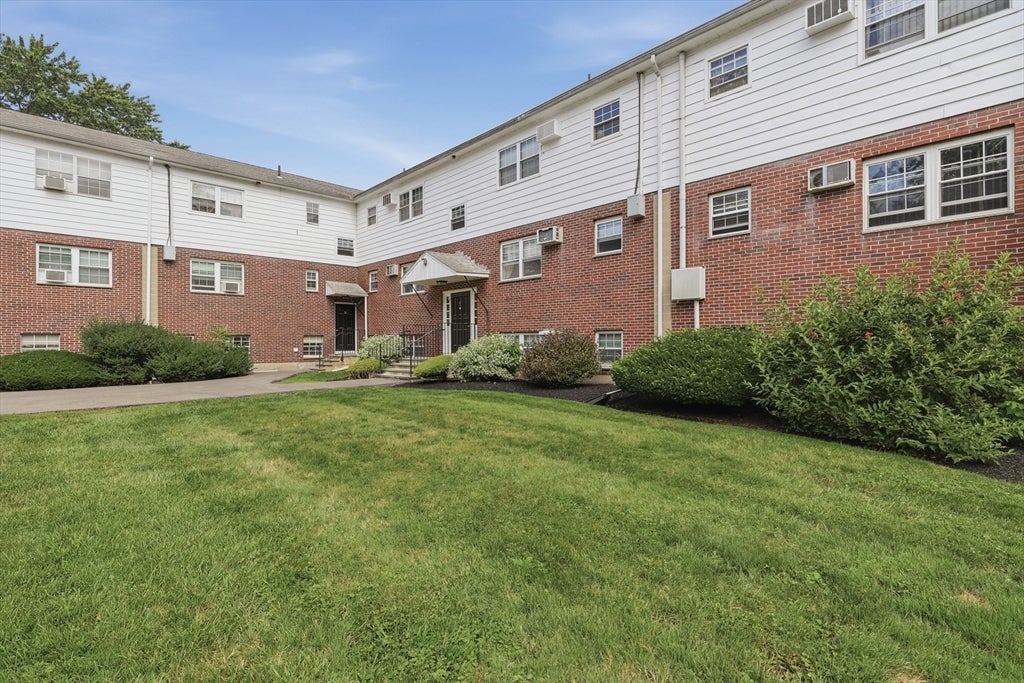
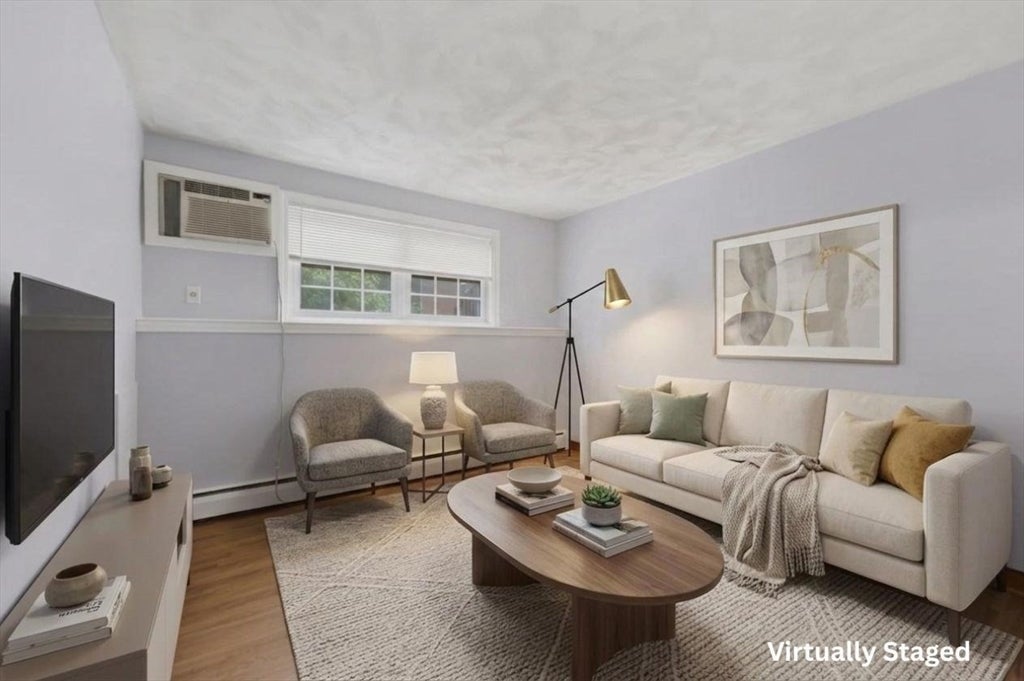
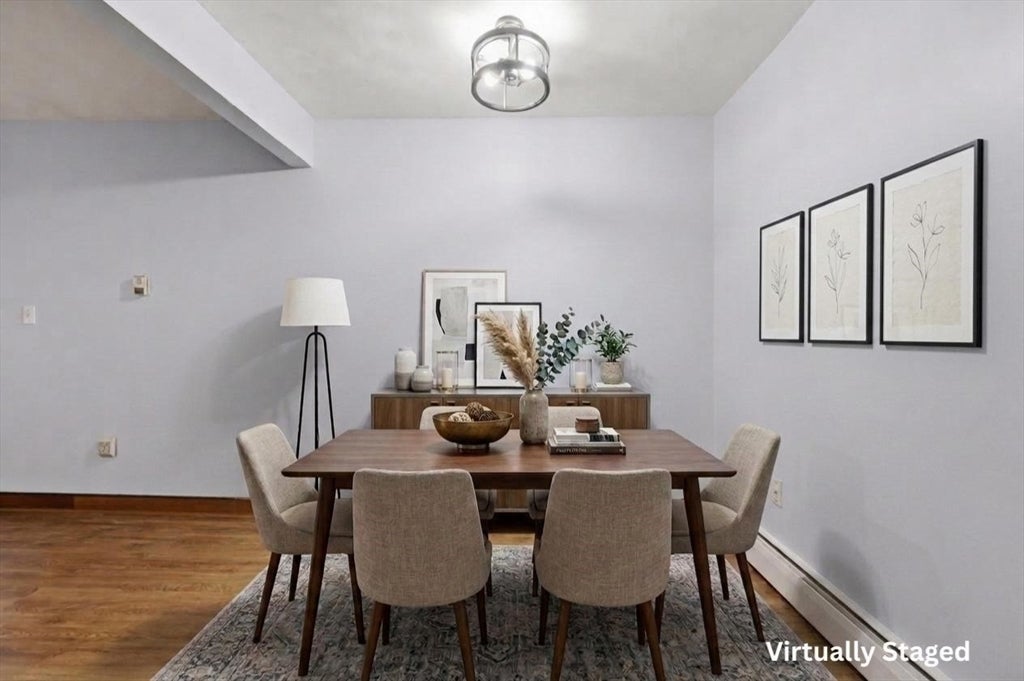
Welcome to easy condo living at The Fairlane! This move-in-ready 1-bedroom unit has been updated with brand-new flooring throughout the main living areas, fresh paint, and new light fixtures for a clean, modern feel. The bright living room offers plenty of natural light, while the kitchen features ample wood cabinetry, new subway tile backsplash, a dishwasher, gas cooking, and a dedicated dining area. The spacious bedroom provides generous closet space, and the full bathroom has been refreshed with new paint, vanity, and sink. Additional hallway closets offer extra storage - and you'll have your own private storage locker outside the unit. This condo features A/C and the low condo fee pays for your heat, water, and sewer - plus all the usual condo benefits such as exterior maintenance, landscaping, snow removal, trash removal, etc! Enjoy the convenience of in-building laundry, an assigned parking space, ample guest parking, and a well-maintained common backyard. Just minutes from Route 95, Beverly, Peabody, Salem, and the ocean! Convenient to shopping, restaurants, and everyday amenities, this home is a great opportunity for first-time buyers, downsizers, or anyone who appreciates low-maintenance living. Don't miss this wonderful and affordable property!
| yesterday | Listing updated with changes from the MLS® | |
| 6 days ago | Listing first seen on site |

The property listing data and information, or the Images, set forth herein were provided to MLS Property Information Network, Inc. from third party sources, including sellers, lessors, landlords, and public records, and were compiled by MLS Property Information Network, Inc. The property listing data and information, and the Images, are for the personal, non-commercial use of consumers having a good faith interest in purchasing, leasing or renting listed properties of the type displayed to them and may not be used for any purpose other than to identify prospective properties which such consumers may have a good faith interest in purchasing, leasing or renting. MLS Property Information Network, Inc. and its subscribers disclaim any and all representations and warranties as to the accuracy of the property listing data and information, or as to the accuracy of any of the Images, set forth herein.
Last checked 2026-08-06 02:56 AM UTC