Save
Ask
Tour
Hide
Share
$525,000
5 Days On Site

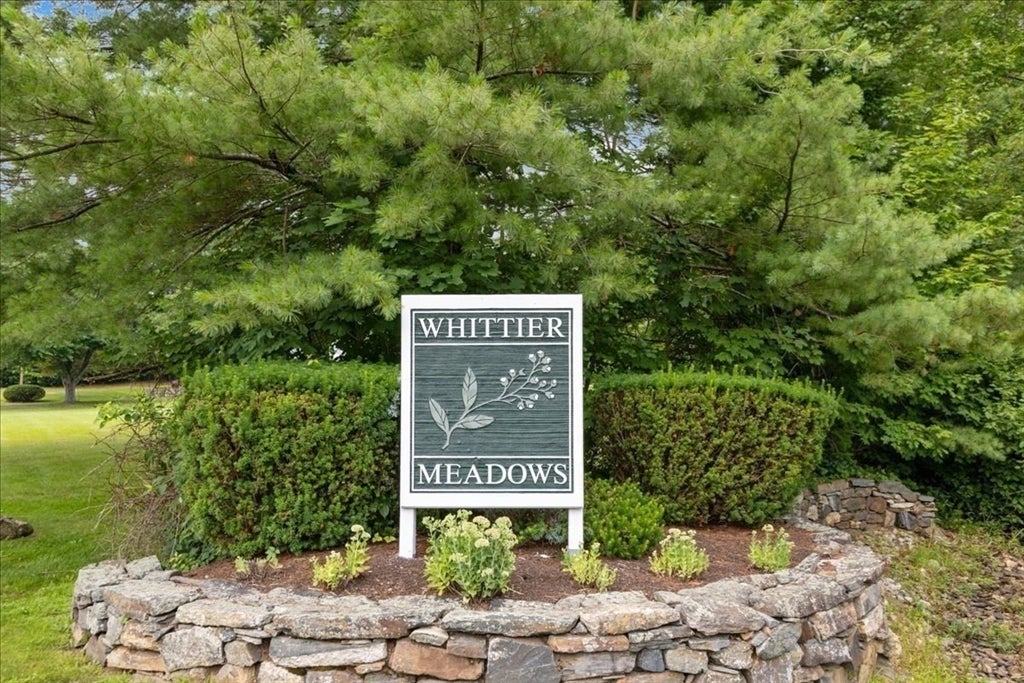
Whittier Meadows Condominiums
25 Whittier Meadows Dr 25
Amesbury, MA 01913

For Sale|Condominium|Active
2
Beds
3
Total Baths
2
Full Baths
1
Partial Bath
1,664
SqFt
$316
/SqFt
1992
Built
County:
Essex
Call Now: 603-825-6696
Is this the listing for you? We can help make it yours.
603-825-6696
Upcoming Open Houses
Sat, Aug 8, 10:00 AM - 12:00 PM
Sat, Aug 8, 2:00 PM - 4:00 PM
25 Whittier Meadows Dr 2525 Whittier Meadows Dr 2525 Whittier Meadows Dr 2525 Whittier Meadows Dr 25
Save
Ask
Tour
Hide
Share

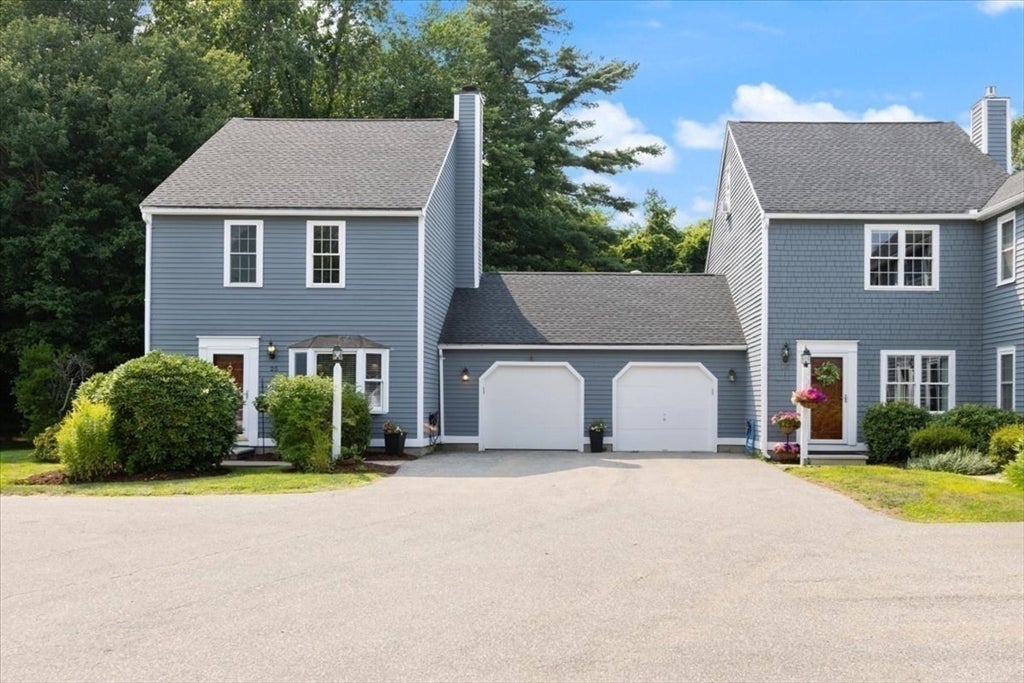
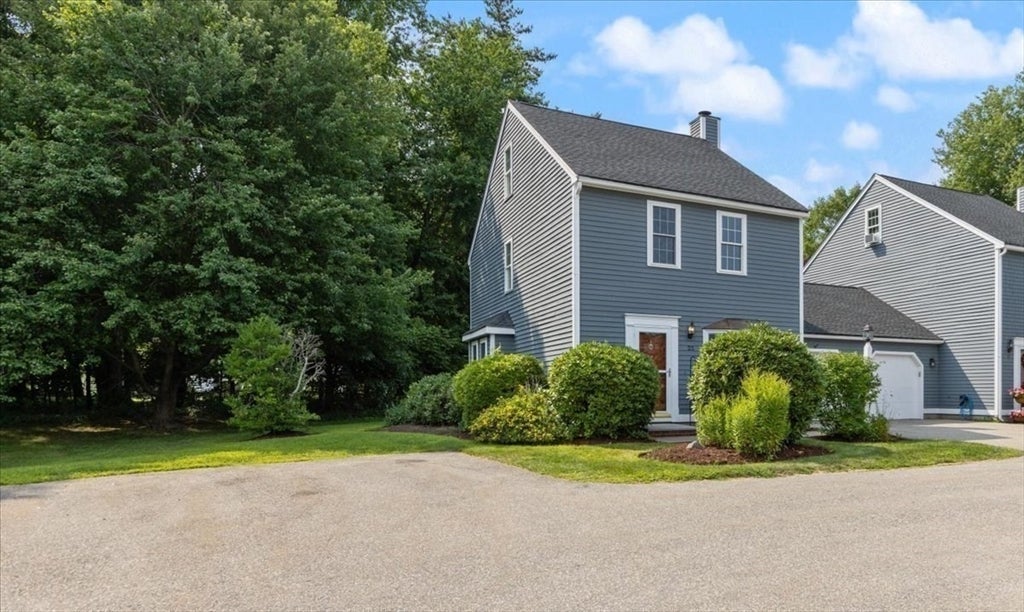
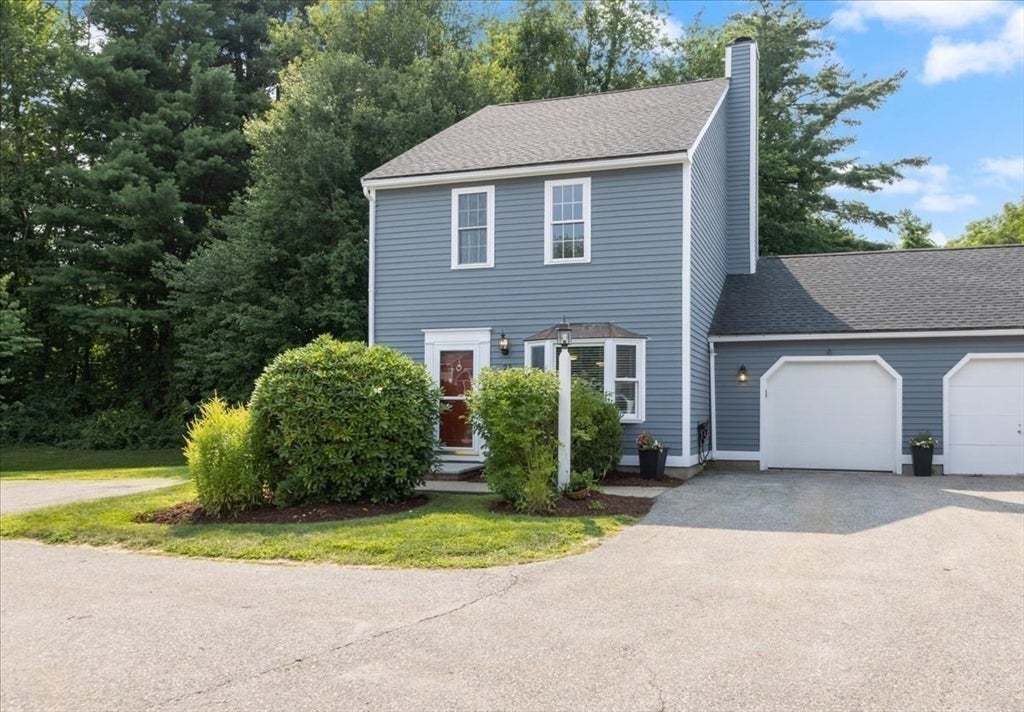
WELCOME HOME! Completely renovated from top to bottom, this stunning 2-bedroom, 2.5-bath townhouse offers modern style, comfort, and energy efficiency. The beautifully updated kitchen features Energy Star appliances, contemporary finishes, and leads to the dining area, perfect for entertaining. The spacious living room is bright and inviting, while the finished third-floor bonus room offers flexible space for a home office, guest room, or media room. Enjoy year-round comfort with a new Rinnai on demand water heater, new high efficiency furnace and new central air unit. Both bedrooms are generously sized, with beautifully updated baths throughout. An attached garage provides convenience, with two additional parking spaces. Also Included is the private rear deck, ideal for relaxing or outdoor dining. Easy access to downtown with ample shopping and restaurants to enjoy as well the the very popular Cider Hill Farm. Every detail has been thoughtfully updated, making this move-in-ready home a must-see! Some photos are virtually staged. Open Houses Wednesday 8/5, 4-6pm and Saturday 8/8, 10-12noon and 2-4pm.

Save
Ask
Tour
Hide
Share
Listing Snapshot
Price 
$525,000
Days On Site 
5 Days
Bedrooms 
2
Inside Area (SqFt) 
1,664 sqft
Total Baths 
3
Full Baths 
2
Partial Baths 
1
Lot Size 
N/A
Year Built 
1992
MLS® Number 
73557637
Status 
Active
Property Tax 
$6,950
HOA/Condo/Coop Fees 
$565 monthly
Sq Ft Source 
Public Records
Friends & Family
Recent Activity
yesterdayListing updated with changes from the MLS®
5 days agoListing first seen on site
General Features
Attached Garage 
Yes
Disclosures 
Buyer to do their own due diligence regarding the accuracy of this listing.
Garage 
Yes
Garage Spaces 
1
Number Of Stories 
3
Parking 
AttachedGarage Door OpenerOff StreetAssignedPavedGarage
Parking Spaces 
2
Pets 
Yes
Property Sub Type 
Condominium
Sewer 
Public Sewer
SqFt Above 
1664
SqFt Total 
1664
Water Source 
Public
Zoning 
R80
Interior Features
Appliances 
MicrowaveRefrigeratorENERGY STAR Qualified RefrigeratorENERGY STAR Qualified DishwasherRange
Cooling 
Central AirENERGY STAR Qualified Equipment
Electric 
100 Amp Service
Fireplace 
Yes
Fireplace Features 
Living Room
Fireplaces 
1
Flooring 
TileCarpetHardwood
Heating 
Natural GasForced AirENERGY STAR Qualified Equipment
Interior 
Recessed Lighting
Laundry Features 
Electric Dryer HookupWasher Hookup
Bathroom 1 
Dimensions - 5x4Level - FirstArea - 20
Bathroom 2 
Dimensions - 7.25x8Level - SecondArea - 58
Bathroom 3 
Dimensions - 5x8Level - SecondArea - 40
Bedroom 2 
Dimensions - 14x11.833333333Level - SecondArea - 165
Dining Room 
Dimensions - 13.166666666x8Level - FirstArea - 105
Family Room 
Dimensions - 18.833333333x19.666666666Level - ThirdArea - 370
Kitchen 
Dimensions - 13.166666666x8Level - FirstArea - 105
Living Room 
Dimensions - 19.5x17.333333333Level - FirstArea - 338
Master Bedroom 
Dimensions - 17.5x11.833333333Level - SecondArea - 207
Save
Ask
Tour
Hide
Share
Exterior Features
Construction Details 
Frame
Exterior 
Garden
Patio And Porch 
Deck
Roof 
Shingle
Community Features
Association Dues 
565
Community Features 
ParkOther
HOA Fee Frequency 
Monthly
Schools
School District
Unknown
Elementary School
Unknown
Middle School
Amesbury Middle School
High School
Amesbury High School
Listing courtesy of Maureen Clemens of Berkshire Hathaway HomeServices Verani Realty Haverhill


The property listing data and information, or the Images, set forth herein were provided to MLS Property Information Network, Inc. from third party sources, including sellers, lessors, landlords, and public records, and were compiled by MLS Property Information Network, Inc. The property listing data and information, and the Images, are for the personal, non-commercial use of consumers having a good faith interest in purchasing, leasing or renting listed properties of the type displayed to them and may not be used for any purpose other than to identify prospective properties which such consumers may have a good faith interest in purchasing, leasing or renting. MLS Property Information Network, Inc. and its subscribers disclaim any and all representations and warranties as to the accuracy of the property listing data and information, or as to the accuracy of any of the Images, set forth herein.

Last checked 2026-08-06 02:56 AM UTC

Neighborhood & Commute
Source: Walkscore
Disclosure: Community information and market data powered by Constellation Data Labs. Information is deemed reliable but not guaranteed.
Save
Ask
Tour
Hide
Share