Save
Ask
Tour
Hide
Share
$969,000
23 Days On Site

Horton's Yard Condominium
58 Merrimac Street 3-4
Newburyport, MA 01950

For Sale|Condominium|Active Under Contract
2
Beds
3
Total Baths
2
Full Baths
1
Partial Bath
1,420
SqFt
$682
/SqFt
1988
Built
County:
Essex
Call Now: 603-825-6696
Is this the listing for you? We can help make it yours.
603-825-6696
58 Merrimac Street 3-458 Merrimac Street 3-458 Merrimac Street 3-458 Merrimac Street 3-4
Save
Ask
Tour
Hide
Share

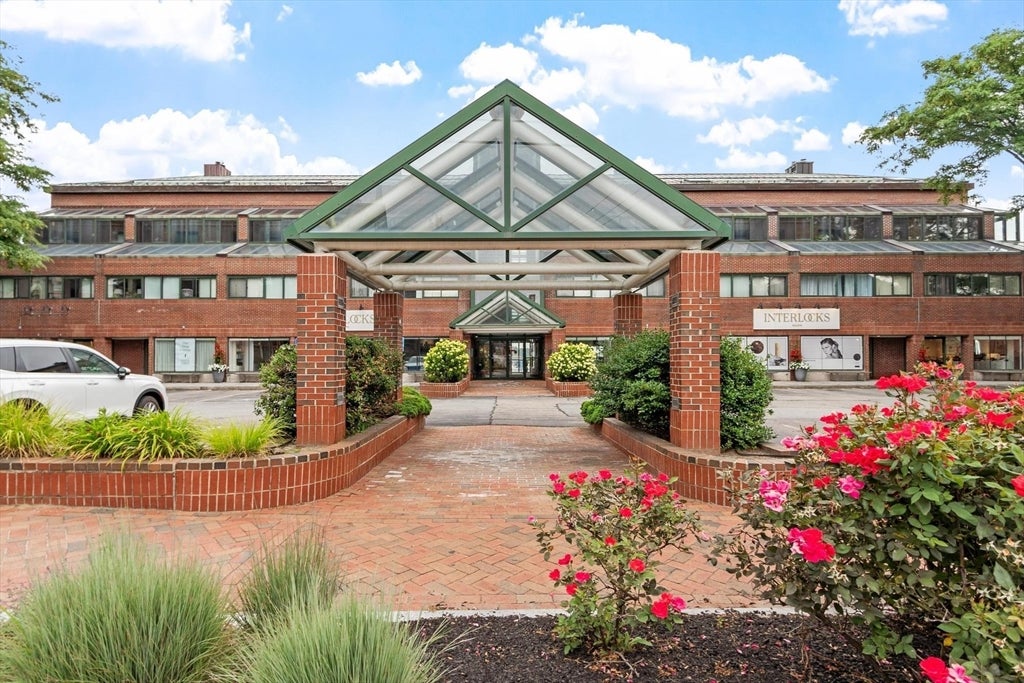
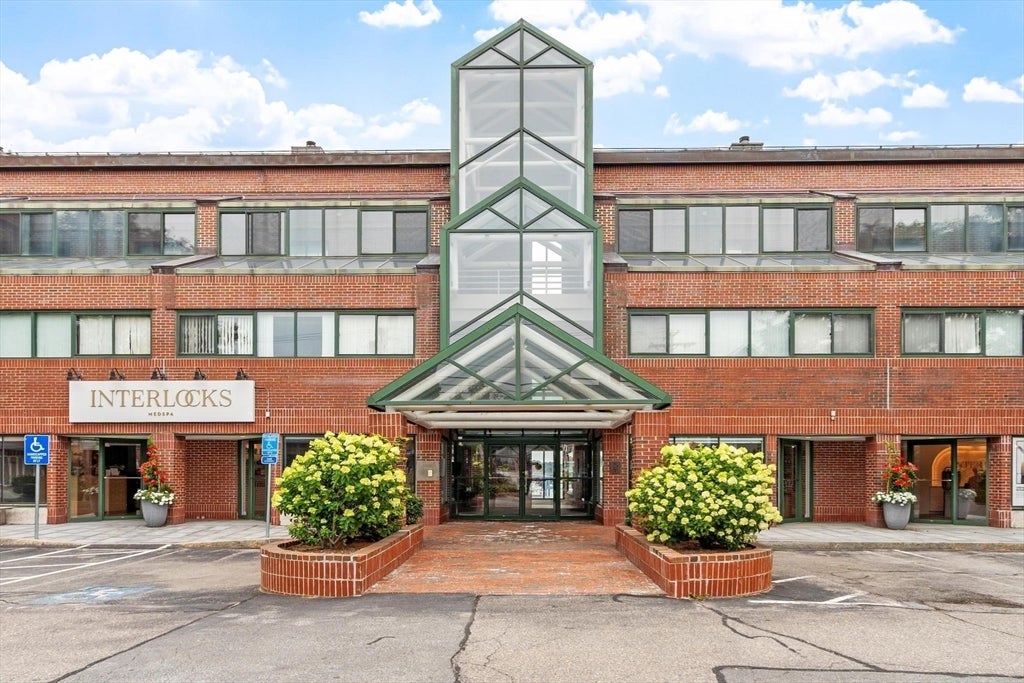
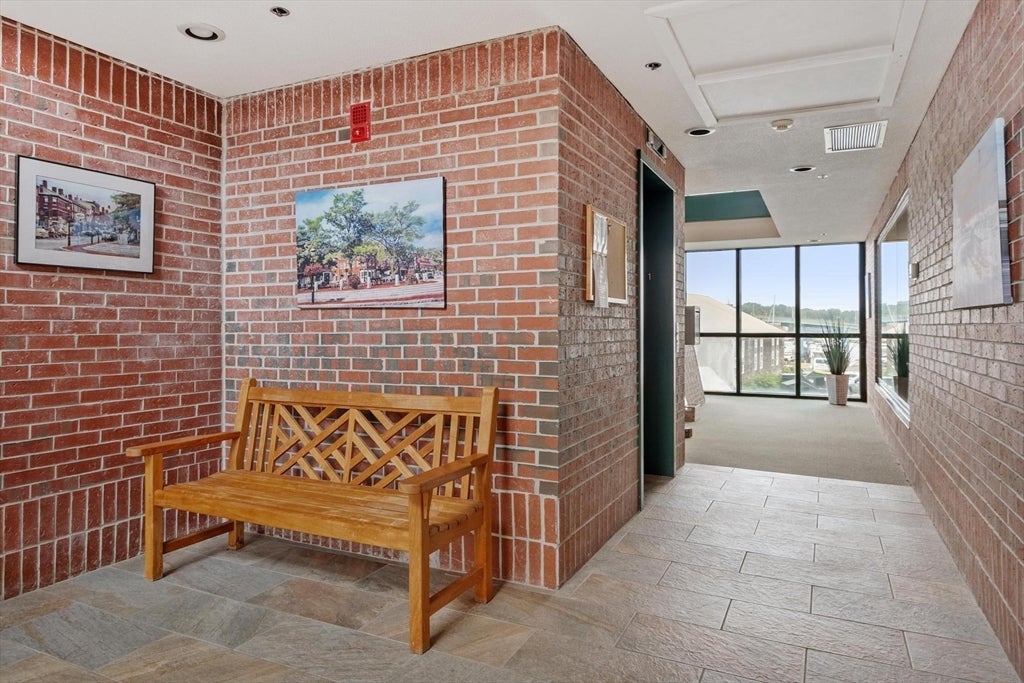
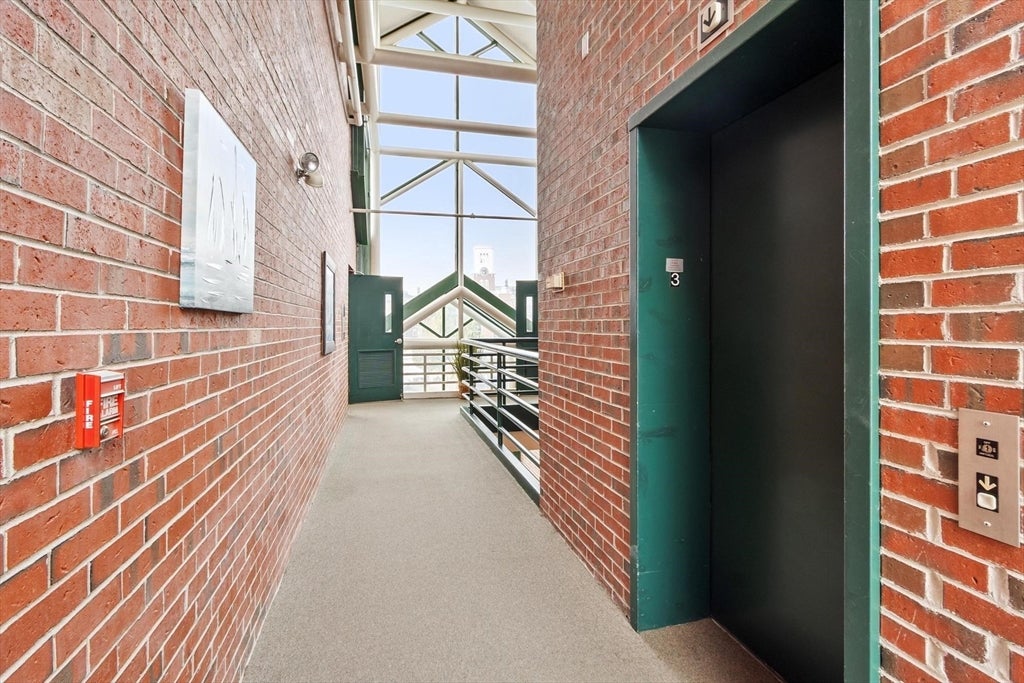
Downtown living doesn't get much better than this! Beautifully updated and thoughtfully designed, this spacious residence features two generous bedrooms, an updated kitchen, beautifully renovated bathrooms, and breathtaking views of the Merrimack River and Newburyport Harbor from its private balconies—the perfect setting for morning coffee, spectacular sunsets, or simply watching the boats come and go. Filled with natural light, the inviting living spaces and the convenience of elevator access directly to your floor make everyday living effortless. Completing this exceptional offering are two deeded underground garage parking spaces and a private storage area adjacent in the garage — a rare combination of amenities in the heart of downtown Newburyport. Just moments from Market Square's many restaurants, charming boutiques, waterfront parks, the Rail Trail, and the city's vibrant waterfront, this home offers the very best of Newburyport living.

Save
Ask
Tour
Hide
Share
Listing Snapshot
Price 
$969,000
Days On Site 
23 Days
Bedrooms 
2
Inside Area (SqFt) 
1,420 sqft
Total Baths 
3
Full Baths 
2
Partial Baths 
1
Lot Size 
N/A
Year Built 
1988
MLS® Number 
73558142
Status 
Active Under Contract
Property Tax 
$7,117
HOA/Condo/Coop Fees 
$494 monthly
Sq Ft Source 
Public Records
Friends & Family
Recent Activity
6 days agoListing updated with changes from the MLS®
6 days agoStatus changed to Active Under Contract
3 weeks agoListing first seen on site
General Features
Attached Garage 
Yes
Disclosures 
**HW Tank is new. **Photos have been virtually staged for marketing purposes.
Garage 
Yes
Garage Spaces 
2
Number Of Stories 
2
Parking 
Garage Door OpenerStorageDeededAttachedGarage
Parking Spaces 
2
Pets 
Yes
Property Sub Type 
Condominium
Security 
OtherSecurity System
Sewer 
Public Sewer
SqFt Above 
1420
SqFt Total 
1420
Water Source 
Public
Zoning 
WMU
Interior Features
Appliances 
RangeDishwasherDisposalMicrowaveRefrigeratorWasherDryer
Cooling 
Central AirHeat Pump
Fireplace 
Yes
Fireplace Features 
Living Room
Fireplaces 
1
Flooring 
Tile
Heating 
Heat PumpForced Air
Interior 
Walk-In Closet(s)Ceiling Fan(s)Open FloorplanRecessed Lighting
Laundry Features 
Laundry ClosetIn Unit
Window Features 
Insulated Windows
Bathroom 1 
Level - First
Bathroom 2 
Level - Second
Bathroom 3 
Level - Second
Bedroom 2 
Level - Second
Dining Room 
Level - First
Kitchen 
Level - Main
Living Room 
Level - Main
Master Bedroom 
Level - Second
Save
Ask
Tour
Hide
Share
Exterior Features
Construction Details 
Brick
Exterior 
Balcony
Roof 
Shingle
View 
HarborMarinaRiverWater
Waterview 
HarborMarinaRiverWater
Windows/Doors 
Insulated Windows
Community Features
Association Amenities 
Elevator(s)
Association Dues 
494
Community Features 
Tennis Court(s)Park
HOA Fee Frequency 
Monthly
Schools
School District
Unknown
Elementary School
Bresnahan Elementary
Middle School
Nock Middle
High School
Newburyport High
Listing courtesy of Robin Pagliarulo of Coldwell Banker Realty


The property listing data and information, or the Images, set forth herein were provided to MLS Property Information Network, Inc. from third party sources, including sellers, lessors, landlords, and public records, and were compiled by MLS Property Information Network, Inc. The property listing data and information, and the Images, are for the personal, non-commercial use of consumers having a good faith interest in purchasing, leasing or renting listed properties of the type displayed to them and may not be used for any purpose other than to identify prospective properties which such consumers may have a good faith interest in purchasing, leasing or renting. MLS Property Information Network, Inc. and its subscribers disclaim any and all representations and warranties as to the accuracy of the property listing data and information, or as to the accuracy of any of the Images, set forth herein.

Last checked 2026-08-26 05:17 PM UTC

Neighborhood & Commute
Source: Walkscore
Disclosure: Community information and market data powered by Constellation Data Labs. Information is deemed reliable but not guaranteed.
Save
Ask
Tour
Hide
Share