

57 Hubbard Pond RoadNew Ipswich, NH 03071
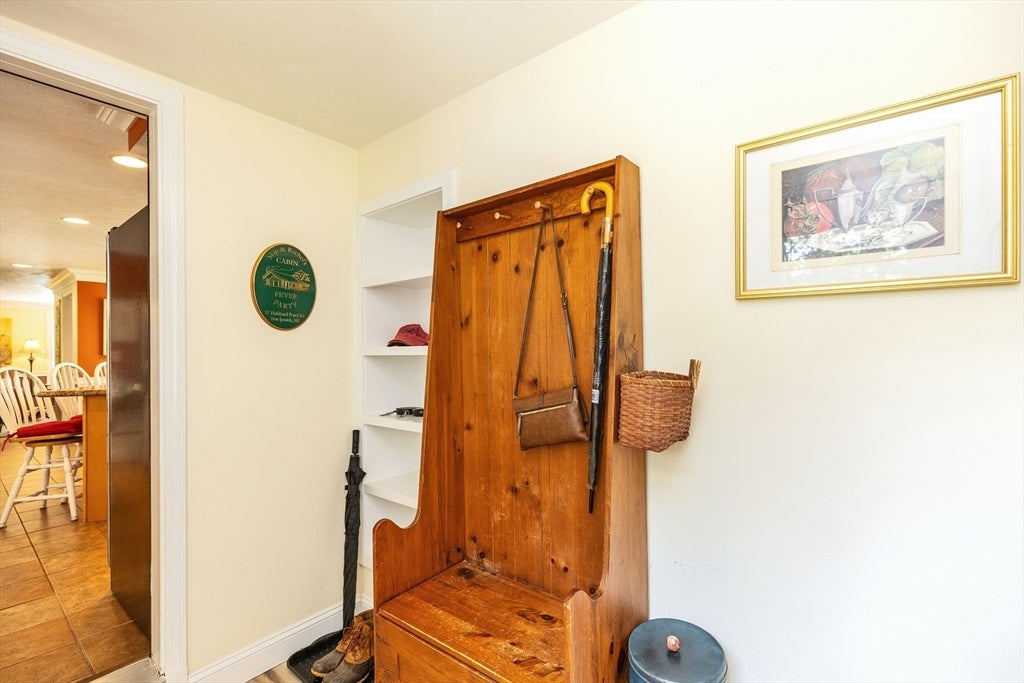
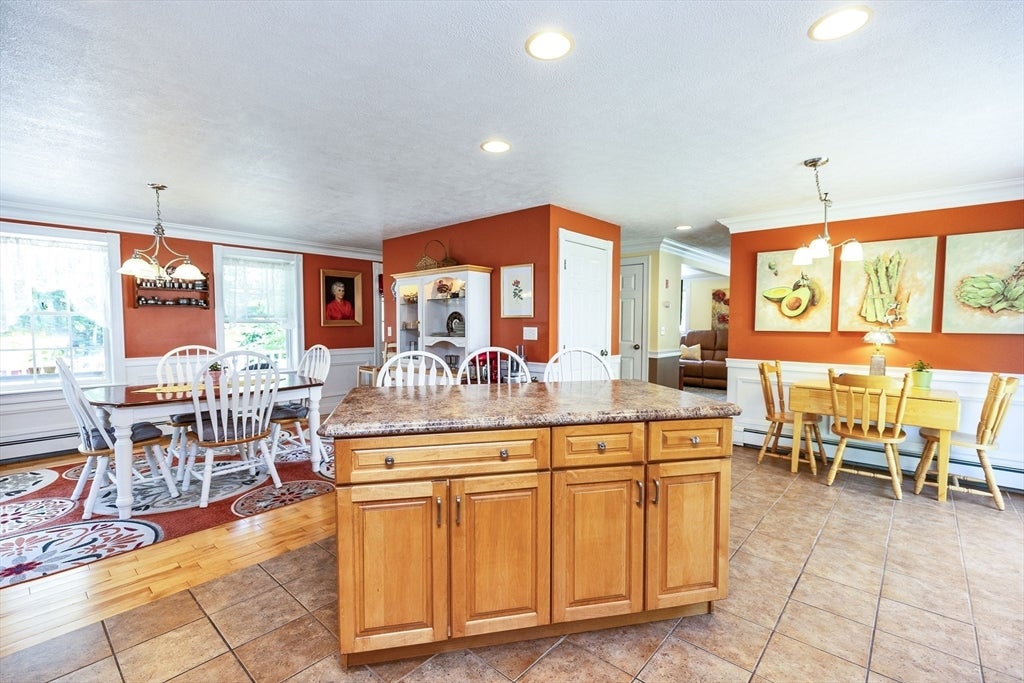
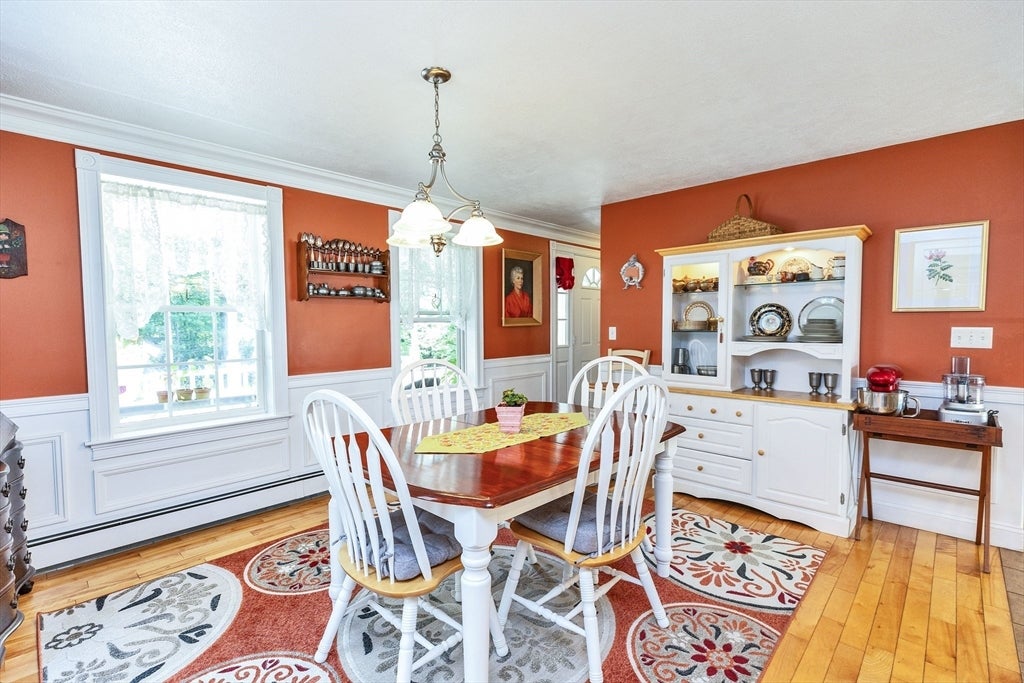
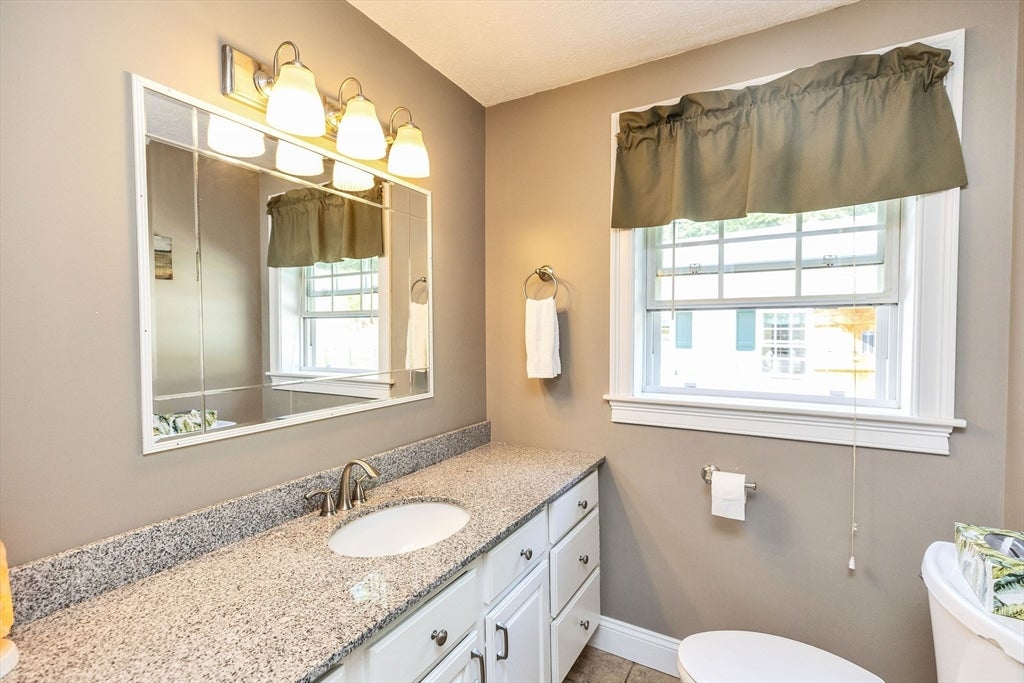
Exceptional property offering flexibility, recreation, and outdoor living. The 3-bedroom, 2-bath main home is complemented by a spacious ADU with a private entrance, full kitchen, bathroom, laundry, and separate heating system, offering excellent flexibility and potential rental income (buyer to verify). A detached 2-car garage includes a heated and insulated bonus room above the ADU, ideal for an office, studio, or flex space. Features include a 50-amp RV hookup with septic connection, standby generator (services select circuits; excludes ADU), basement workshop with shelving and workbench, in-ground pool, hot tub, pool house with sauna, and direct access to Trail 402. Enjoy abundant wildlife, seasonal berries, and peaceful surroundings. Pre-listing home and septic inspection reports available upon request.
| 7 days ago | Listing updated with changes from the MLS® | |
| 7 days ago | Status changed to Active Under Contract | |
| 3 weeks ago | Listing first seen on site |

The property listing data and information, or the Images, set forth herein were provided to MLS Property Information Network, Inc. from third party sources, including sellers, lessors, landlords, and public records, and were compiled by MLS Property Information Network, Inc. The property listing data and information, and the Images, are for the personal, non-commercial use of consumers having a good faith interest in purchasing, leasing or renting listed properties of the type displayed to them and may not be used for any purpose other than to identify prospective properties which such consumers may have a good faith interest in purchasing, leasing or renting. MLS Property Information Network, Inc. and its subscribers disclaim any and all representations and warranties as to the accuracy of the property listing data and information, or as to the accuracy of any of the Images, set forth herein.
Last checked 2026-08-21 11:19 PM UTC