Save
Ask
Tour
Hide
Share
$449,000
2 Days On Site

19 Riverbank Cir 19
Haverhill, MA 01835

For Sale|Condominium|Active
3
Beds
2
Total Baths
1
Full Bath
1
Partial Bath
2,340
SqFt
$192
/SqFt
1986
Built
County:
Essex
Call Now: 603-825-6696
Is this the listing for you? We can help make it yours.
603-825-6696
Upcoming Open Houses
Sat, Aug 8, 11:00 AM - 12:30 PM
19 Riverbank Cir 1919 Riverbank Cir 1919 Riverbank Cir 1919 Riverbank Cir 19
Save
Ask
Tour
Hide
Share

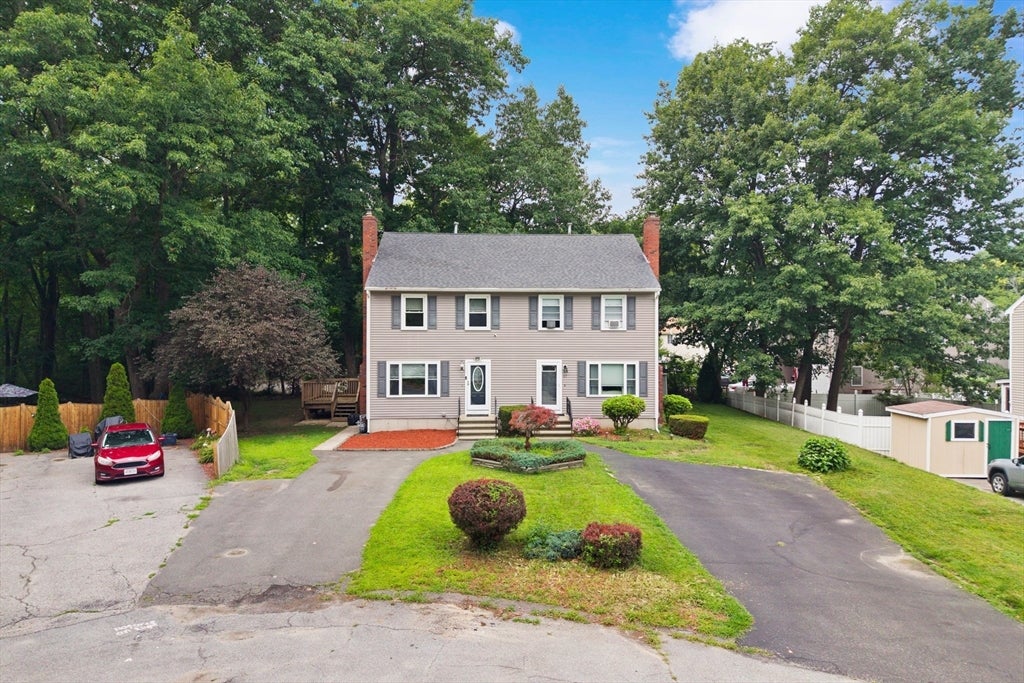
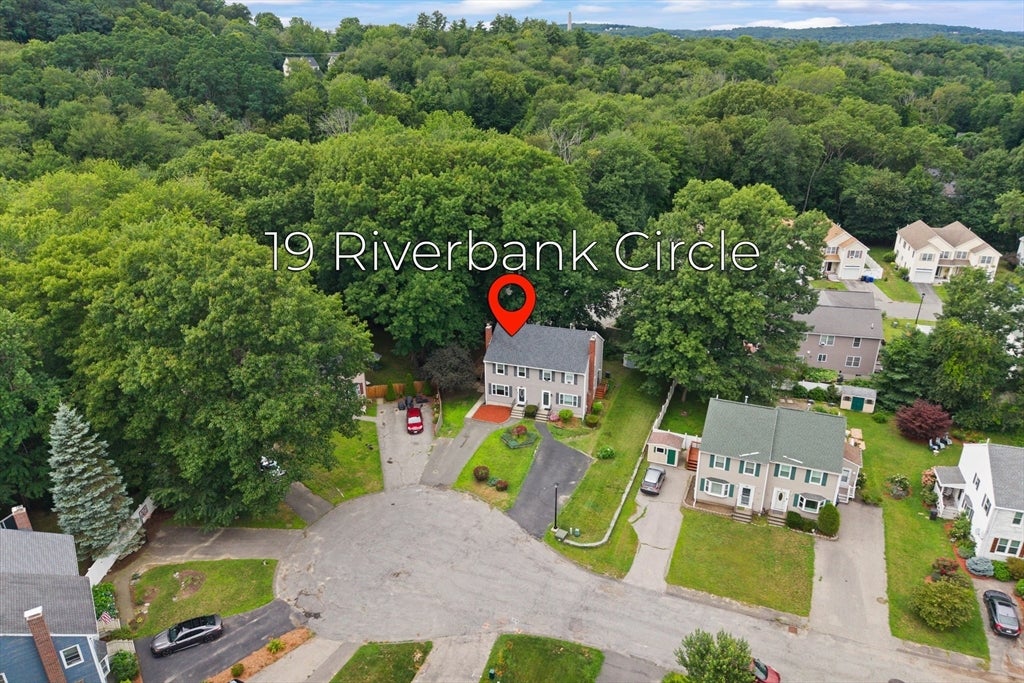
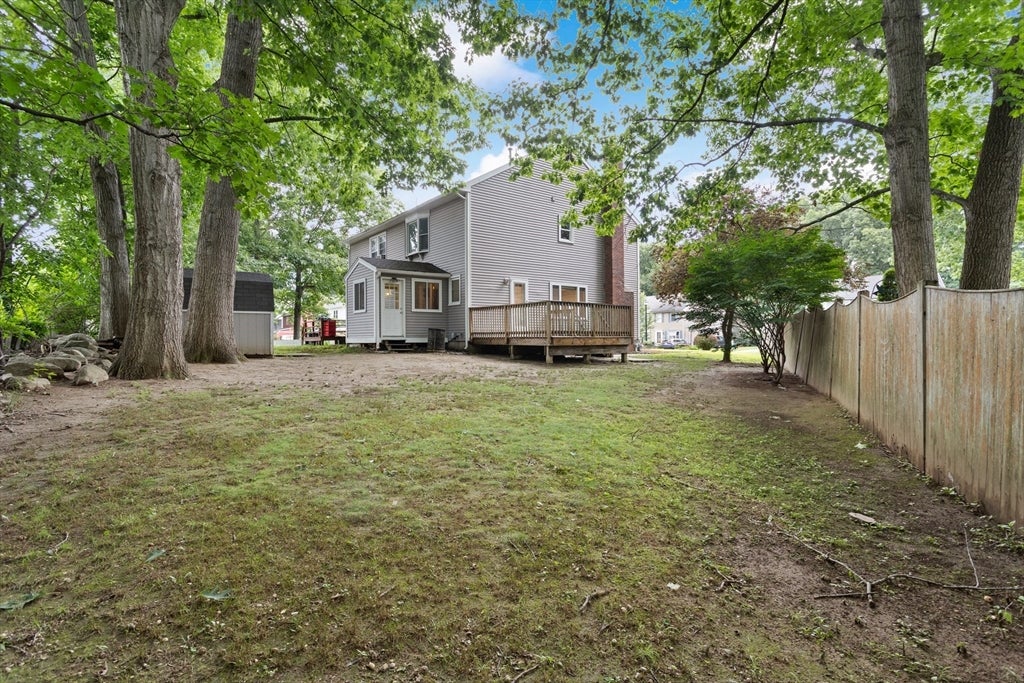
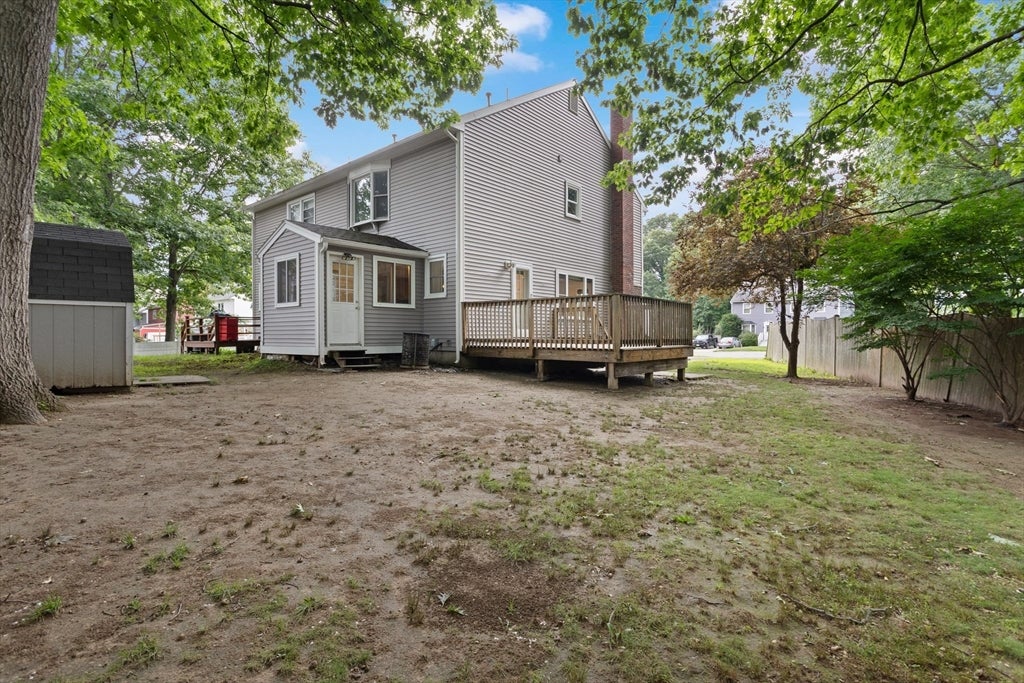
Located at the end of a cul-de-sac in desirable Bradford, this spacious end-unit townhome offers an open floor plan with a fireplace living room, bay windows, and abundant natural light. Updated kitchen with dining area. The sunroom provides additional living space perfect for entertaining. A full bath completes the main level. Upstairs features 3 bedrooms and a full bath. The finished lower level offers 2 additional rooms, including one with a walk-in closet. Freshly painted with clean carpets, new basement flooring, new stove and dishwasher, garbage disposal, and recently serviced systems. Enjoy a private deck, side yard, and storage shed. Convenient to downtown Bradford, major highways, shopping, restaurants, and schools serving K-8. Minutes to NH tax free shopping.

Save
Ask
Tour
Hide
Share
Listing Snapshot
Price 
$449,000
Days On Site 
2 Days
Bedrooms 
3
Inside Area (SqFt) 
2,340 sqft
Total Baths 
2
Full Baths 
1
Partial Baths 
1
Lot Size 
N/A
Year Built 
1986
MLS® Number 
73558339
Status 
Active
Property Tax 
$5,562
HOA/Condo/Coop Fees 
N/A
Sq Ft Source 
Public Records
Friends & Family
Recent Activity
yesterdayListing updated with changes from the MLS®
2 days agoListing first seen on site
General Features
Disclosures 
No heat source in the Sunroom. All room sizes are approximate. PHOTOS HAVE BEEN VIRTUALLY STAGED
Number Of Stories 
2
Parking Spaces 
3
Property Sub Type 
Condominium
Sewer 
Public Sewer
SqFt Above 
1700
SqFt Below 
640
SqFt Total 
2340
Water Source 
Public
Zoning 
res
Interior Features
Appliances 
RangeDishwasherDisposal
Cooling 
Central Air
Fireplace 
Yes
Fireplace Features 
Living Room
Fireplaces 
1
Flooring 
Laminate
Heating 
Natural GasForced Air
Interior 
Recessed LightingWalk-In Closet(s)
Laundry Features 
In Basement
Bathroom 1 
Level - First
Bathroom 2 
Level - Second
Bedroom 2 
Level - First
Bedroom 3 
Level - Second
Family Room 
Level - Basement
Kitchen 
Level - First
Living Room 
Level - First
Master Bedroom 
Level - Second
Save
Ask
Tour
Hide
Share
Exterior Features
Construction Details 
Frame
Exterior 
Storage
Other Structures 
Storage
Patio And Porch 
Deck
Roof 
Shingle
Listing courtesy of Deb Forte of Century 21 North East


The property listing data and information, or the Images, set forth herein were provided to MLS Property Information Network, Inc. from third party sources, including sellers, lessors, landlords, and public records, and were compiled by MLS Property Information Network, Inc. The property listing data and information, and the Images, are for the personal, non-commercial use of consumers having a good faith interest in purchasing, leasing or renting listed properties of the type displayed to them and may not be used for any purpose other than to identify prospective properties which such consumers may have a good faith interest in purchasing, leasing or renting. MLS Property Information Network, Inc. and its subscribers disclaim any and all representations and warranties as to the accuracy of the property listing data and information, or as to the accuracy of any of the Images, set forth herein.

Last checked 2026-08-06 02:56 AM UTC

Neighborhood & Commute
Source: Walkscore
Disclosure: Community information and market data powered by Constellation Data Labs. Information is deemed reliable but not guaranteed.
Save
Ask
Tour
Hide
Share