Save
Ask
Tour
Hide
Share
$525,000
2 Days On Site

15 Amesbury St
Haverhill, MA 01830

For Sale|Single Family Residence|Active
3
Beds
2
Total Baths
2
Full Baths
1,734
SqFt
$303
/SqFt
1993
Built
County:
Essex
Call Now: 603-825-6696
Is this the listing for you? We can help make it yours.
603-825-6696
15 Amesbury St15 Amesbury St15 Amesbury St15 Amesbury St
Save
Ask
Tour
Hide
Share

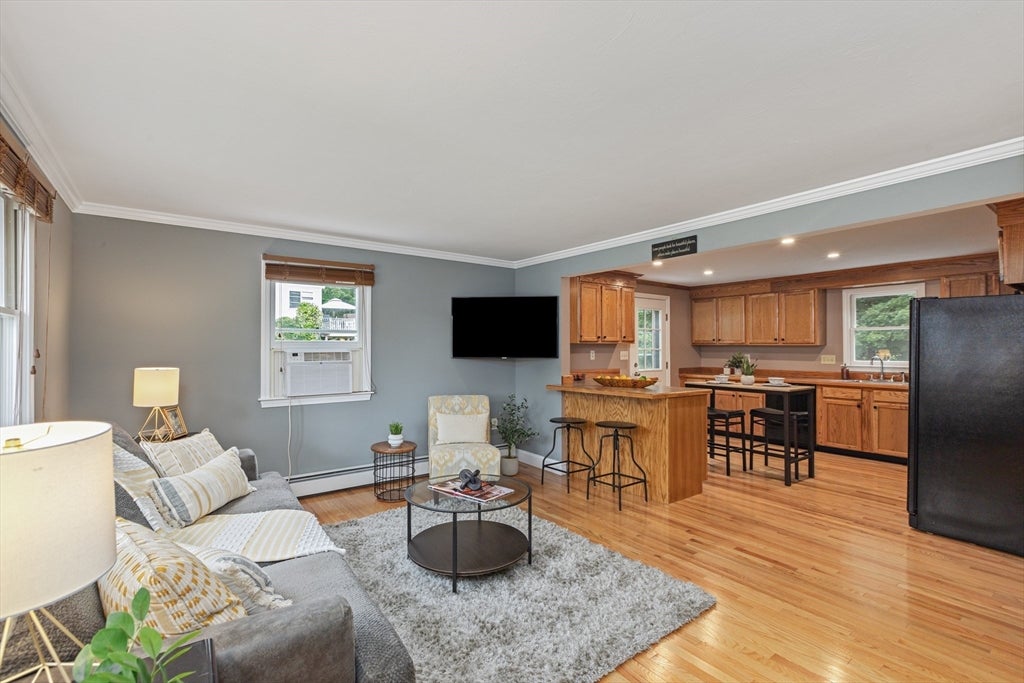
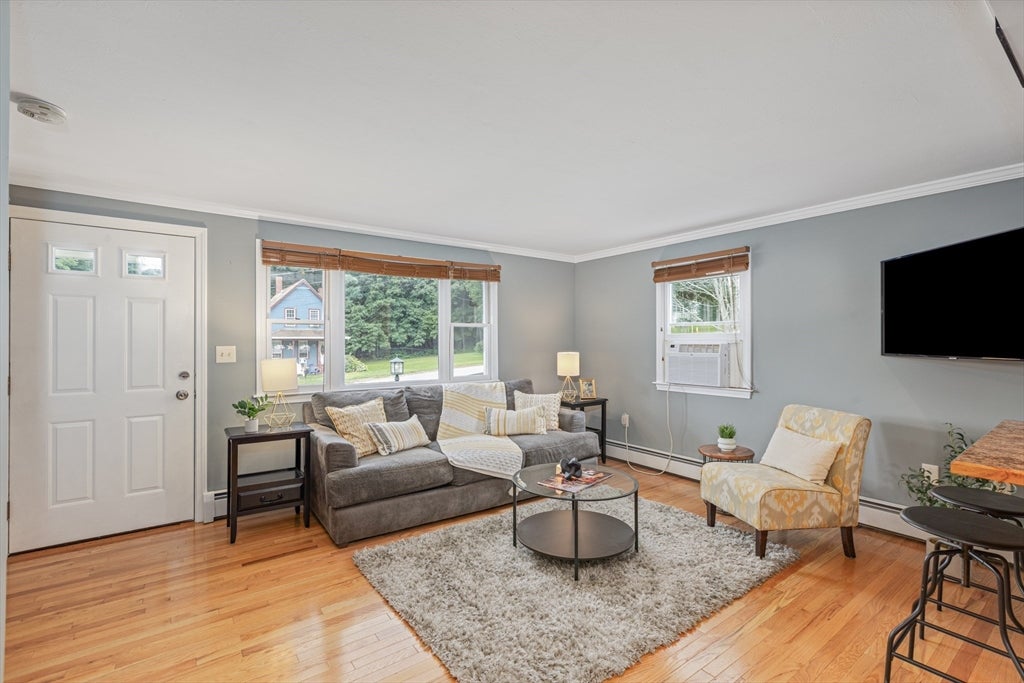
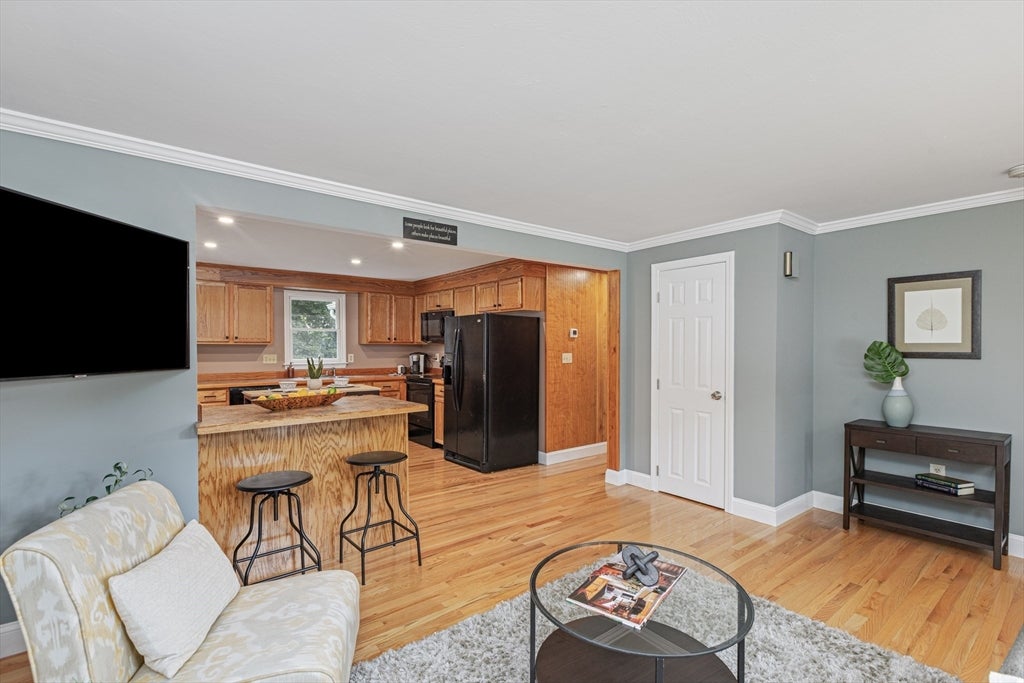
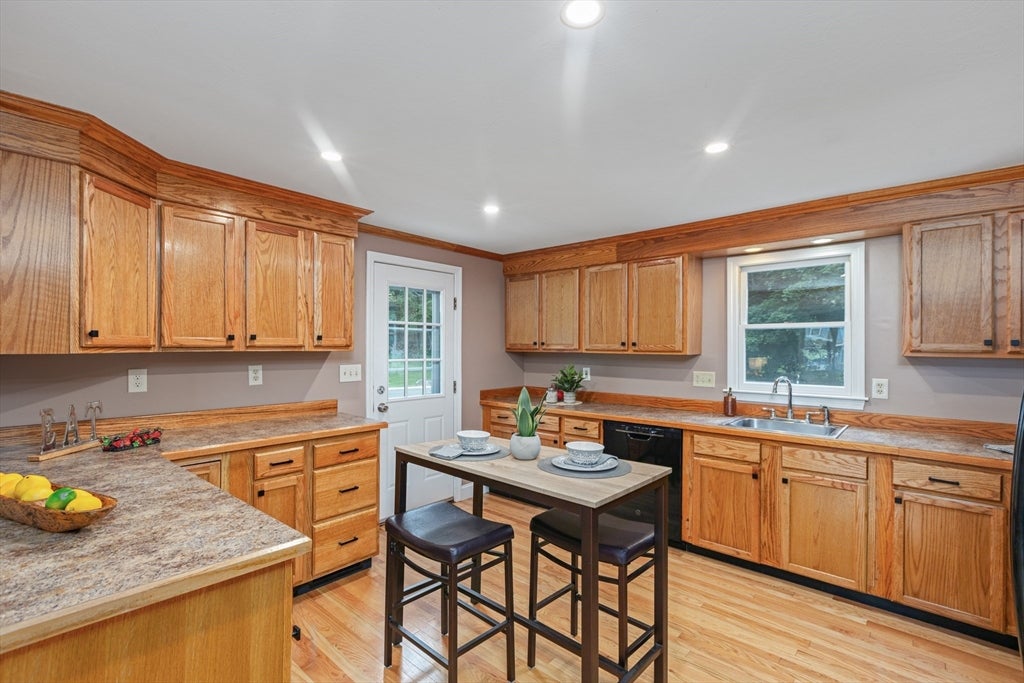
More space than you'd guess in this Haverhill Ranch with finished basement. This updated 3-bedroom/2 bath home deserves a look! Clean, bright kitchen with a classic-meets-updated feel, has added cabinetry and countertops for lots of storage and prep space. A screened-in 3-season porch blends indoor comfort with outdoor breezes—your own quiet retreat for morning coffee or evening unwinding. The attached deck overlooks a spacious, tree-lined backyard for grilling and dining al fresco. Downstairs is where this home really surprises. The finished lower level features thoughtfully designed spaces for use as a family room and a game room or home gym, plus a separate study or hobby room, a second bathroom, and a dedicated laundry area. Whether you need a home office, a playroom, a workout space, or all three, this layout adapts to your lifestyle. The 1/3 acre lot provides plenty of space for outdoor enjoyment and potential enhancements. Easy highway access and a short drive to the Seacoast when you need an escape. Move-in ready, and priced to move fast!

Save
Ask
Tour
Hide
Share
Listing Snapshot
Price 
$525,000
Days On Site 
2 Days
Bedrooms 
3
Inside Area (SqFt) 
1,734 sqft
Total Baths 
2
Full Baths 
2
Partial Baths 
N/A
Lot Size 
0.34 Acres
Year Built 
1993
MLS® Number 
73558349
Status 
Active
Property Tax 
$4,740
HOA/Condo/Coop Fees 
N/A
Sq Ft Source 
N/A
Friends & Family
Recent Activity
yesterdayListing updated with changes from the MLS®
2 days agoListing first seen on site
General Features
Acres 
0.34
Disclosures 
All measurements are approximate. Title V is in progress. The garage under the home does not have paved driveway access.
Foundation 
Concrete Perimeter
Garage 
Yes
Garage Spaces 
1
Green Energy Efficient 
Thermostat
Parking 
PavedOff Street
Parking Spaces 
4
Property Sub Type 
Single Family Residence
Sewer 
Private Sewer
SqFt Above 
977
SqFt Below 
757
SqFt Total 
1734
Style 
Ranch
Water Source 
Public
Zoning 
RES
Interior Features
Appliances 
Gas Water HeaterTankless Water HeaterRangeDishwasherMicrowaveRefrigerator
Basement 
FullPartially FinishedWalk-Out AccessInterior Entry
Cooling 
Window Unit(s)Ceiling Fan(s)
Electric 
220 VoltsCircuit Breakers200+ Amp Service
Flooring 
WoodTileHardwood
Heating 
Natural GasBaseboardZoned
Interior 
Recessed LightingCeiling Fan(s)Master DownstairsOpen Floorplan
Laundry Features 
Electric Dryer HookupWasher HookupIn BasementGas Dryer Hookup
Main Level Bedrooms 
3
Window Features 
Insulated WindowsBay Window(s)
Bathroom 1 
Level - Main
Bathroom 2 
Level - Basement
Bedroom 2 
Dimensions - 10.5x9Level - MainArea - 94
Bedroom 3 
Dimensions - 10.5x10Level - MainArea - 105
Family Room 
Dimensions - 15x12Level - BasementArea - 180
Kitchen 
Level - Main
Living Room 
Dimensions - 15.5x13Level - MainArea - 201
Master Bedroom 
Dimensions - 12.5x11.5Level - MainArea - 143
Save
Ask
Tour
Hide
Share
Exterior Features
Construction Details 
FrameStone
Exterior 
Storage
Lot Features 
ClearedGentle Sloping
Other Structures 
Storage
Patio And Porch 
PorchScreenedDeckEnclosed
Roof 
Asphalt
Windows/Doors 
Insulated WindowsBay Window(s)
Community Features
Community Features 
Tennis Court(s)ParkGolf
Financing Terms Available 
Contract
Roads 
Paved
Listing courtesy of Laurie Malonson of Keller Williams Realty


The property listing data and information, or the Images, set forth herein were provided to MLS Property Information Network, Inc. from third party sources, including sellers, lessors, landlords, and public records, and were compiled by MLS Property Information Network, Inc. The property listing data and information, and the Images, are for the personal, non-commercial use of consumers having a good faith interest in purchasing, leasing or renting listed properties of the type displayed to them and may not be used for any purpose other than to identify prospective properties which such consumers may have a good faith interest in purchasing, leasing or renting. MLS Property Information Network, Inc. and its subscribers disclaim any and all representations and warranties as to the accuracy of the property listing data and information, or as to the accuracy of any of the Images, set forth herein.

Last checked 2026-08-06 03:07 AM UTC

Neighborhood & Commute
Source: Walkscore
Disclosure: Community information and market data powered by Constellation Data Labs. Information is deemed reliable but not guaranteed.
Save
Ask
Tour
Hide
Share