Save
Ask
Tour
Hide
Share
$624,900
7 Days On Site

5 Noel Road
Andover, MA 01810

For Sale|Single Family Residence|Active
3
Beds
1
Total Bath
1
Full Bath
1,403
SqFt
$445
/SqFt
1954
Built
Subdivision:
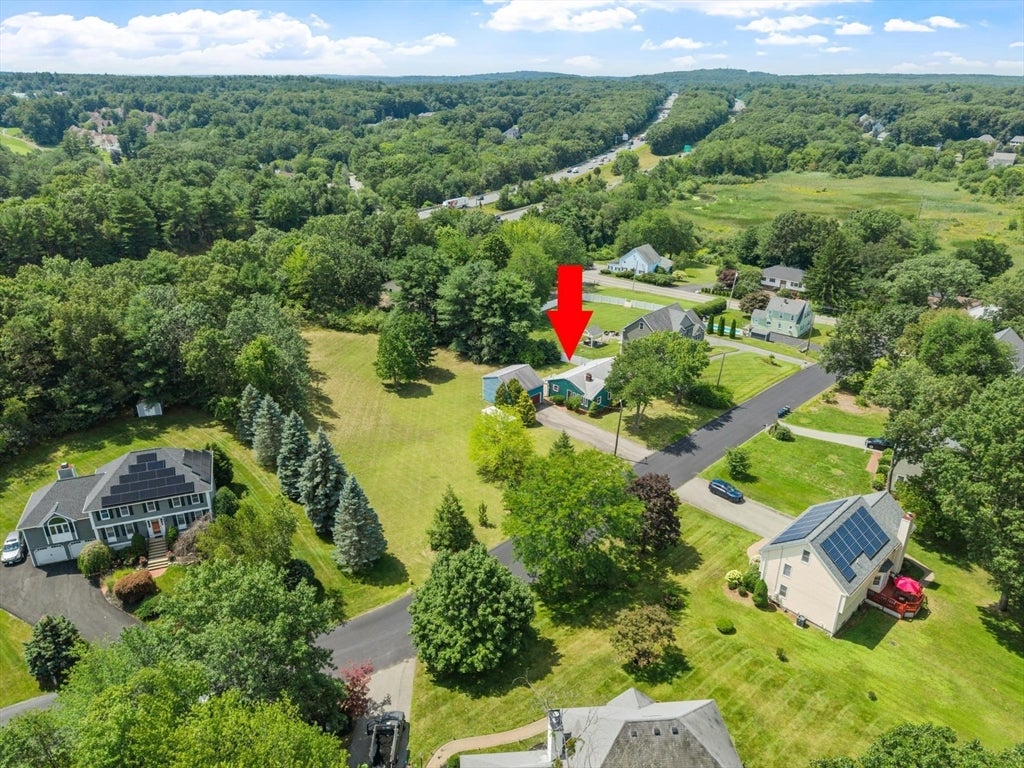
Located on a Cul-de-sac of large single family homes with a brand new paved street!
County:
Essex
Call Now: 603-825-6696
Is this the listing for you? We can help make it yours.
603-825-6696
5 Noel Road5 Noel Road5 Noel Road5 Noel Road
Save
Ask
Tour
Hide
Share

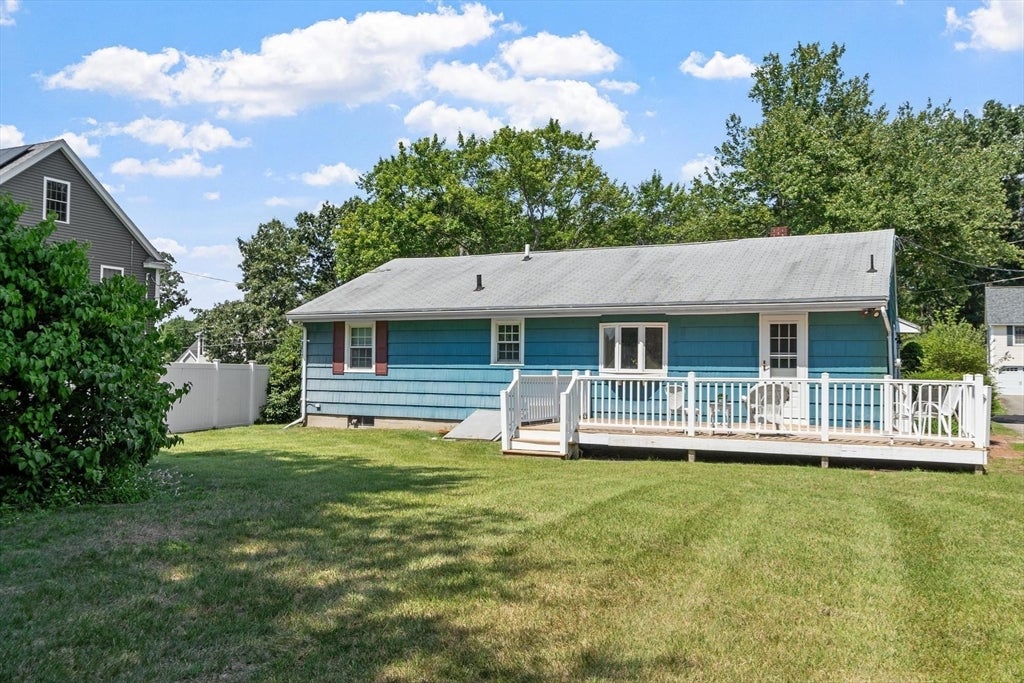
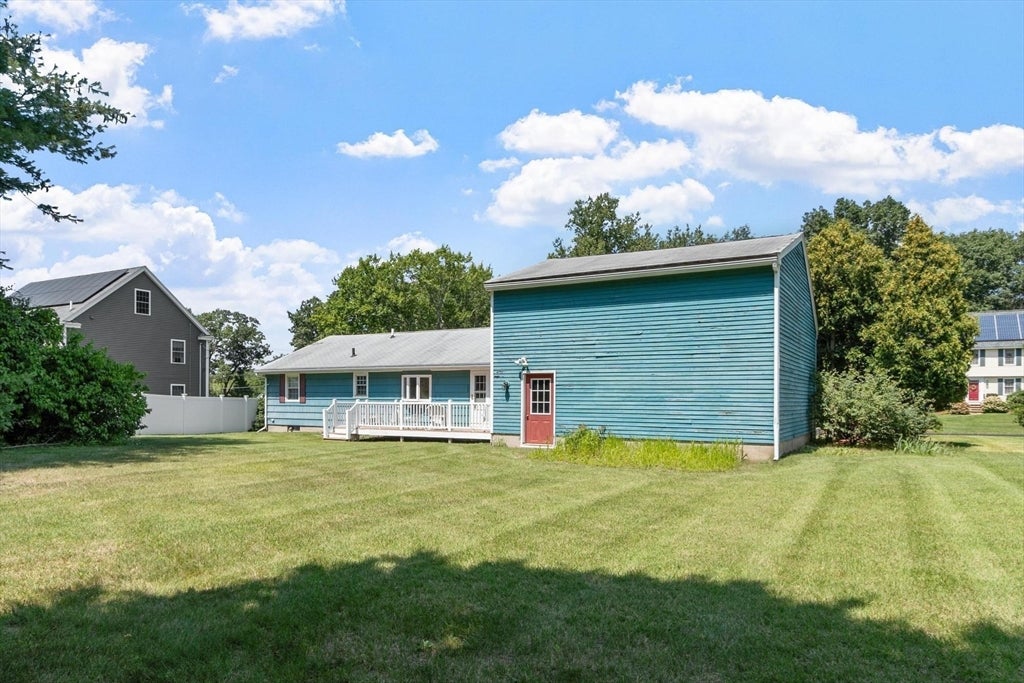
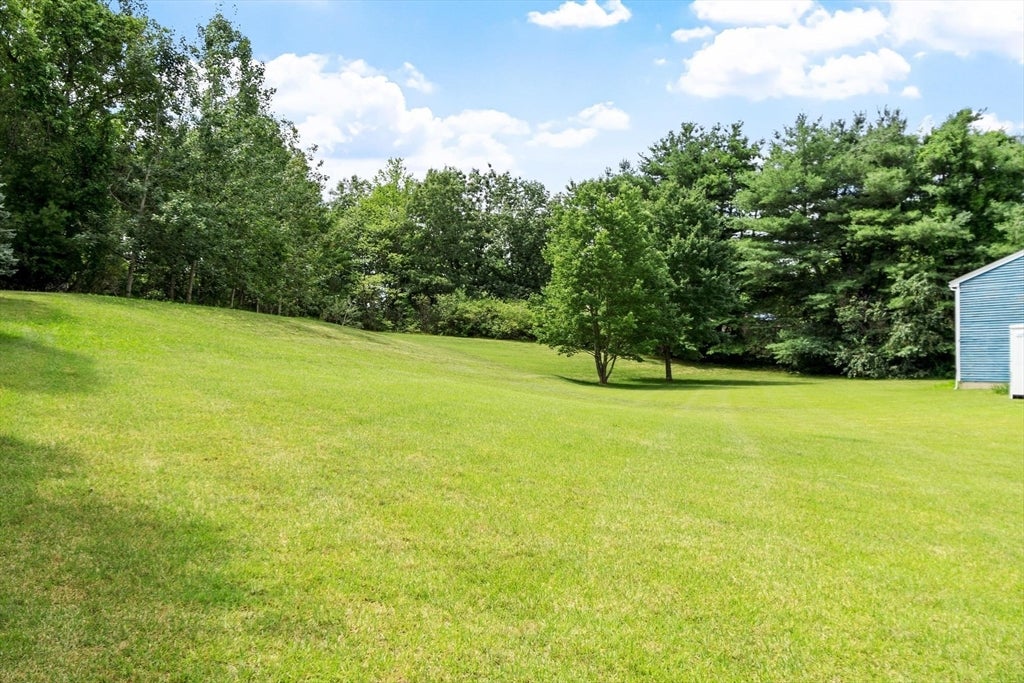
Andover, Affordable, Amazing yard! Easily A best buy in this town! Located on a Cul de sac street, surrounded by 22 expensive 2 story colonials! What you will love here: 1. The 1.24 acres of mostly cleared backyard is perfect for starting your own family garden, hosting large family gatherings, or just plain appreciating your very own land. 2. There's a BIG (23x23) two car detached garage with storage above, perfect for roomy parking, hobby area, etc. 3. This winter, your own real wood burning fireplace to cozy up with a good book, or to make your own family memories gathered around. 4. No stairs, 1 level living is easy. 5. There's central air conditioning. There's much more here, hardwood floors, spacious kitchen, bonus office room or den at the side entry, full unfinished basement with bulkhead access to the outside. 34 years of seller's loving this home, this yard, and this town, it's time for new owners to make their own improvements, and love their own forever home right here too!

Save
Ask
Tour
Hide
Share
Listing Snapshot
Price 
$624,900
Days On Site 
7 Days
Bedrooms 
3
Inside Area (SqFt) 
1,403 sqft
Total Baths 
1
Full Baths 
1
Partial Baths 
N/A
Lot Size 
1.24 Acres
Year Built 
1954
MLS® Number 
73558453
Status 
Active
Property Tax 
$8,001
HOA/Condo/Coop Fees 
N/A
Sq Ft Source 
Public Records
Friends & Family
Recent Activity
3 days agoListing updated with changes from the MLS®
a week agoListing first seen on site
General Features
Acres 
1.24
Disclosures 
Seller to have BatesonAndover (septic company) repair septic distribution "D"box prior to the closingcost of repair estimated at $3250. Property does need some tenderlovingcare.
Foundation 
Block
Garage 
Yes
Garage Spaces 
2
Parking 
PavedDetachedGarage Door OpenerStorageOversizedOff Street
Parking Spaces 
8
Property Sub Type 
Single Family Residence
Sewer 
Private Sewer
SqFt Above 
1403
SqFt Total 
1403
Style 
Ranch
Water Source 
Public
Zoning 
SRB
Interior Features
Appliances 
Gas Water HeaterWater HeaterRangeDishwasherRefrigeratorWasherDryer
Basement 
FullInterior EntrySump PumpConcreteUnfinished
Cooling 
Central Air
Electric 
Circuit Breakers
Fireplace 
Yes
Fireplace Features 
Living Room
Fireplaces 
1
Flooring 
TileVinylCarpetHardwood
Heating 
Natural GasForced Air
Interior 
Master DownstairsCeiling Fan(s)
Laundry Features 
Washer Hookup
Window Features 
Insulated WindowsScreens
Bathroom 1 
Dimensions - 7x7Level - FirstArea - 49
Bedroom 2 
Dimensions - 11x12Level - FirstArea - 132
Bedroom 3 
Dimensions - 9x10Level - FirstArea - 90
Kitchen 
Dimensions - 11x21Level - FirstArea - 231
Living Room 
Dimensions - 12x20Level - FirstArea - 240
Master Bedroom 
Dimensions - 11x12Level - FirstArea - 132
Save
Ask
Tour
Hide
Share
Exterior Features
Construction Details 
Frame
Exterior 
Storage
Lot Features 
Cul-De-SacWooded
Other Structures 
Storage
Patio And Porch 
Deck
Roof 
Shingle
Windows/Doors 
Insulated WindowsScreens
Community Features
Roads 
Paved
Schools
School District
Unknown
Elementary School
West Elementary
Middle School
West Middle
High School
Andover High School
Listing courtesy of Carla Burns of Coldwell Banker Realty - Andovers/Readings Regional


The property listing data and information, or the Images, set forth herein were provided to MLS Property Information Network, Inc. from third party sources, including sellers, lessors, landlords, and public records, and were compiled by MLS Property Information Network, Inc. The property listing data and information, and the Images, are for the personal, non-commercial use of consumers having a good faith interest in purchasing, leasing or renting listed properties of the type displayed to them and may not be used for any purpose other than to identify prospective properties which such consumers may have a good faith interest in purchasing, leasing or renting. MLS Property Information Network, Inc. and its subscribers disclaim any and all representations and warranties as to the accuracy of the property listing data and information, or as to the accuracy of any of the Images, set forth herein.

Last checked 2026-08-25 10:02 PM UTC

Neighborhood & Commute
Source: Walkscore
Disclosure: Community information and market data powered by Constellation Data Labs. Information is deemed reliable but not guaranteed.
Save
Ask
Tour
Hide
Share