Save
Ask
Tour
Hide
Share
$319,900
15 Days On Site

Andover Terrace
5 Longwood Drive 205
Andover, MA 01810

For Sale|Condominium|Active
2
Beds
1
Total Bath
1
Full Bath
1,153
SqFt
$277
/SqFt
1961
Built
County:
Essex
Call Now: 603-825-6696
Is this the listing for you? We can help make it yours.
603-825-6696
Upcoming Open Houses
Sun, Aug 23, 1:00 PM - 3:00 PM
5 Longwood Drive 2055 Longwood Drive 2055 Longwood Drive 2055 Longwood Drive 205
Save
Ask
Tour
Hide
Share

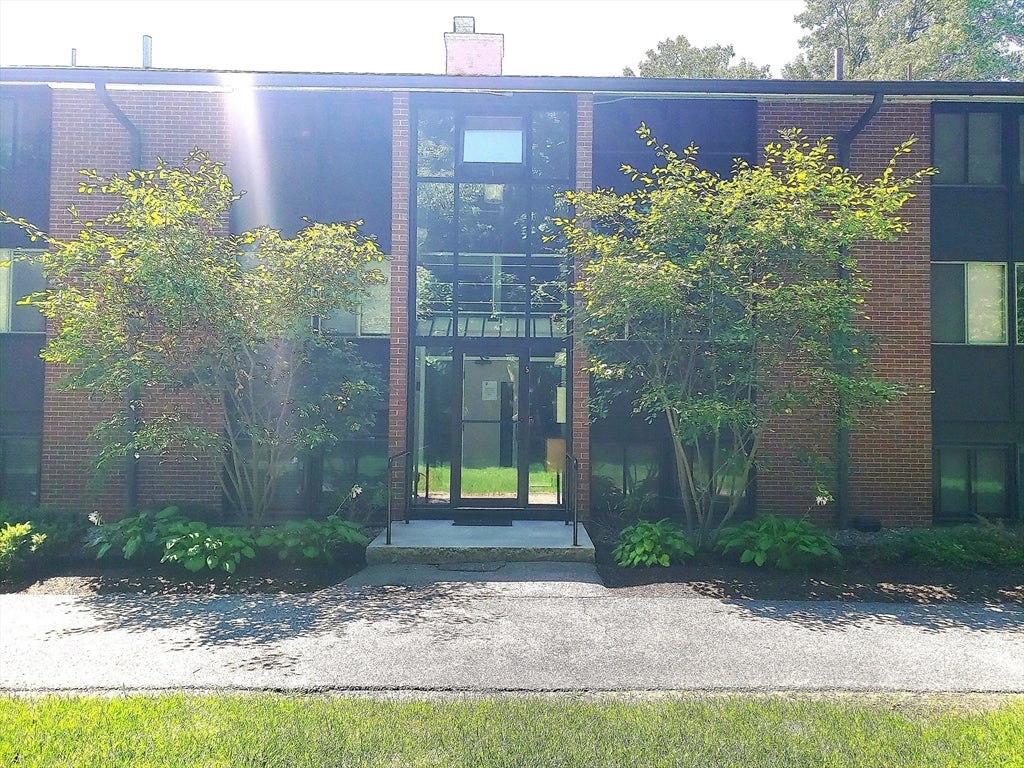
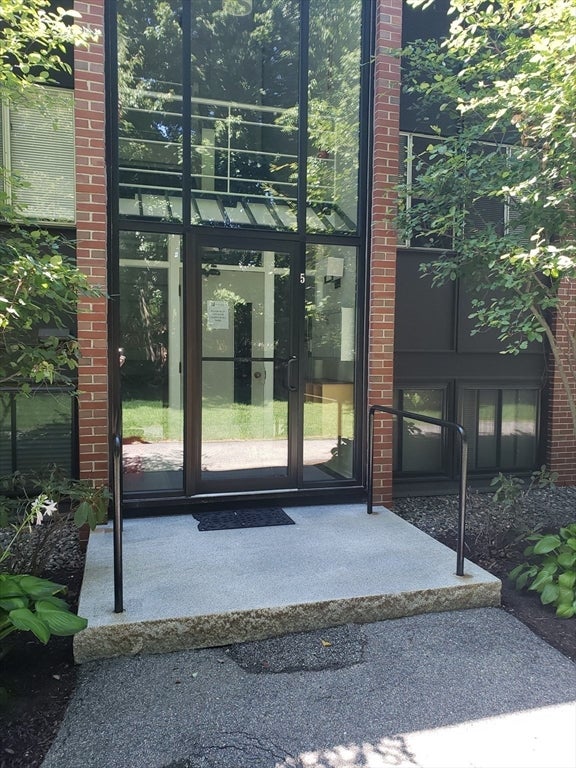
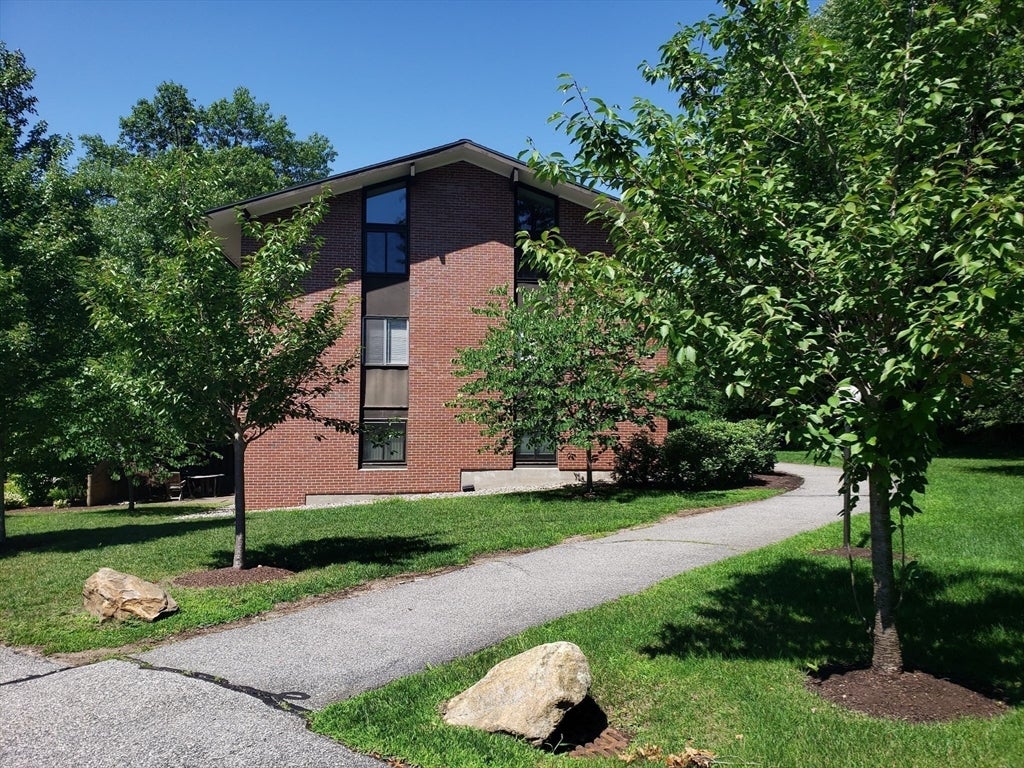
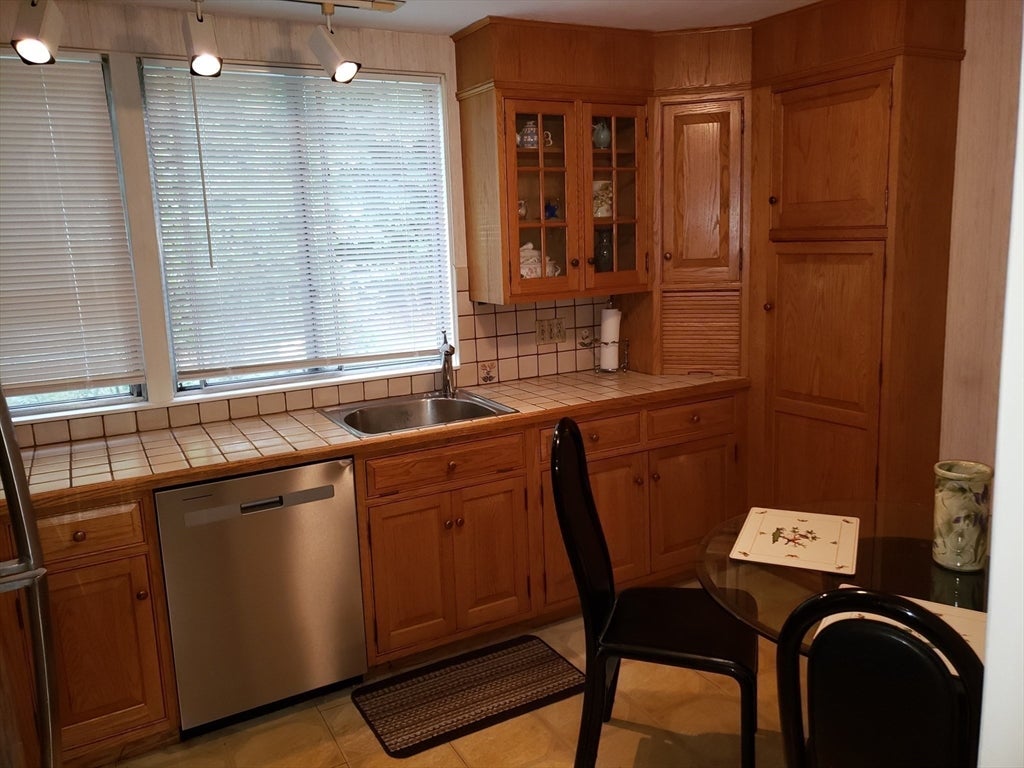
Discover the condominium lifestyle at Andover Terrace that effortly blends comfort and ease. A bright kitchen boasting custom cabinets showcasing your favorite dishware.Move into the oversized living area flooded with natural light, hardwood beams and carpeting throughout. The spacious primary bedroom offers ample space with one large walk-in closet and even a second closet, while bedroom number two provides generous closet space too! If you are needing additional storage space, there are not one but two different areas for your storage needs right within footsteps!! Conveniently located is your designated parking space as well. Let's talk about location, location,location! Your new home offers an area with convenience to Merrimack College and school systems. In addition it is conveniently located near the various intersections of Routes 133, 114, 125 and 495. Grocery shopping is nearby with Whole Foods and Market Basket, which offers the Market Basket Kitchen. Take a stroll in Andover Center and enjoy the dining and shopping opportunities or if you feel like working out the YMCA is within walking proximity. Welcome home to this unique property in a quiet location. Easy to show. Come see and judge for yourself.

Save
Ask
Tour
Hide
Share
Listing Snapshot
Price 
$319,900
Days On Site 
15 Days
Bedrooms 
2
Inside Area (SqFt) 
1,153 sqft
Total Baths 
1
Full Baths 
1
Partial Baths 
N/A
Lot Size 
N/A
Year Built 
1961
MLS® Number 
73558642
Status 
Active
Property Tax 
$3,966
HOA/Condo/Coop Fees 
$715
Sq Ft Source 
Public Records
Friends & Family
Recent Activity
yesterdayListing updated with changes from the MLS®
2 weeks agoListing first seen on site
General Features
Disclosures 
Laundry facilities are in the building next door. One car parking at spot #56 with additional guest parking. There are Design Rendering photos that have been added.
Number Of Stories 
1
Parking 
Off Street
Parking Spaces 
1
Pets 
Yes
Property Sub Type 
Condominium
Sewer 
Public Sewer
SqFt Above 
1153
SqFt Total 
1153
Water Source 
Public
Zoning 
APT
Interior Features
Appliances 
RangeDishwasherDisposalMicrowaveRefrigerator
Cooling 
Window Unit(s)
Electric 
Circuit Breakers
Flooring 
VinylCarpet
Heating 
Natural GasBaseboard
Laundry Features 
Common Area
Bathroom 1 
Dimensions - 9x7.25Area - 65
Bedroom 2 
Dimensions - 12.4x11.75Area - 145
Kitchen 
Dimensions - 10x9Area - 90
Living Room 
Dimensions - 19x19.5Area - 370
Master Bedroom 
Dimensions - 16.75x15.75Area - 263
Save
Ask
Tour
Hide
Share
Community Features
Association Amenities 
Hot Water
Association Dues 
715
Schools
School District
Unknown
Elementary School
West Elementary
Middle School
West Middle
High School
Andover High
Listing courtesy of Thomas Bardascino of The Real Estate Connection


The property listing data and information, or the Images, set forth herein were provided to MLS Property Information Network, Inc. from third party sources, including sellers, lessors, landlords, and public records, and were compiled by MLS Property Information Network, Inc. The property listing data and information, and the Images, are for the personal, non-commercial use of consumers having a good faith interest in purchasing, leasing or renting listed properties of the type displayed to them and may not be used for any purpose other than to identify prospective properties which such consumers may have a good faith interest in purchasing, leasing or renting. MLS Property Information Network, Inc. and its subscribers disclaim any and all representations and warranties as to the accuracy of the property listing data and information, or as to the accuracy of any of the Images, set forth herein.

Last checked 2026-08-19 11:00 AM UTC

Neighborhood & Commute
Source: Walkscore
Disclosure: Community information and market data powered by Constellation Data Labs. Information is deemed reliable but not guaranteed.
Save
Ask
Tour
Hide
Share