

Olde Brook Village24B Rockingham Street 14Lowell, MA 01852
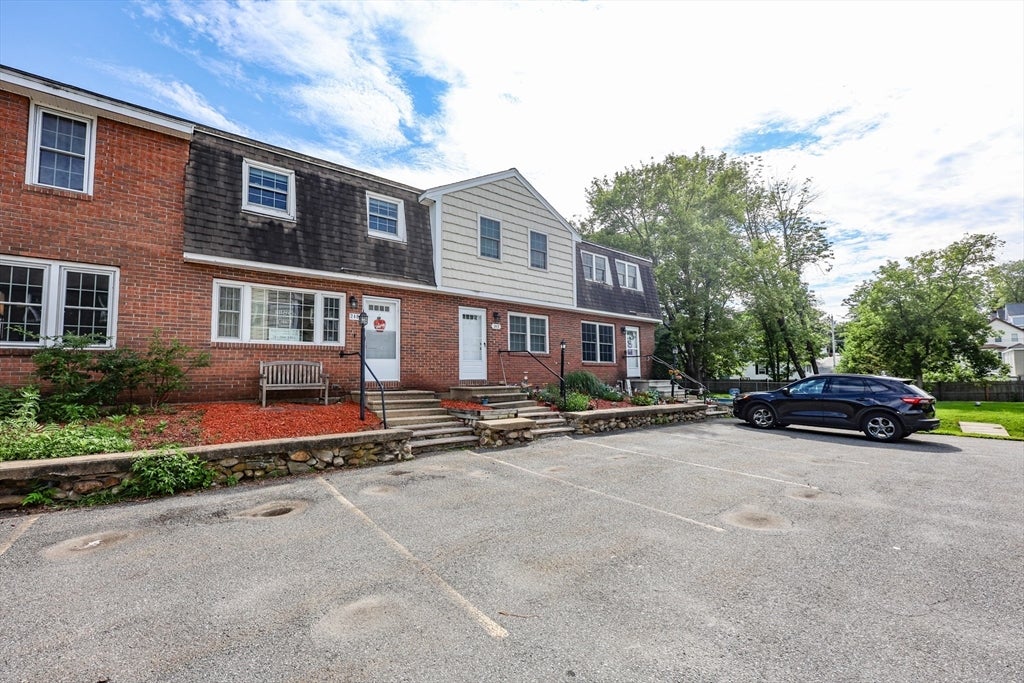
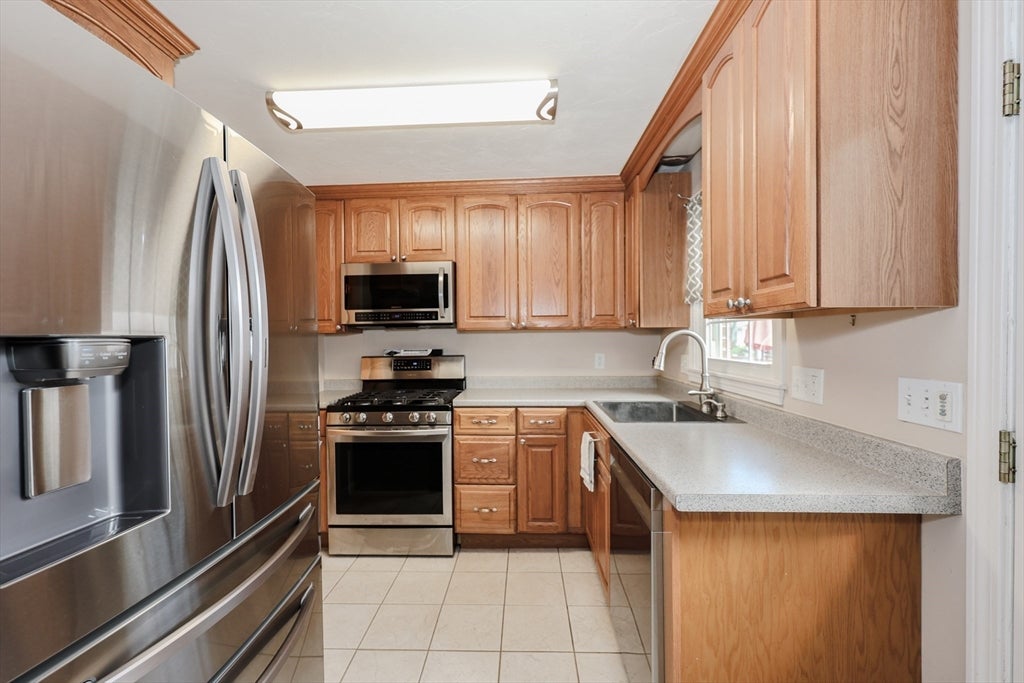
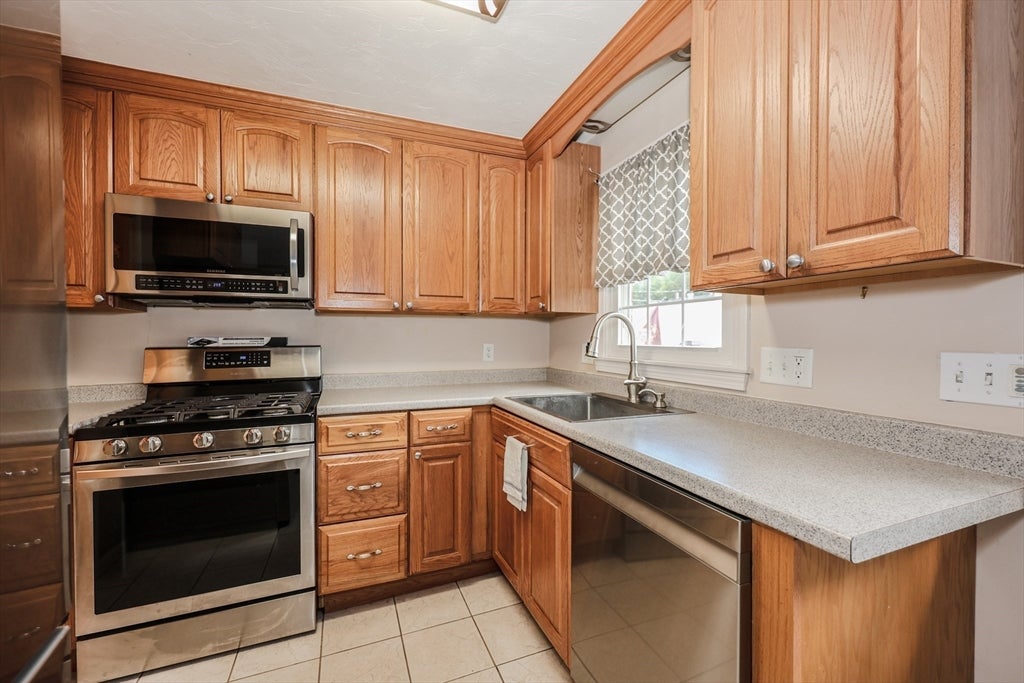
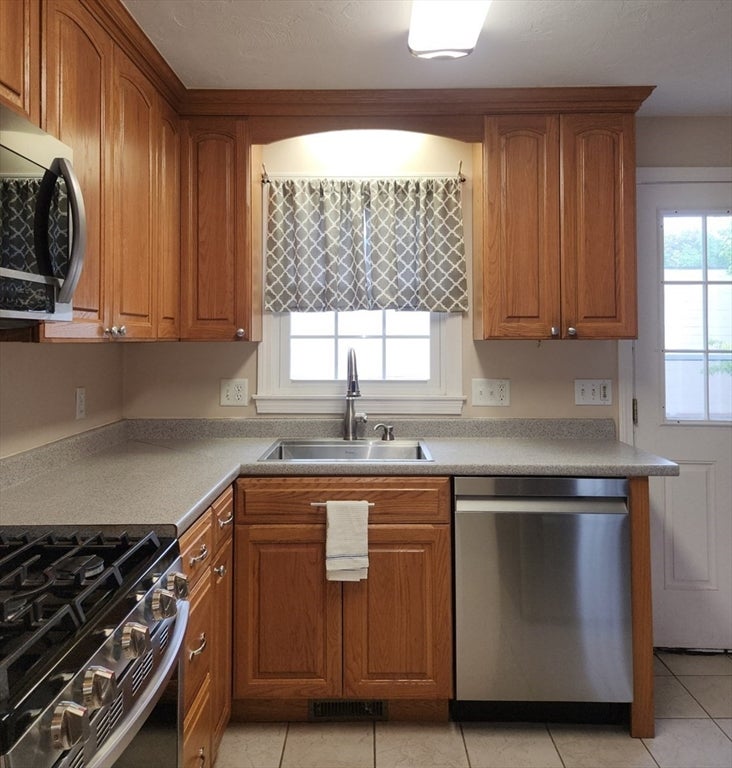
South Lowell townhouse condo with low fees. Single family living for a third of the price. Like new Stainless steel Samsung kitchen appliances, 1st floor 1/2-bath off kitchen; also plenty of cabinetry. 2 Roomy bedrooms upstairs with large closets. Main bedroom attached to full bath in like new condition. Huge Finished basement that could be a 3rd bedroom-office or game room. Ample walk up storage in the attic and storage under rear deck. Unit comes with deeded parking for 1 vehicle in front and a second un-assigned space in the rear. Well kept and clean unit occupied by the same family since 1999. Remote ceiling fans through out the home. Nest thermostat and home security cameras and doorbells included. Inground pool and outdoor play area. Amazing location for commuting - easy access to 495, 3, 93. Priced lower than smaller properties in the area. Come see it before it's gone. Seller to provide a credit to Buyer at closing in the amount of $10,000, to be applied toward the buyer’s allowable closing costs, prepaid items, and/or lender interest rate buy down. Condo fees paid until the end of 2026. Open houses this Friday, Saturday and Sunday. Don't miss out.
| 20 hours ago | Listing updated with changes from the MLS® | |
| 5 days ago | Listing first seen on site |

The property listing data and information, or the Images, set forth herein were provided to MLS Property Information Network, Inc. from third party sources, including sellers, lessors, landlords, and public records, and were compiled by MLS Property Information Network, Inc. The property listing data and information, and the Images, are for the personal, non-commercial use of consumers having a good faith interest in purchasing, leasing or renting listed properties of the type displayed to them and may not be used for any purpose other than to identify prospective properties which such consumers may have a good faith interest in purchasing, leasing or renting. MLS Property Information Network, Inc. and its subscribers disclaim any and all representations and warranties as to the accuracy of the property listing data and information, or as to the accuracy of any of the Images, set forth herein.
Last checked 2026-08-09 03:21 AM UTC