

Save
Ask
Tour
Hide
$599,900
41 Days On Site
62 Dexter AveDracut, MA 01826
Single Family Residence|Pending
3
Beds
3
Total Baths
2
Full Baths
1
Partial Bath
1,632
SqFt
$368
/SqFt
1965
Built
County:
Middlesex
Call Now: 603-825-6696
Is this the listing for you? We can help make it yours.
603-825-6696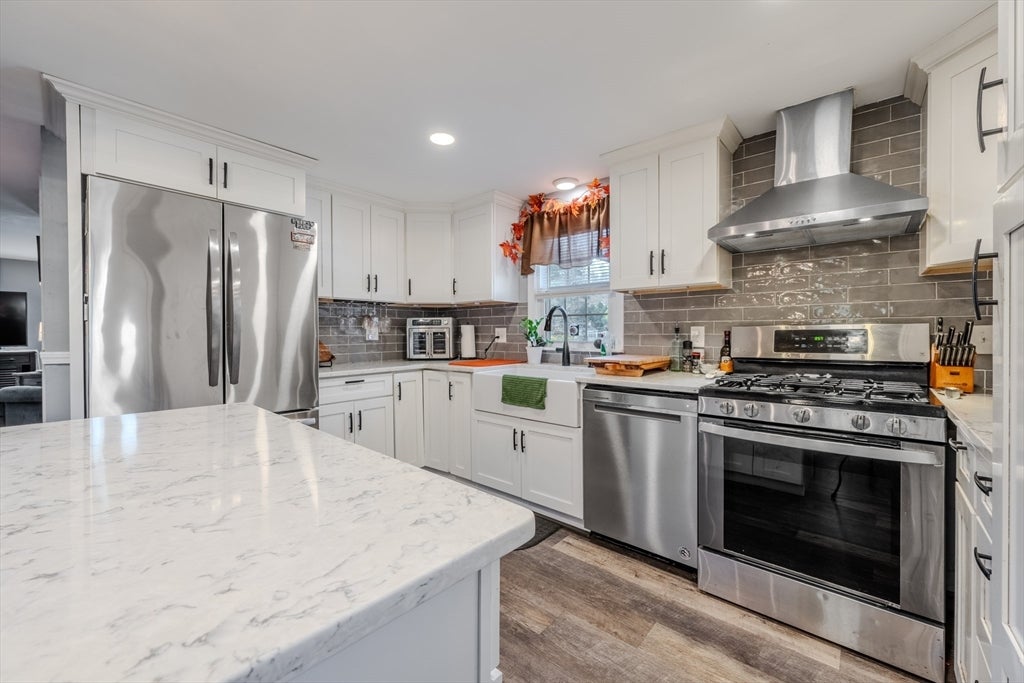
Save
Ask
Tour
Hide
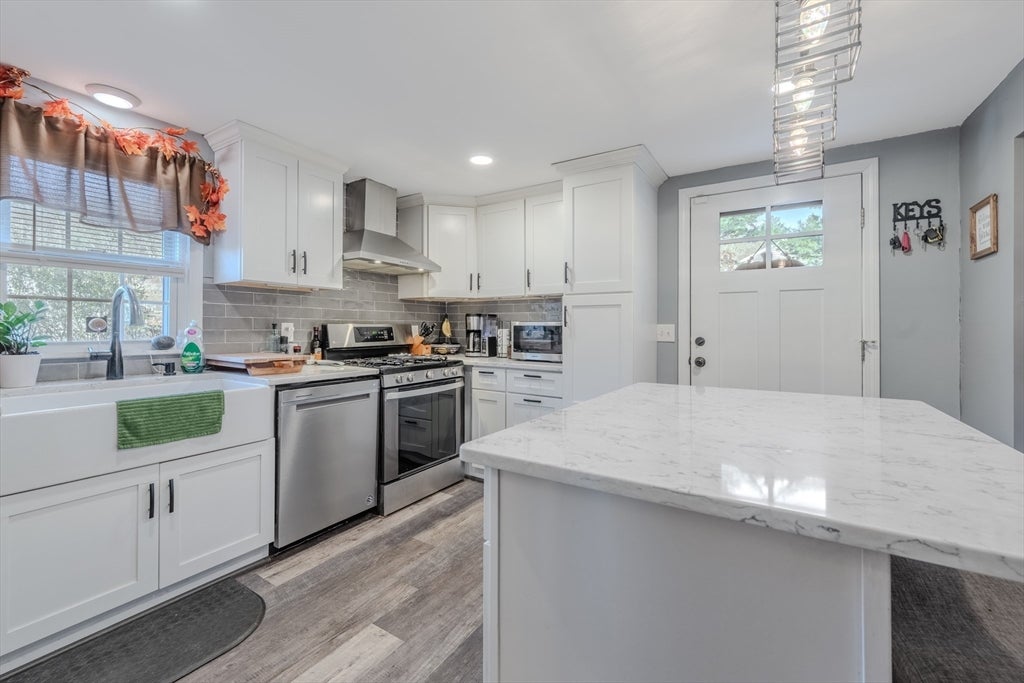
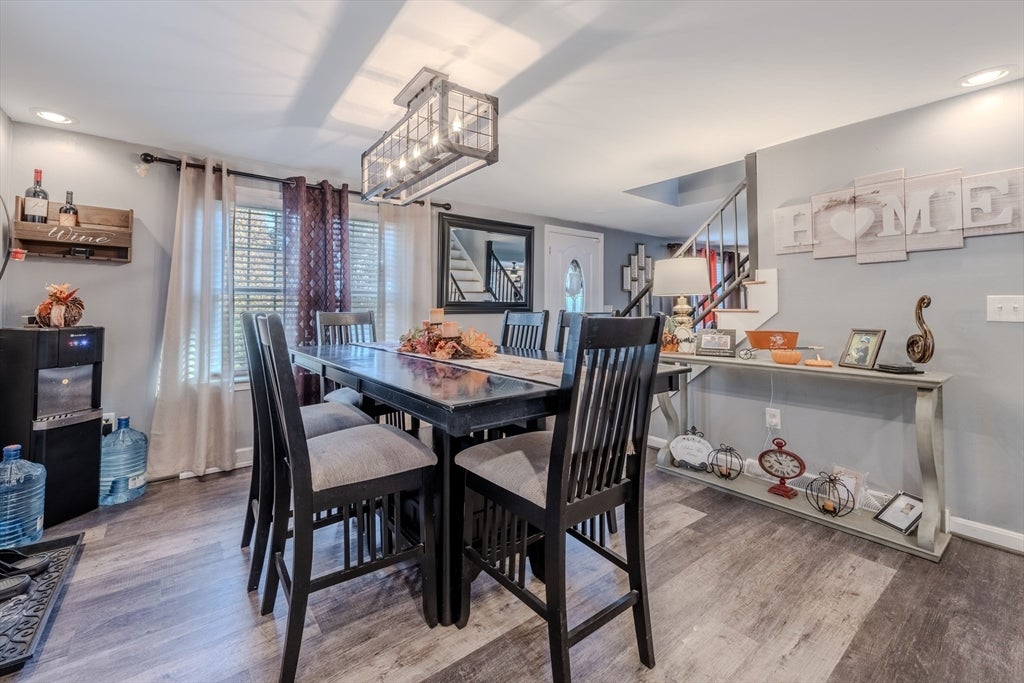
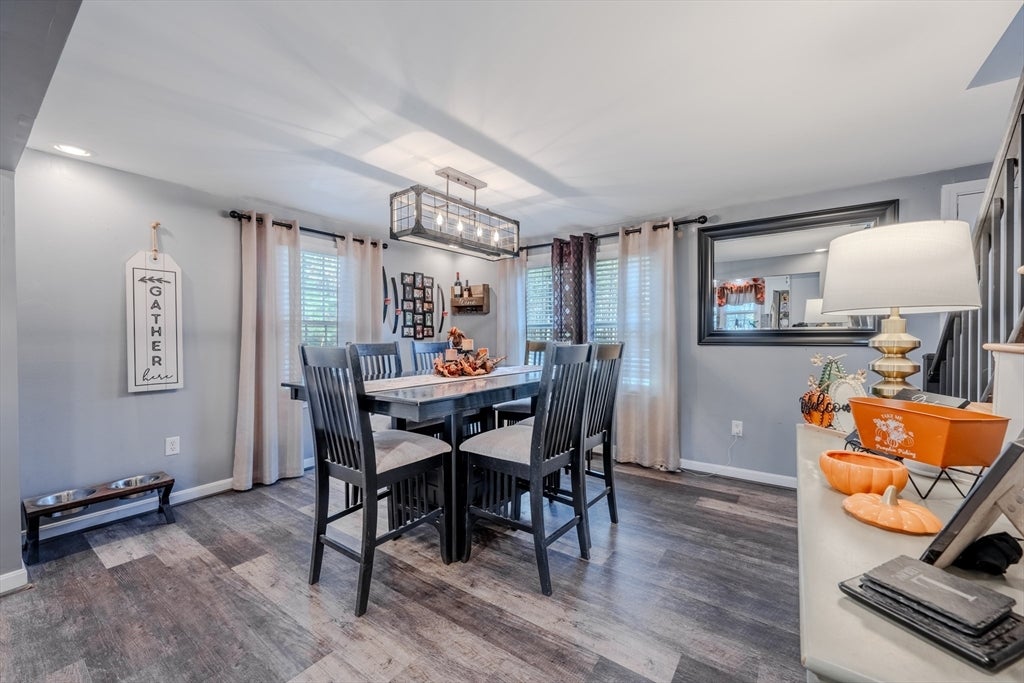
Nestled on a quiet dead-end road in Dracut, this inviting corner-lot home offers direct access to beautiful state forest trails for walking, hiking, and biking. Featuring 3 bedrooms, 2 full baths, and a convenient half bath, the layout is designed for both comfort and everyday functionality. The spacious double-tiered deck overlooks an above-ground pool, creating the perfect setting for outdoor entertaining. A lower-level basement provides excellent potential for future expansion or additional living space. Enjoy peaceful neighborhood living with nature right at your doorstep.
Save
Ask
Tour
Hide
Listing Snapshot
Price
$599,900
Days On Site
41 Days
Bedrooms
3
Inside Area (SqFt)
1,632 sqft
Total Baths
3
Full Baths
2
Partial Baths
1
Lot Size
0.38 Acres
Year Built
1965
MLS® Number
73558842
Status
Pending
Property Tax
$5,089
HOA/Condo/Coop Fees
N/A
Sq Ft Source
Public Records
Friends & Family
Recent Activity
| 3 weeks ago | Listing updated with changes from the MLS® | |
| 3 weeks ago | Status changed to Pending | |
| a month ago | Listing first seen on site |
General Features
Acres
0.38
Foundation
Concrete Perimeter
Parking
PavedOff Street
Parking Spaces
4
Property Sub Type
Single Family Residence
Sewer
Public Sewer
SqFt Above
1632
SqFt Total
1632
Water Source
Private
Zoning
R1
Interior Features
Appliances
Gas Water HeaterRangeDishwasherMicrowaveRefrigeratorWasherDryer
Basement
FullPartially FinishedWalk-Out AccessInterior EntryConcreteUnfinished
Cooling
Window Unit(s)
Electric
GeneratorCircuit Breakers100 Amp Service
Fireplace
Yes
Fireplaces
1
Flooring
Tile
Heating
Natural GasForced Air
Interior
Ceiling Fan(s)Open Floorplan
Laundry Features
Main LevelElectric Dryer HookupWasher Hookup
Window Features
Screens
Bathroom 1
Level - Main
Bathroom 2
Level - Second
Bathroom 3
Level - Basement
Bedroom 2
Level - Second
Bedroom 3
Level - Second
Dining Room
Level - Main
Kitchen
Level - Main
Living Room
Level - Main
Master Bedroom
Level - Second
Save
Ask
Tour
Hide
Exterior Features
Construction Details
Frame
Exterior
Storage
Fencing
Fenced
Lot Features
Corner Lot
Other Structures
Storage
Patio And Porch
Deck
Pool Features
Above GroundPrivate
Private Pool
Yes
Roof
Shingle
Windows/Doors
Screens
Community Features
Community Features
Tennis Court(s)Park
Roads
Paved
Schools
School District
Unknown
Elementary School
Brookside Elementary School
Middle School
Richardson Middle School
High School
Dracut Senior High School
Listing courtesy of Daniel O'Connell Jr of LAER Realty Partners

The property listing data and information, or the Images, set forth herein were provided to MLS Property Information Network, Inc. from third party sources, including sellers, lessors, landlords, and public records, and were compiled by MLS Property Information Network, Inc. The property listing data and information, and the Images, are for the personal, non-commercial use of consumers having a good faith interest in purchasing, leasing or renting listed properties of the type displayed to them and may not be used for any purpose other than to identify prospective properties which such consumers may have a good faith interest in purchasing, leasing or renting. MLS Property Information Network, Inc. and its subscribers disclaim any and all representations and warranties as to the accuracy of the property listing data and information, or as to the accuracy of any of the Images, set forth herein.
Last checked 2026-09-15 12:23 AM UTC
The property listing data and information, or the Images, set forth herein were provided to MLS Property Information Network, Inc. from third party sources, including sellers, lessors, landlords, and public records, and were compiled by MLS Property Information Network, Inc. The property listing data and information, and the Images, are for the personal, non-commercial use of consumers having a good faith interest in purchasing, leasing or renting listed properties of the type displayed to them and may not be used for any purpose other than to identify prospective properties which such consumers may have a good faith interest in purchasing, leasing or renting. MLS Property Information Network, Inc. and its subscribers disclaim any and all representations and warranties as to the accuracy of the property listing data and information, or as to the accuracy of any of the Images, set forth herein.
Last checked 2026-09-15 12:23 AM UTC
Neighborhood & Commute
Source: Walkscore
Disclosure: Community information and market data powered by Constellation Data Labs. Information is deemed reliable but not guaranteed.
Save
Ask
Tour
Hide