Save
Ask
Tour
Hide
Share
$575,000
5 Days On Site

Main Street Condominium
390 Main Street A
West Newbury, MA 01985

For Sale|Condominium|Active
3
Beds
2
Total Baths
2
Full Baths
1,814
SqFt
$317
/SqFt
1850
Built
County:
Essex
Call Now: 603-825-6696
Is this the listing for you? We can help make it yours.
603-825-6696
390 Main Street A390 Main Street A390 Main Street A390 Main Street A
Save
Ask
Tour
Hide
Share

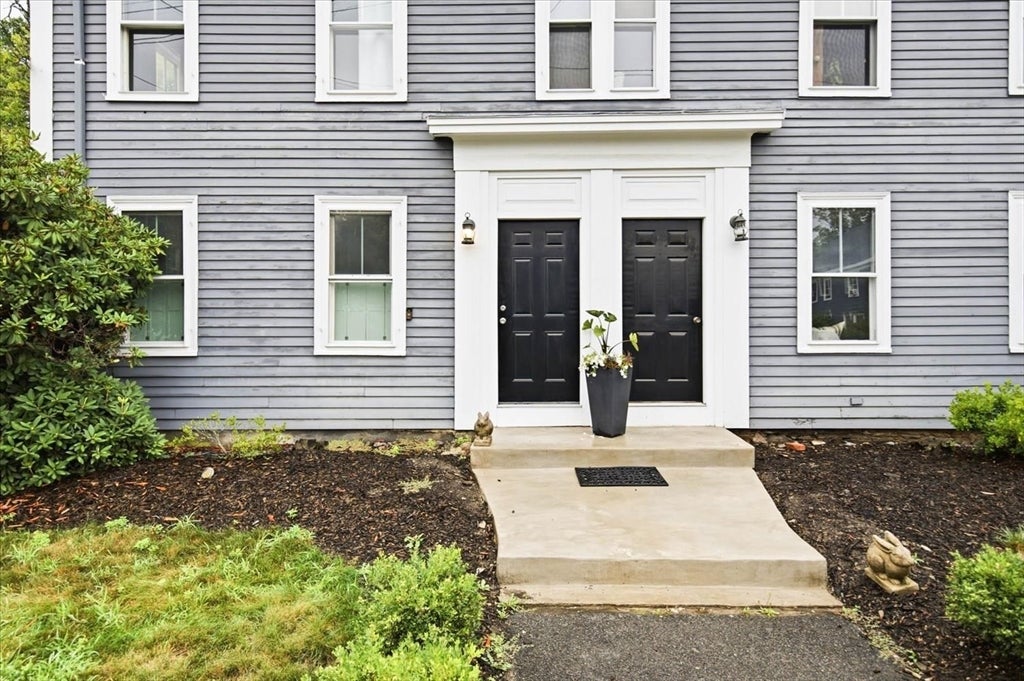
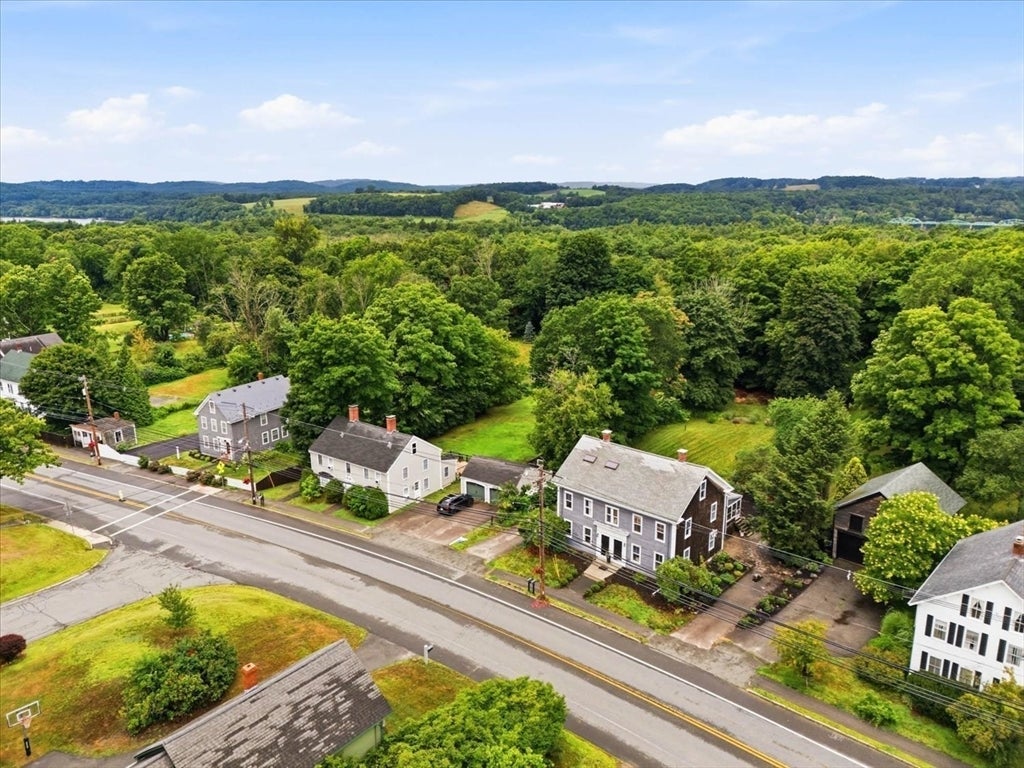
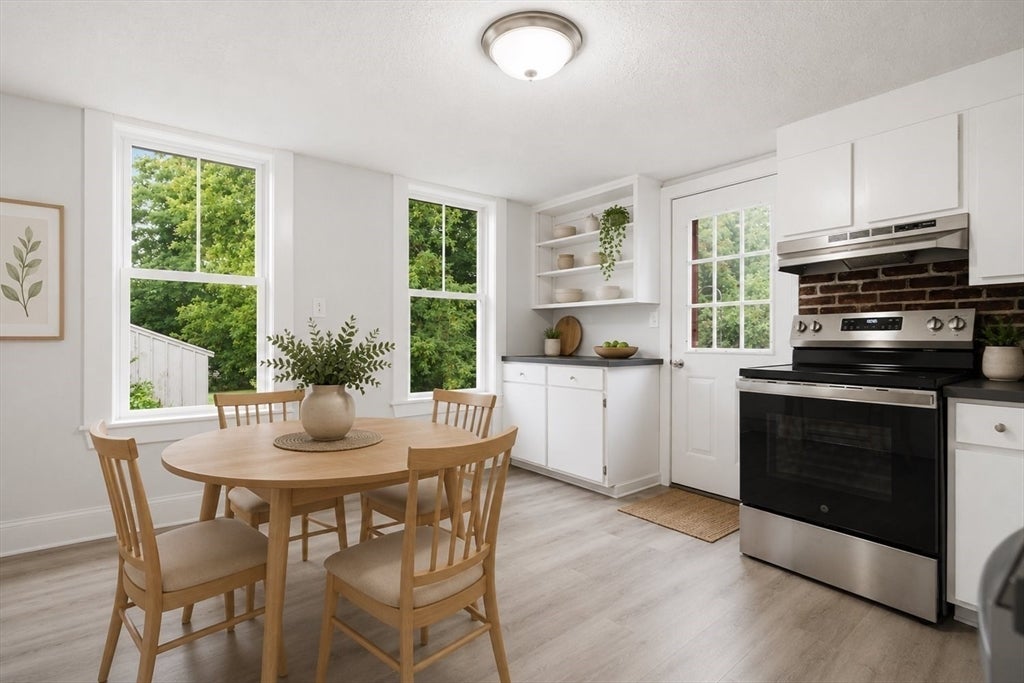
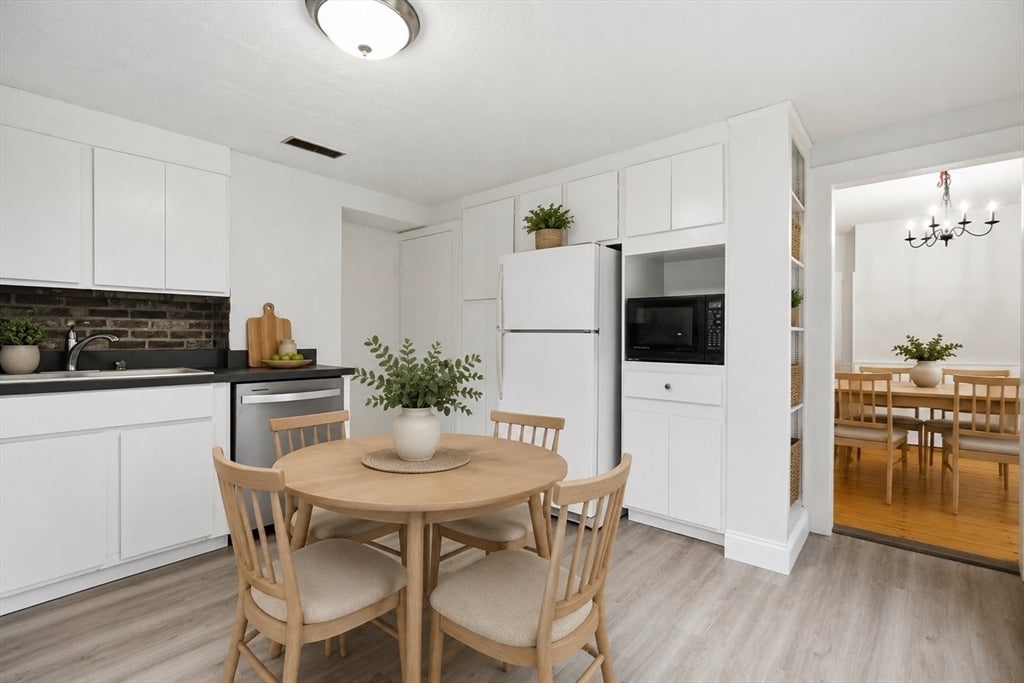
Rare opportunity to own a townhouse condominium in highly sought-after West Newbury! Offering the perfect blend of low-maintenance living and small-town charm, this spacious three-level home features 3 bedrooms, 2 full baths, wood flooring, central air conditioning, and second-floor laundry. The versatile floor plan provides plenty of space to live, work, and entertain, with abundant storage in both the attic and basement. Outside you'll find the beautifully landscaped yard featuring a back deck, patio for outdoor dining, and lovely gardens. Pet friendly and perfectly situated in the heart of town, you'll enjoy easy access to Town Hall, the playground, ball fields, the local library, and other community amenities. Located in the highly regarded Pentucket Regional School District, this is an exceptional opportunity to enjoy the close-knit community, and top-rated schools that make West Newbury such a desirable place to live.

Save
Ask
Tour
Hide
Share
Listing Snapshot
Price 
$575,000
Days On Site 
5 Days
Bedrooms 
3
Inside Area (SqFt) 
1,814 sqft
Total Baths 
2
Full Baths 
2
Partial Baths 
N/A
Lot Size 
N/A
Year Built 
1850
MLS® Number 
73558936
Status 
Active
Property Tax 
$5,301
HOA/Condo/Coop Fees 
N/A
Sq Ft Source 
Public Records
Friends & Family
Recent Activity
yesterdayListing updated with changes from the MLS®
5 days agoListing first seen on site
General Features
Disclosures 
Land in commoneach side has use of parking and lawn divided by fence. Patio area is shared. Unit A has 57% undivided interest in the common areas and facilities - refer to Master Deed. Some photos are virtually staged.
Number Of Stories 
3
Parking 
Off StreetTandemPaved
Parking Spaces 
3
Pets 
Yes
Property Sub Type 
Condominium
Sewer 
Private Sewer
SqFt Above 
1814
SqFt Total 
1814
Water Source 
Public
Zoning 
RC
Interior Features
Appliances 
RangeDishwasherMicrowaveWasherDryer
Cooling 
Central Air
Electric 
Circuit Breakers
Flooring 
Wood
Heating 
Natural GasForced Air
Interior 
High Speed Internet
Laundry Features 
Electric Dryer HookupWasher Hookup
Window Features 
Insulated Windows
Bathroom 1 
Dimensions - 6x8Level - FirstArea - 48
Bathroom 2 
Dimensions - 7x7Level - ThirdArea - 49
Bedroom 2 
Dimensions - 14x14Level - SecondArea - 196
Bedroom 3 
Dimensions - 13x14Level - SecondArea - 182
Dining Room 
Dimensions - 14x15Level - FirstArea - 210
Kitchen 
Dimensions - 14x14Level - FirstArea - 196
Living Room 
Dimensions - 14x20Level - FirstArea - 280
Master Bedroom 
Dimensions - 16x20Level - ThirdArea - 320
Save
Ask
Tour
Hide
Share
Exterior Features
Construction Details 
Frame
Exterior 
Rain Gutters
Patio And Porch 
DeckPatio
Roof 
Shingle
Windows/Doors 
Insulated Windows
Community Features
Community Features 
ParkStable(s)
HOA Fee Frequency 
Annually
Schools
School District
Unknown
Elementary School
John C. Page
Middle School
Pentucket
High School
Pentucket
Listing courtesy of Cheryl Grant of RE/MAX Bentley's


The property listing data and information, or the Images, set forth herein were provided to MLS Property Information Network, Inc. from third party sources, including sellers, lessors, landlords, and public records, and were compiled by MLS Property Information Network, Inc. The property listing data and information, and the Images, are for the personal, non-commercial use of consumers having a good faith interest in purchasing, leasing or renting listed properties of the type displayed to them and may not be used for any purpose other than to identify prospective properties which such consumers may have a good faith interest in purchasing, leasing or renting. MLS Property Information Network, Inc. and its subscribers disclaim any and all representations and warranties as to the accuracy of the property listing data and information, or as to the accuracy of any of the Images, set forth herein.

Last checked 2026-08-10 04:16 AM UTC

Neighborhood & Commute
Source: Walkscore
Disclosure: Community information and market data powered by Constellation Data Labs. Information is deemed reliable but not guaranteed.
Save
Ask
Tour
Hide
Share