Save
Ask
Tour
Hide
Share
$597,000
5 Days On Site

Horton's Yard Condominiums
58 Merrimac St 2-5
Newburyport, MA 01950

For Sale|Condominium|Active Under Contract
1
Bed
2
Total Baths
1
Full Bath
1
Partial Bath
828
SqFt
$721
/SqFt
1988
Built
County:
Essex
Call Now: 603-825-6696
Is this the listing for you? We can help make it yours.
603-825-6696
58 Merrimac St 2-558 Merrimac St 2-558 Merrimac St 2-558 Merrimac St 2-5
Save
Ask
Tour
Hide
Share

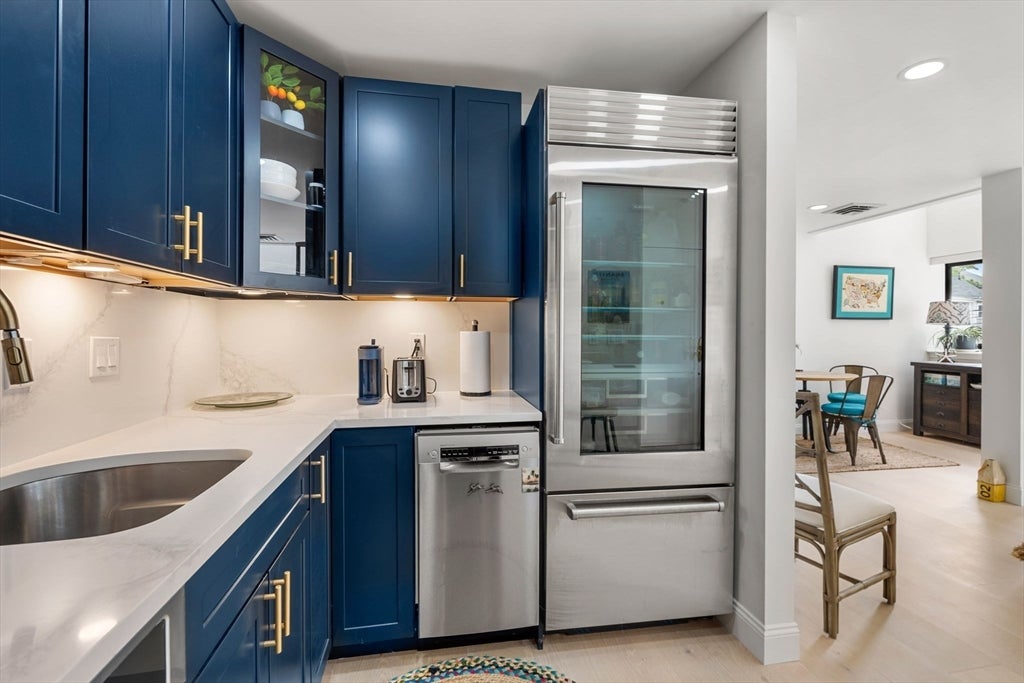
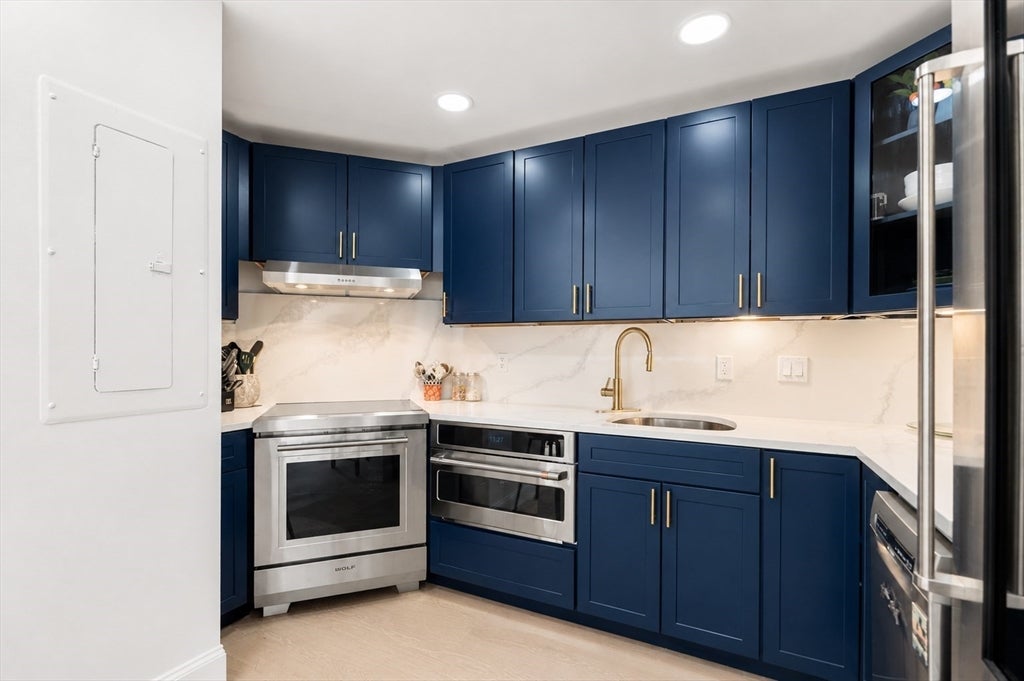
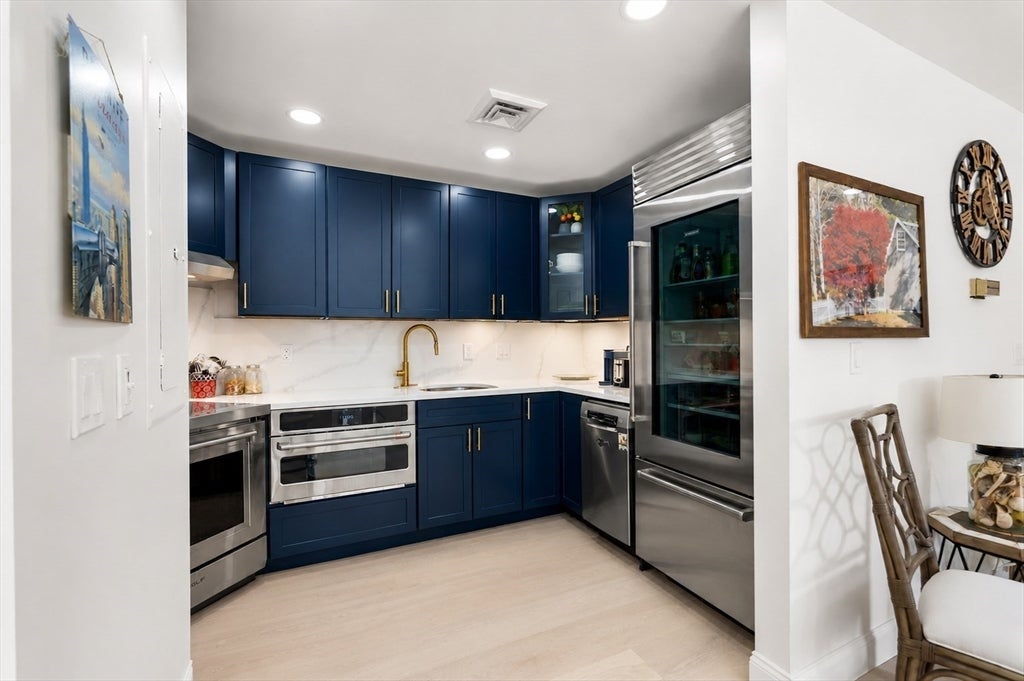
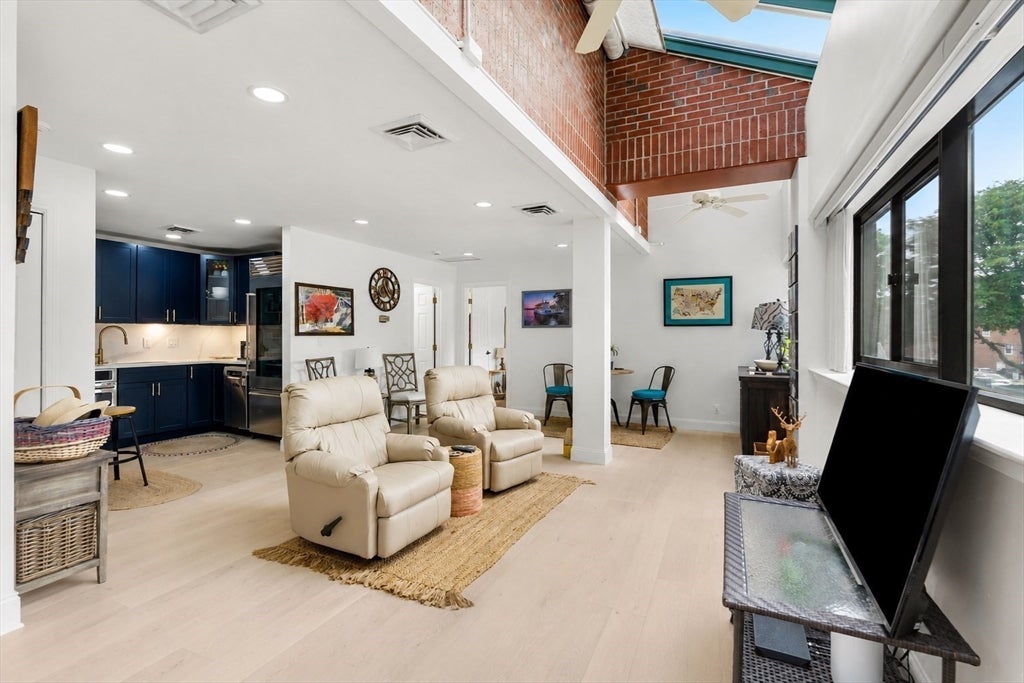
Experience effortless coastal living in this beautifully designed single-level residence, where comfort & convenience come together in the heart of Newburyport. Inside, sun-filled living spaces are enhanced by wide-plank white oak floors & an open-concept layout ideal for both everyday living & entertaining. A thoughtfully integrated office nook creates the perfect work-from-home retreat. The chef-inspired kitchen features custom cabinetry, quartz countertops, brushed gold accents & premium Wolf induction range & oven, Sub-Zero & Bosch appliances, blending timeless style with exceptional performance. The spacious bedroom serves as a serene escape, complete with a generous walk-in closet & luxurious spa-inspired bath with walk in shower. Located in a secure elevator building with garage parking, this home offers easy living with no exterior maintenance, no stairs & the added convenience of in-unit laundry. From your front door, enjoy a short stroll to the city's charming waterfront, boutique shopping, acclaimed restaurants & vibrant downtown.

Save
Ask
Tour
Hide
Share
Listing Snapshot
Price 
$597,000
Days On Site 
5 Days
Bedrooms 
1
Inside Area (SqFt) 
828 sqft
Total Baths 
2
Full Baths 
1
Partial Baths 
1
Lot Size 
N/A
Year Built 
1988
MLS® Number 
73558971
Status 
Active Under Contract
Property Tax 
$4,415
HOA/Condo/Coop Fees 
$311
Sq Ft Source 
Public Records
Friends & Family
Recent Activity
yesterdayListing updated with changes from the MLS®
yesterdayStatus changed to Active Under Contract
5 days agoListing first seen on site
General Features
Attached Garage 
Yes
Garage 
Yes
Garage Spaces 
1
Number Of Stories 
1
Parking 
StorageDeededOff StreetPavedAttachedGarage
Parking Spaces 
1
Property Sub Type 
Condominium
Security 
Other
Sewer 
Public Sewer
SqFt Above 
828
SqFt Total 
828
Water Source 
Public
Zoning 
WMU
Interior Features
Appliances 
RangeDisposalMicrowaveRefrigeratorWasherDryerRange Hood
Cooling 
Central Air
Electric 
Circuit Breakers
Flooring 
TileHardwood
Heating 
Forced AirElectric
Interior 
Open FloorplanWalk-In Closet(s)Ceiling Fan(s)Recessed Lighting
Laundry Features 
In Unit
Window Features 
Skylight(s)
Bathroom 1 
Dimensions - 6.916666666x7.333333333Level - SecondArea - 50
Bathroom 2 
Dimensions - 6.916666666x6.416666666Level - SecondArea - 44
Dining Room 
Dimensions - 15.666666666x7.583333333Level - SecondArea - 118
Kitchen 
Dimensions - 7.25x11.5Level - SecondArea - 83
Living Room 
Dimensions - 15.666666666x25.083333333Level - SecondArea - 392
Master Bedroom 
Dimensions - 15.25x12.416666666Level - SecondArea - 189
Office 
Dimensions - 5.333333333x13.083333333Level - SecondArea - 69
Save
Ask
Tour
Hide
Share
Exterior Features
Construction Details 
Brick
Exterior 
Other
Roof 
ShingleRubber
Waterfront Features 
Ocean FrontRiver Front
Windows/Doors 
Skylight(s)
Community Features
Accessibility Features 
Accessible Entrance
Association Amenities 
Elevator(s)
Association Dues 
311
Building Access 
Unit Placement(Upper,Front)
Community Features 
Tennis Court(s)ParkStable(s)Golf
Schools
School District
Unknown
Elementary School
Newburyport
Middle School
Newburyport
High School
Newburyport
Listing courtesy of Kevin Fruh of Gibson Sotheby's International Realty


The property listing data and information, or the Images, set forth herein were provided to MLS Property Information Network, Inc. from third party sources, including sellers, lessors, landlords, and public records, and were compiled by MLS Property Information Network, Inc. The property listing data and information, and the Images, are for the personal, non-commercial use of consumers having a good faith interest in purchasing, leasing or renting listed properties of the type displayed to them and may not be used for any purpose other than to identify prospective properties which such consumers may have a good faith interest in purchasing, leasing or renting. MLS Property Information Network, Inc. and its subscribers disclaim any and all representations and warranties as to the accuracy of the property listing data and information, or as to the accuracy of any of the Images, set forth herein.

Last checked 2026-08-10 04:16 AM UTC

Neighborhood & Commute
Source: Walkscore
Disclosure: Community information and market data powered by Constellation Data Labs. Information is deemed reliable but not guaranteed.
Save
Ask
Tour
Hide
Share