Save
Ask
Tour
Hide
Share
$319,900
4 Days On Site

1936 Franklin Pierce Hwy
Barrington, NH 03825

For Sale|Single Family Residence|Active
2
Beds
1
Total Bath
1
Full Bath
1,080
SqFt
$296
/SqFt
1978
Built
County:
Strafford
Call Now: 603-825-6696
Is this the listing for you? We can help make it yours.
603-825-6696
1936 Franklin Pierce Hwy1936 Franklin Pierce Hwy1936 Franklin Pierce Hwy1936 Franklin Pierce Hwy
Save
Ask
Tour
Hide
Share

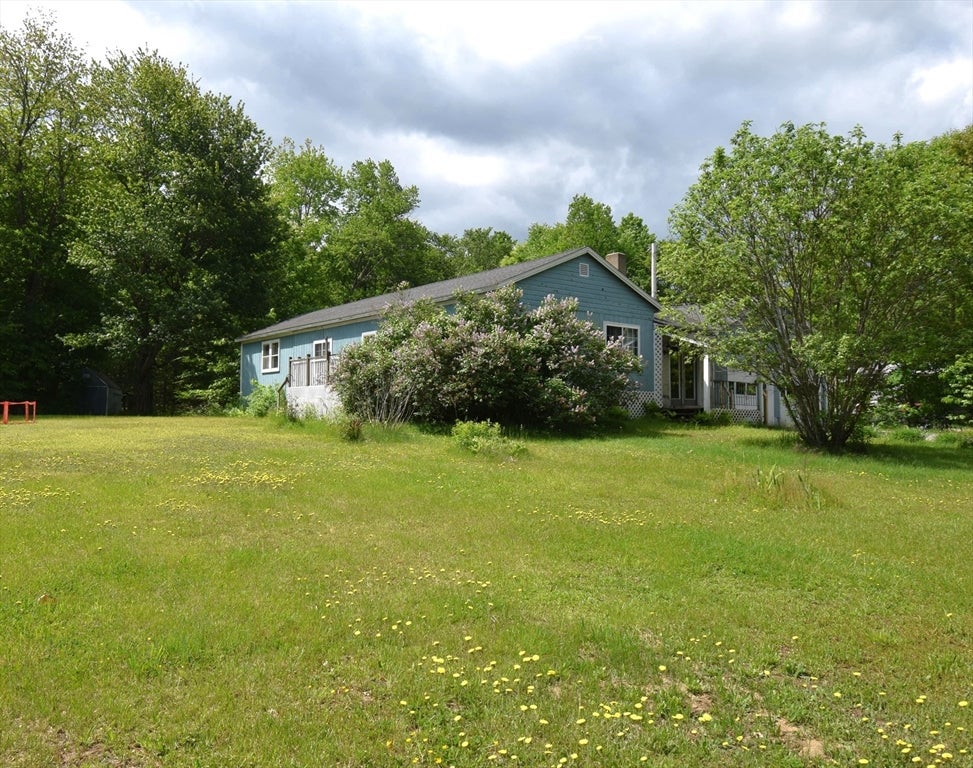
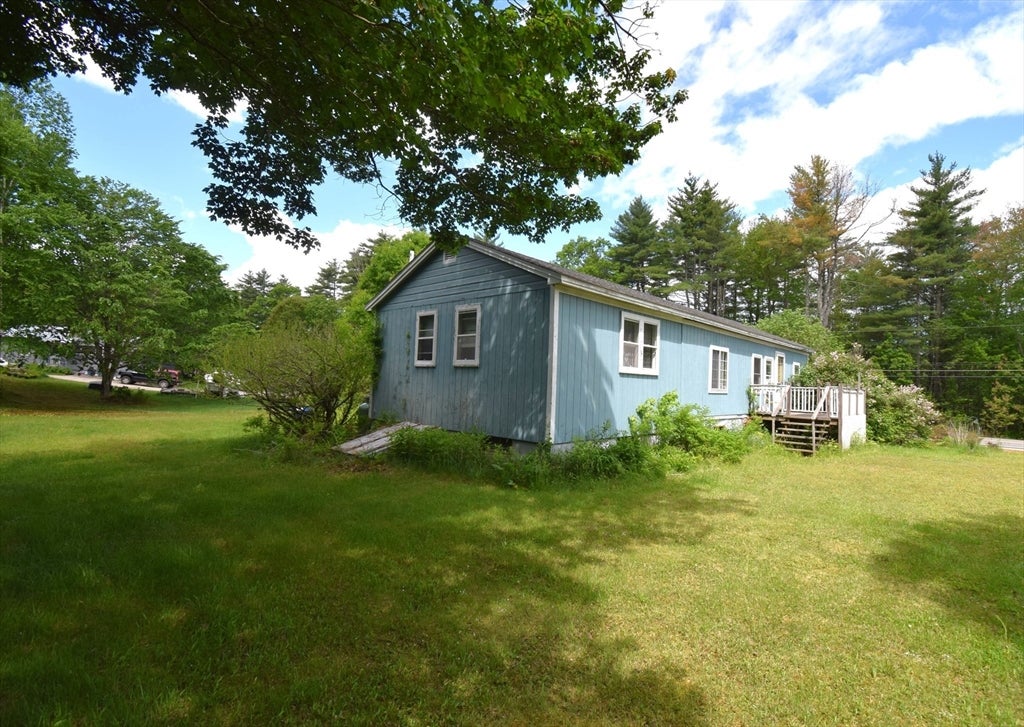
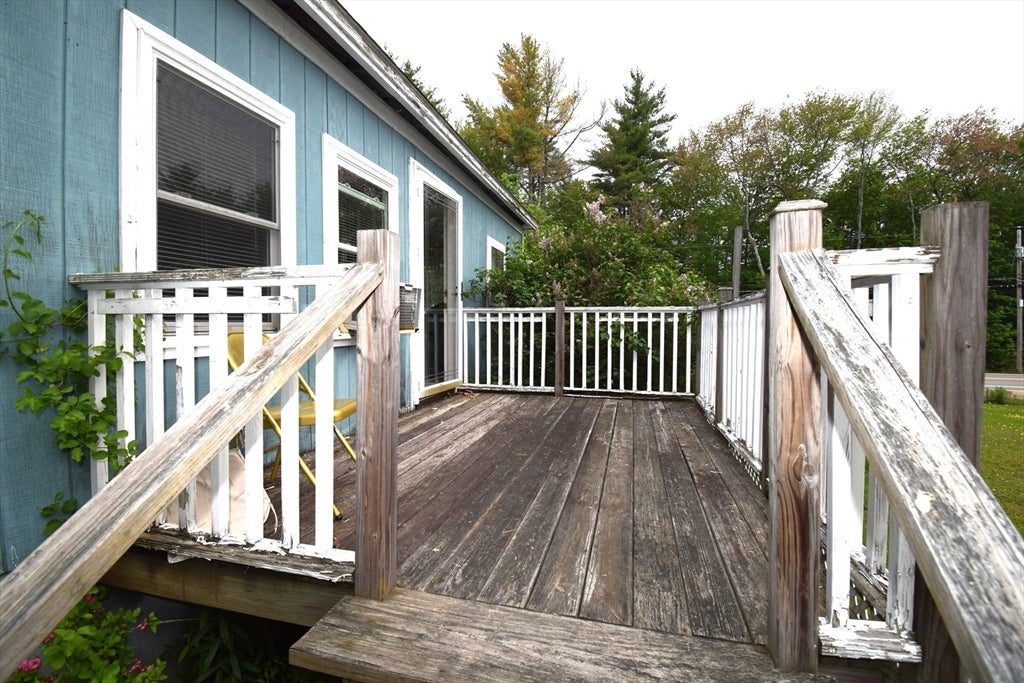
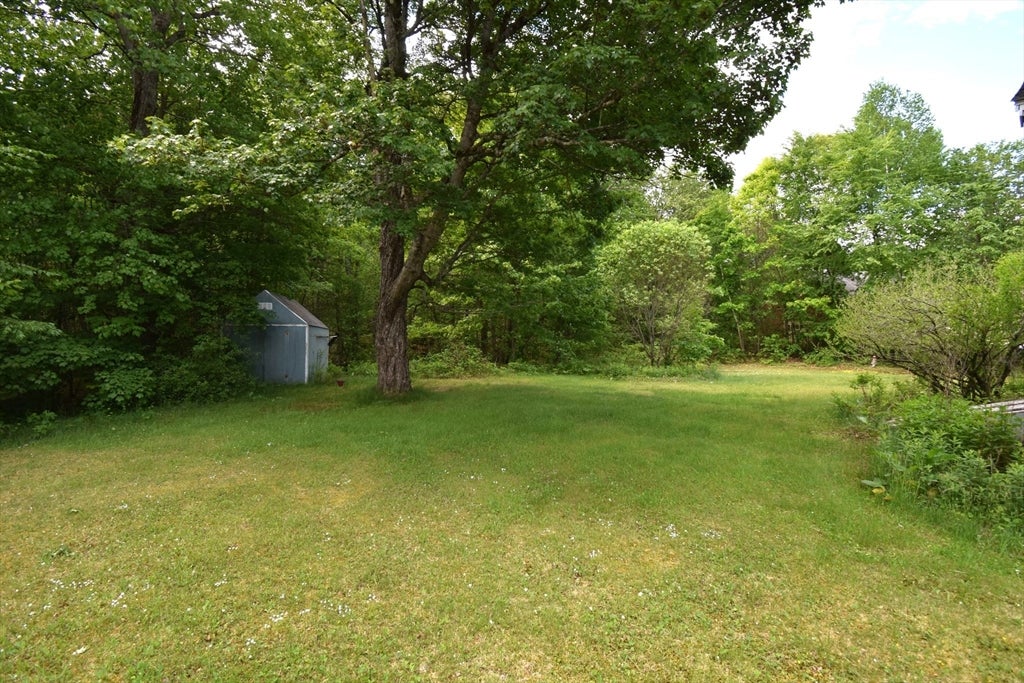
This charming and affordable 2-bedroom, 1 bath converted manufactured home offers comfort, versatility, and ease of living features inside and out. Inside, you’ll find a warm and inviting layout with a large living room, with the nearby kitchen and dining room, offering plenty of flexibility to support your comfortable living needs or for larger outings if needed! 2 bedrooms with a nearby bath with a separate bath and full shower, with a nearby bonus room for an office, nursery or craft room! The interior of the home is completed by a large unfinished basement—perfect for additional living space, workshop, bonus recreation area, as well as added storage! Step outside to a nice level, lightly landscaped yard. The home features a side deck off of the living/dining room area, as well as an additional deck accessed from the kitchen, ideal for added ease of entertaining! The property also includes a larger 2-car garage, offering excellent storage or workshop potential, along with an additional shed for added lawncare or gardening equipment. Conveniently located just minutes from major highways, shopping, and schools, this home combines comfort, space, and accessibility. Don’t miss this opportunity to own a move-in ready home at an attractive price! Showings begin Wednesday, August 5th—schedule your private tour today!

Save
Ask
Tour
Hide
Share
Listing Snapshot
Price 
$319,900
Days On Site 
4 Days
Bedrooms 
2
Inside Area (SqFt) 
1,080 sqft
Total Baths 
1
Full Baths 
1
Partial Baths 
N/A
Lot Size 
0.46 Acres
Year Built 
1978
MLS® Number 
73558981
Status 
Active
Property Tax 
$3,157
HOA/Condo/Coop Fees 
N/A
Sq Ft Source 
Public Records
Friends & Family
Recent Activity
20 hours agoListing updated with changes from the MLS®
4 days agoListing first seen on site
General Features
Acres 
0.46
Attached Garage 
Yes
Disclosures 
See Attached Documents
Foundation 
Concrete Perimeter
Garage 
Yes
Garage Spaces 
2
Parking 
PavedAttachedWorkshop in GarageGarage Faces SideGarage
Parking Spaces 
6
Property Sub Type 
Single Family Residence
Sewer 
Private Sewer
SqFt Above 
1080
SqFt Total 
1080
Style 
Ranch
Water Source 
Private
Zoning 
Residentia
Interior Features
Appliances 
Electric Water HeaterRangeDishwasherMicrowaveRefrigeratorWasherDryerWater Softener
Basement 
FullSump PumpConcrete
Cooling 
Window Unit(s)
Electric 
Circuit Breakers200+ Amp Service
Flooring 
VinylLaminate
Heating 
Forced AirOil
Interior 
High Speed InternetMaster Downstairs
Laundry Features 
Electric Dryer HookupWasher Hookup
Window Features 
Insulated Windows
Bathroom 1 
Dimensions - 9.75x14Area - 136
Bedroom 2 
Dimensions - 10.4x13.75Level - FirstArea - 143
Dining Room 
Dimensions - 19.75x16.75Level - FirstArea - 330
Living Room 
Dimensions - 19.75x11.6Level - FirstArea - 229
Master Bedroom 
Dimensions - 9.6x16Level - FirstArea - 153
Save
Ask
Tour
Hide
Share
Exterior Features
Exterior 
Storage
Frontage 
100.00
Lot Features 
Gentle SlopingLevel
Other Structures 
Storage
Patio And Porch 
PorchDeck
Roof 
Shingle
Windows/Doors 
Insulated Windows
Community Features
Community Features 
Golf
Roads 
Paved
Schools
School District
Unknown
Elementary School
Barrington Elementary School
Middle School
Barrington Middle School
High School
Dover High School
Listing courtesy of Lynne B. Merrill of The Merrill Bartlett Group


The property listing data and information, or the Images, set forth herein were provided to MLS Property Information Network, Inc. from third party sources, including sellers, lessors, landlords, and public records, and were compiled by MLS Property Information Network, Inc. The property listing data and information, and the Images, are for the personal, non-commercial use of consumers having a good faith interest in purchasing, leasing or renting listed properties of the type displayed to them and may not be used for any purpose other than to identify prospective properties which such consumers may have a good faith interest in purchasing, leasing or renting. MLS Property Information Network, Inc. and its subscribers disclaim any and all representations and warranties as to the accuracy of the property listing data and information, or as to the accuracy of any of the Images, set forth herein.

Last checked 2026-08-09 03:21 AM UTC

Neighborhood & Commute
Source: Walkscore
Disclosure: Community information and market data powered by Constellation Data Labs. Information is deemed reliable but not guaranteed.
Save
Ask
Tour
Hide
Share