Save
Ask
Tour
Hide
Share
$445,999
4 Days On Site

Church Street Crossing
15 Church Street 204
Wilmington, MA 01887

For Sale|Condominium|Active
1
Bed
1
Total Bath
1
Full Bath
837
SqFt
$533
/SqFt
2016
Built
County:
Middlesex
Call Now: 603-825-6696
Is this the listing for you? We can help make it yours.
603-825-6696
Upcoming Open Houses
Sun, Aug 9, 10:00 AM - 11:30 AM
15 Church Street 20415 Church Street 20415 Church Street 20415 Church Street 204
Save
Ask
Tour
Hide
Share

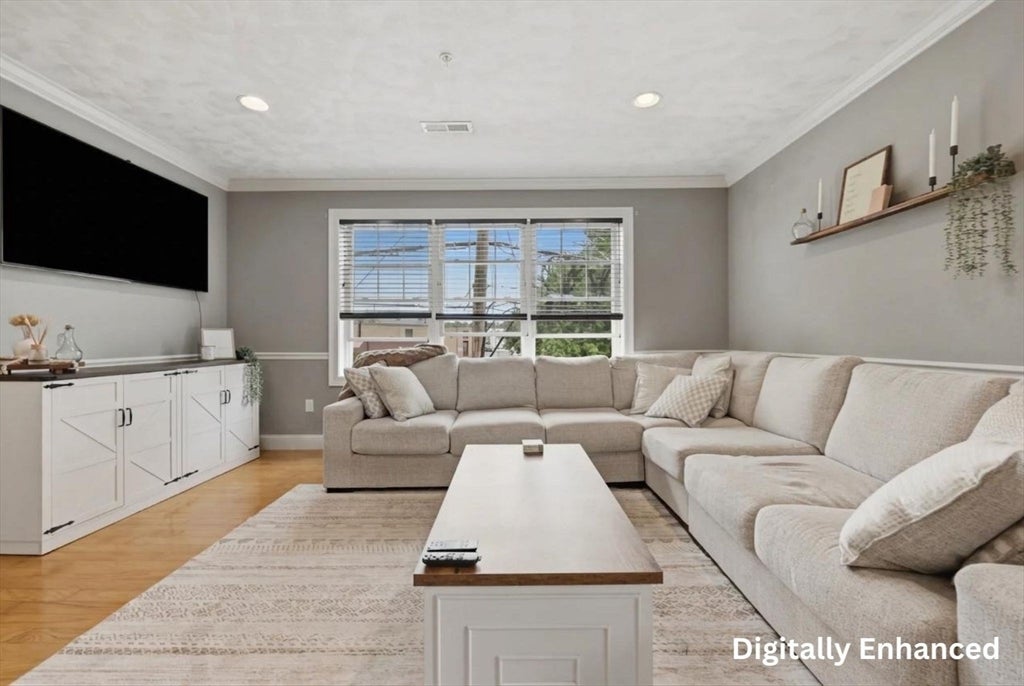
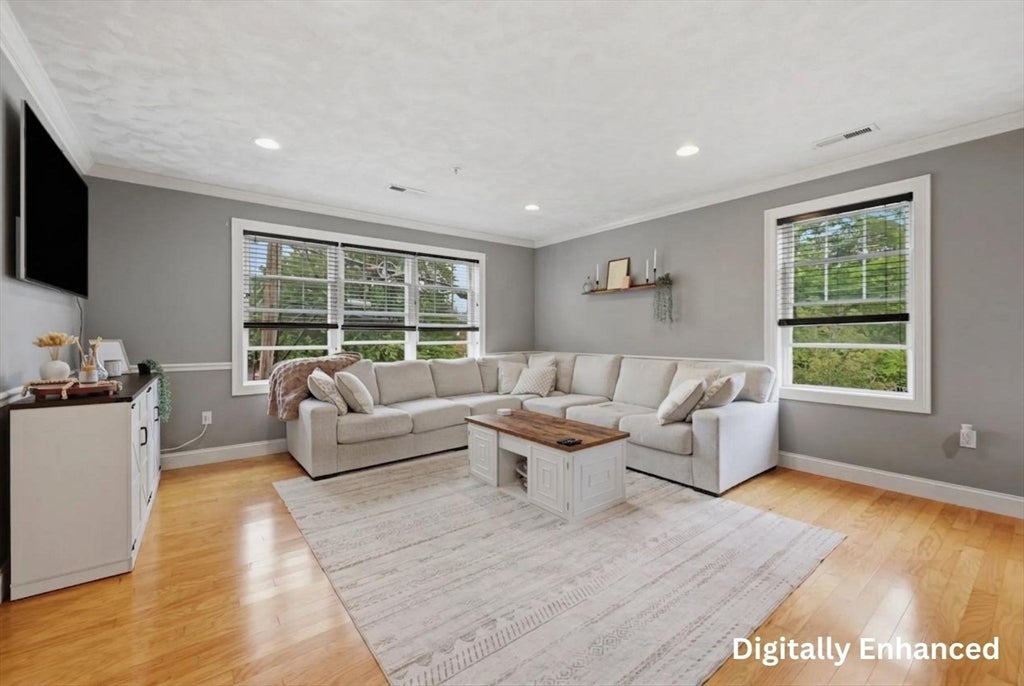
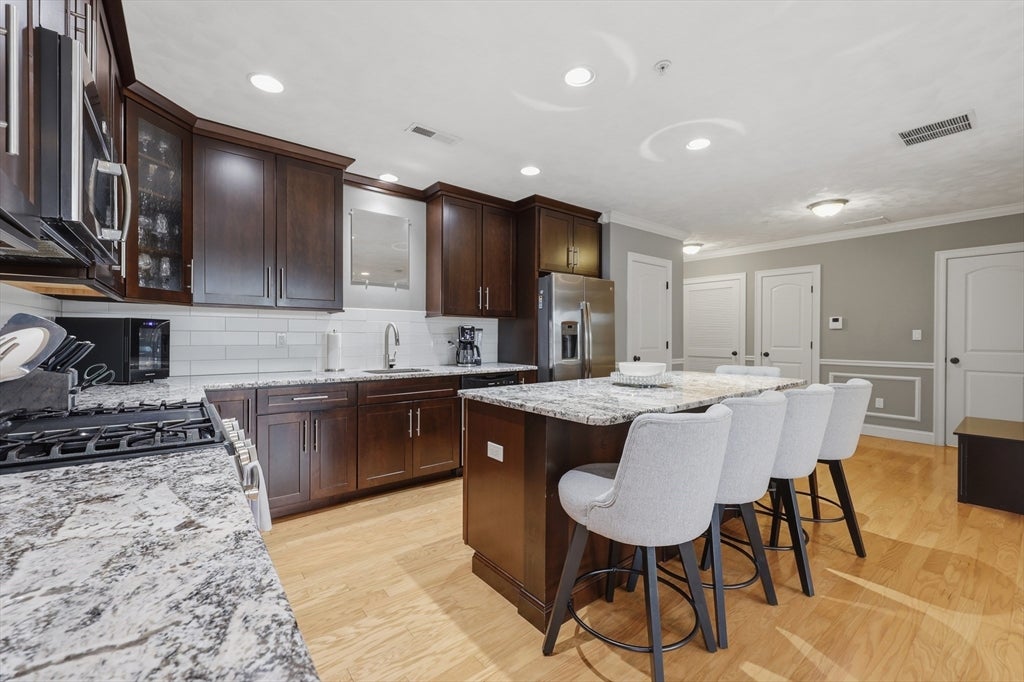
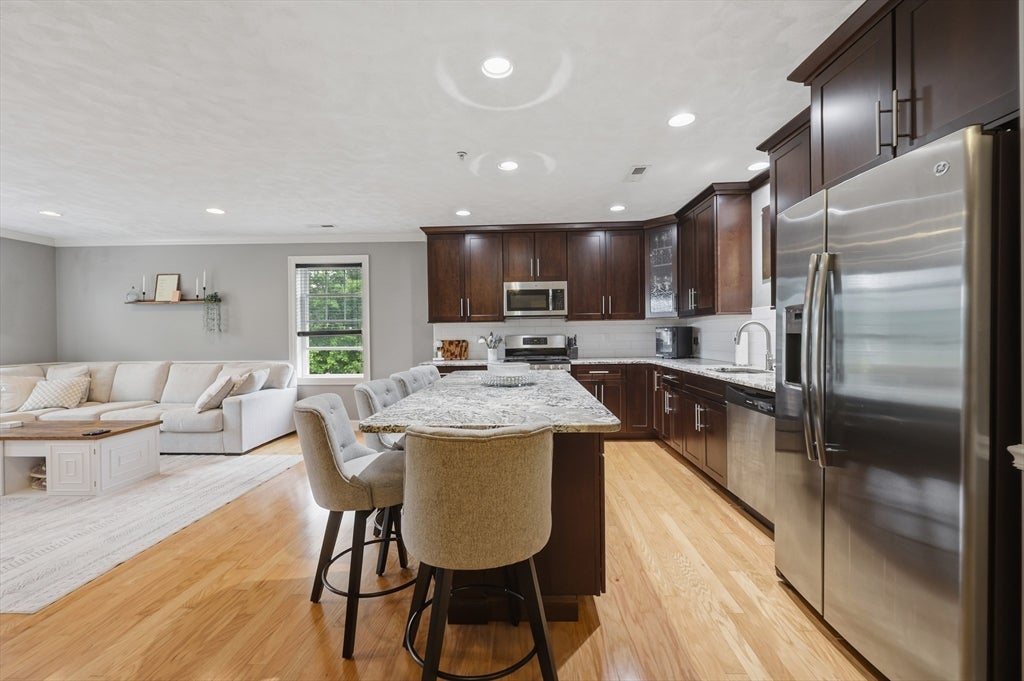
Beautifully designed & situated in the highly desirable Church Street Commons, this unit offers the perfect blend of style & unbeatable convenience right. Discover an expansive, open floor plan that is flooded w/ natural light, creating a bright & airy atmosphere. The striking chef’s kitchen serves as the heart of the home, fully equipped w/ a gas stove, SS appliances, premium granite countertops & an island w/ seating perfect for casual dining or hosting. Recessed lighting & central air ensure comfort & ambiance all year round. The spacious bedrm features elegant crown molding details & plenty of closet space, while the full bath offers a clean, sophisticated finish w/ tile flooring & granite countertops. Complete w/ the ultimate convenience of in-unit laundry, this home truly has it all. Commuters will love this location, situated less than a half-mile to the Wilmington T Station for an effortless ride into Boston. Enjoy being just moments away from local shopping, dining & parks.

Save
Ask
Tour
Hide
Share
Listing Snapshot
Price 
$445,999
Days On Site 
4 Days
Bedrooms 
1
Inside Area (SqFt) 
837 sqft
Total Baths 
1
Full Baths 
1
Partial Baths 
N/A
Lot Size 
N/A
Year Built 
2016
MLS® Number 
73559029
Status 
Active
Property Tax 
$4,610
HOA/Condo/Coop Fees 
$358.81 monthly
Sq Ft Source 
Public Records
Friends & Family
Recent Activity
20 hours agoListing updated with changes from the MLS®
4 days agoListing first seen on site
General Features
Disclosures 
Buyers and buyers agents to perform due diligence. Some photos may be virtually enhanced. Please see attached Rules & Regs for complete pet policy.
Number Of Stories 
1
Parking 
DeededGuest
Parking Spaces 
1
Pets 
Yes
Property Sub Type 
Condominium
Sewer 
Public Sewer
SqFt Above 
837
SqFt Total 
837
Water Source 
Public
Zoning 
R
Interior Features
Appliances 
RangeDishwasherMicrowaveRefrigeratorWasherDryer
Cooling 
Central Air
Electric 
Circuit Breakers
Flooring 
TileLaminate
Heating 
Natural GasCentral
Interior 
Master DownstairsPantryWalk-In Closet(s)Recessed Lighting
Laundry Features 
Electric Dryer HookupWasher HookupIn Unit
Window Features 
Insulated Windows
Bathroom 1 
Dimensions - 6x10Level - FirstArea - 60
Kitchen 
Dimensions - 18x13Level - FirstArea - 234
Living Room 
Dimensions - 15x14Level - FirstArea - 210
Master Bedroom 
Dimensions - 13x12Level - FirstArea - 156
Save
Ask
Tour
Hide
Share
Exterior Features
Lot Features 
Landscaped
Roof 
Asphalt
Windows/Doors 
Insulated Windows
Community Features
Association Amenities 
Elevator(s)
Association Dues 
358.81
Building Access 
Unit Placement(Upper)
Community Features 
Park
HOA Fee Frequency 
Monthly
Listing courtesy of Marjorie McCue of Lamacchia Realty, Inc.


The property listing data and information, or the Images, set forth herein were provided to MLS Property Information Network, Inc. from third party sources, including sellers, lessors, landlords, and public records, and were compiled by MLS Property Information Network, Inc. The property listing data and information, and the Images, are for the personal, non-commercial use of consumers having a good faith interest in purchasing, leasing or renting listed properties of the type displayed to them and may not be used for any purpose other than to identify prospective properties which such consumers may have a good faith interest in purchasing, leasing or renting. MLS Property Information Network, Inc. and its subscribers disclaim any and all representations and warranties as to the accuracy of the property listing data and information, or as to the accuracy of any of the Images, set forth herein.

Last checked 2026-08-09 03:26 AM UTC

Neighborhood & Commute
Source: Walkscore
Disclosure: Community information and market data powered by Constellation Data Labs. Information is deemed reliable but not guaranteed.
Save
Ask
Tour
Hide
Share