

Save
Ask
Tour
Hide
$739,900
29 Days On Site
9 Candy LnMerrimack, NH 03054
For Sale|Single Family Residence|Active
7
Beds
4
Total Baths
4
Full Baths
3,152
SqFt
$235
/SqFt
1972
Built
County:
Hillsborough
Call Now: 603-825-6696
Is this the listing for you? We can help make it yours.
603-825-6696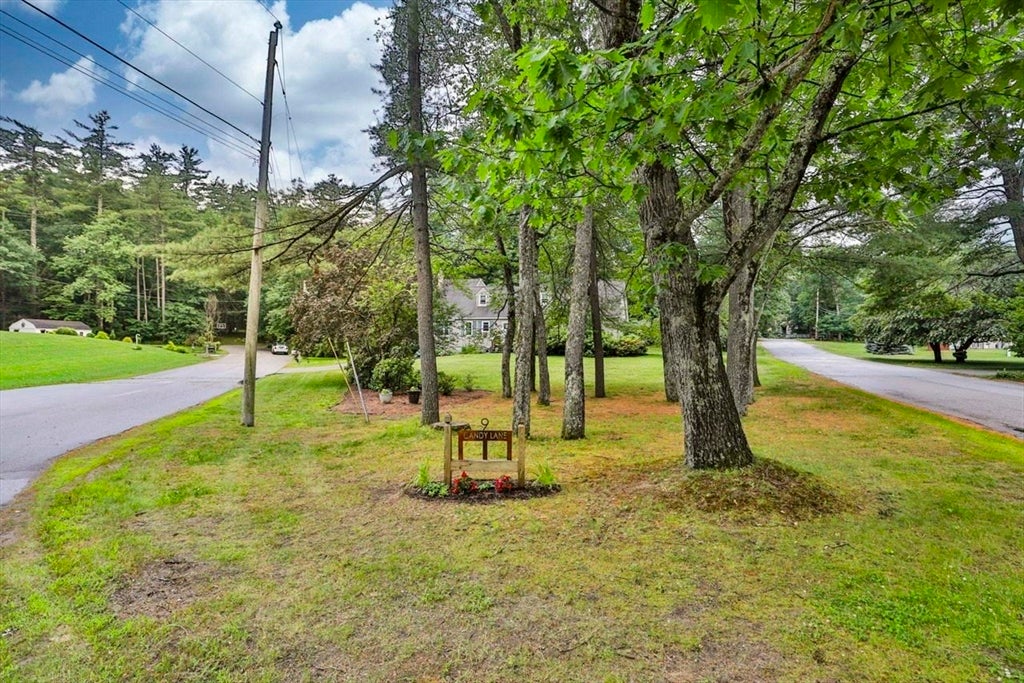
Save
Ask
Tour
Hide
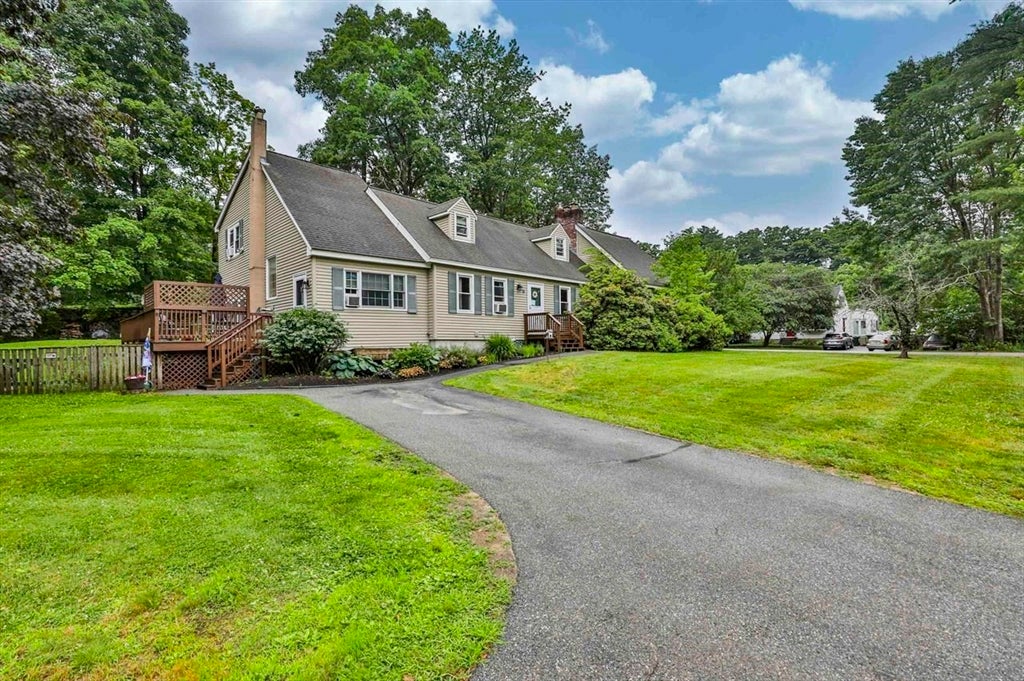
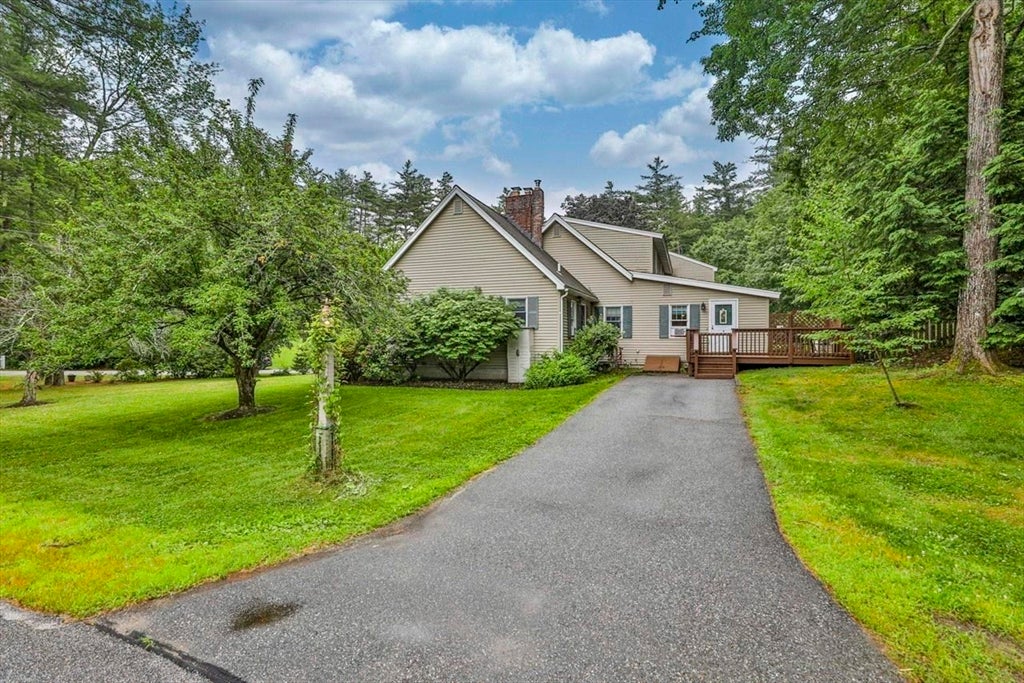
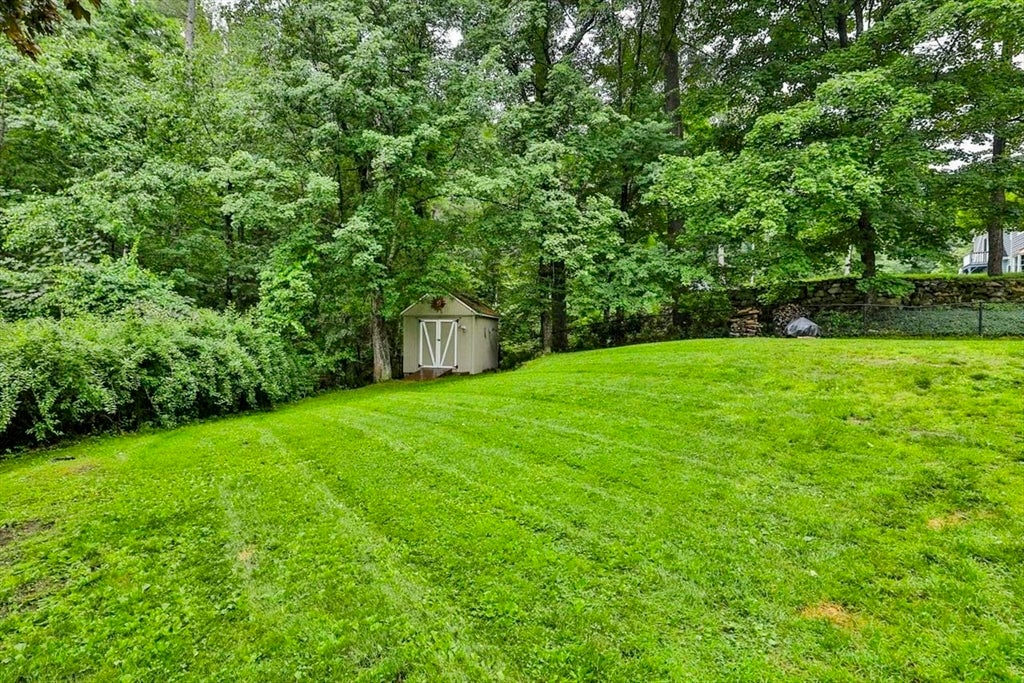
A Cape-style home with an in-law Suite with private entrance offers the charm and character of a traditional Cape design while providing a separate living space for extending family or guest. Many updates in kitchens and baths, Pellet stove in family room. Newer windows and so much more. This home reflects pride ofownership, offering comfort, functionality and lasting value. Also partially finished basement. A nine zone irrigation system and a point of entry water filtration system.
Save
Ask
Tour
Hide
Listing Snapshot
Price
$739,900
Days On Site
29 Days
Bedrooms
7
Inside Area (SqFt)
3,152 sqft
Total Baths
4
Full Baths
4
Partial Baths
N/A
Lot Size
0.54 Acres
Year Built
1972
MLS® Number
73559200
Status
Active
Property Tax
$10,701
HOA/Condo/Coop Fees
N/A
Sq Ft Source
Public Records
Friends & Family
Recent Activity
| 4 hours ago | Listing updated with changes from the MLS® | |
| 2 weeks ago | Price changed to $739,900 | |
| 2 weeks ago | Status changed to Active | |
| 4 weeks ago | Listing first seen on site |
General Features
Acres
0.54
Disclosures
Seller disclosure available upon request.
Foundation
Concrete Perimeter
Parking
Paved
Parking Spaces
4
Property Sub Type
Single Family Residence
Sewer
Private Sewer
SqFt Above
3152
SqFt Below
150
SqFt Total
3152
Style
Cape
Water Source
Public
Zoning
RESIDE
Interior Features
Appliances
Water HeaterRangeDishwasherRefrigeratorFreezerWasherDryer
Basement
Partially Finished
Cooling
Window Unit(s)
Fireplace
Yes
Fireplace Features
Living Room
Fireplaces
1
Flooring
CarpetLaminateHardwood
Heating
CentralForced AirOil
Interior
Pantry
Laundry Features
Washer HookupIn BasementElectric Dryer Hookup
Bathroom 1
Level - First
Bathroom 2
Level - Second
Bathroom 3
Level - First
Bedroom 2
Level - Second
Bedroom 3
Level - Third
Bedroom 4
Level - Second
Bedroom 5
Level - Second
Dining Room
Level - First
Family Room
Level - First
Kitchen
Level - First
Living Room
Level - First
Master Bedroom
Level - Second
Save
Ask
Tour
Hide
Exterior Features
Construction Details
Frame
Exterior
Storage
Fencing
Fenced
Lot Features
Corner LotLevel
Other Structures
Storage
Patio And Porch
DeckPorchEnclosed
Roof
Shingle
Community Features
Financing Terms Available
Contract
Schools
School District
Unknown
Elementary School
Thorntons Ferry School
Middle School
Merrimack Middle School
High School
Merrimack High School
Listing courtesy of Anda Brandus of Century 21 Cardinal

The property listing data and information, or the Images, set forth herein were provided to MLS Property Information Network, Inc. from third party sources, including sellers, lessors, landlords, and public records, and were compiled by MLS Property Information Network, Inc. The property listing data and information, and the Images, are for the personal, non-commercial use of consumers having a good faith interest in purchasing, leasing or renting listed properties of the type displayed to them and may not be used for any purpose other than to identify prospective properties which such consumers may have a good faith interest in purchasing, leasing or renting. MLS Property Information Network, Inc. and its subscribers disclaim any and all representations and warranties as to the accuracy of the property listing data and information, or as to the accuracy of any of the Images, set forth herein.
Last checked 2026-09-03 10:05 PM UTC
The property listing data and information, or the Images, set forth herein were provided to MLS Property Information Network, Inc. from third party sources, including sellers, lessors, landlords, and public records, and were compiled by MLS Property Information Network, Inc. The property listing data and information, and the Images, are for the personal, non-commercial use of consumers having a good faith interest in purchasing, leasing or renting listed properties of the type displayed to them and may not be used for any purpose other than to identify prospective properties which such consumers may have a good faith interest in purchasing, leasing or renting. MLS Property Information Network, Inc. and its subscribers disclaim any and all representations and warranties as to the accuracy of the property listing data and information, or as to the accuracy of any of the Images, set forth herein.
Last checked 2026-09-03 10:05 PM UTC
Neighborhood & Commute
Source: Walkscore
Disclosure: Community information and market data powered by Constellation Data Labs. Information is deemed reliable but not guaranteed.
Save
Ask
Tour
Hide