

Hilldale Village Condominiums21 Jefferey Ln 21Haverhill, MA 01832
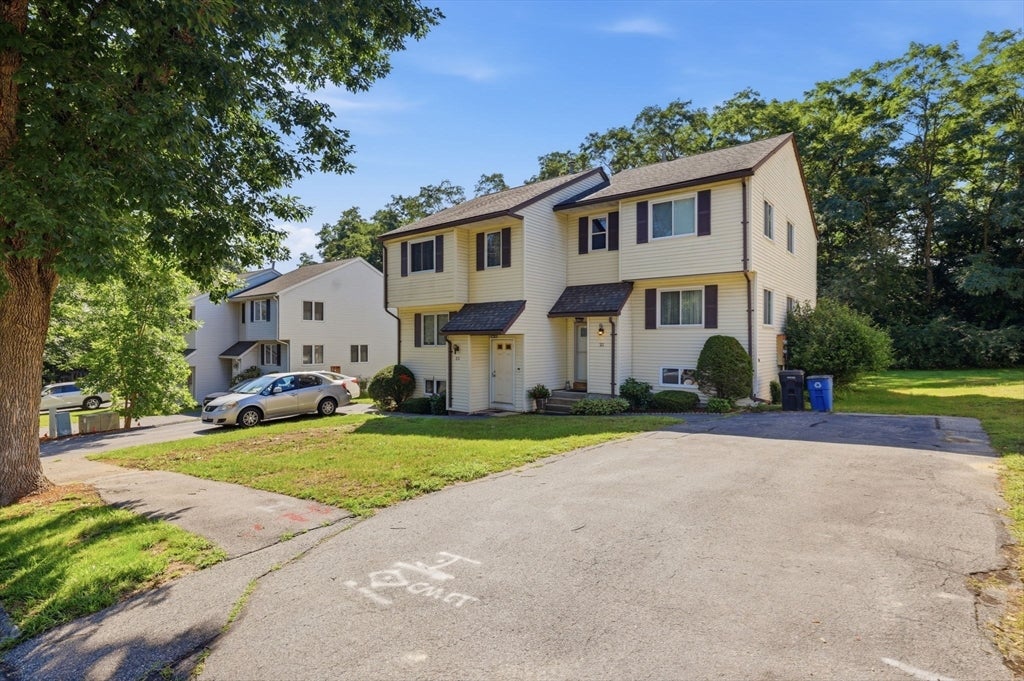
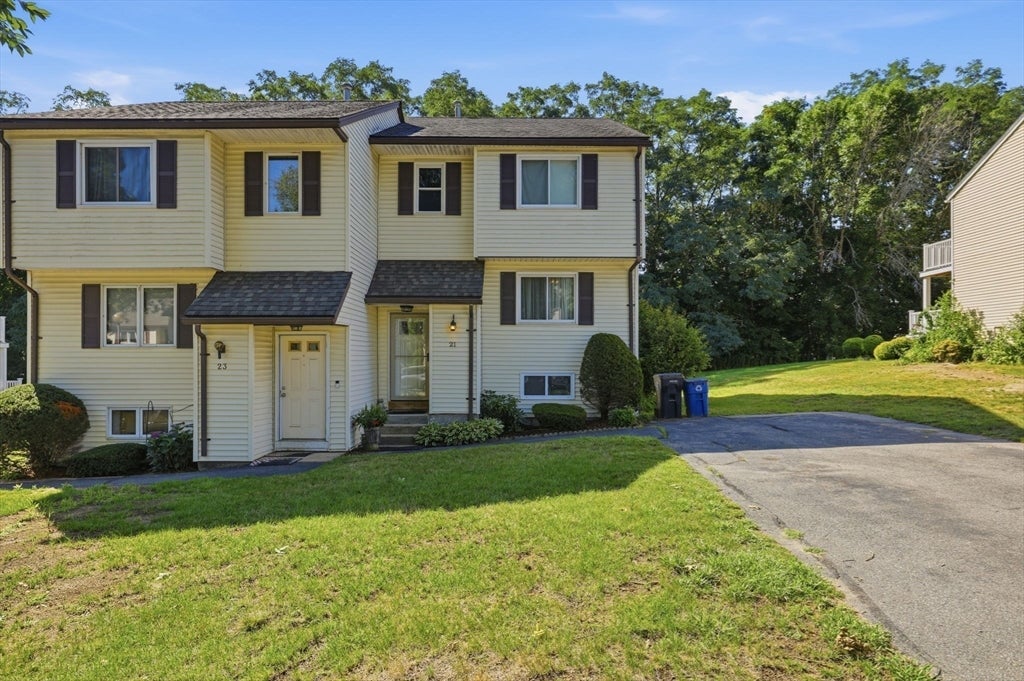
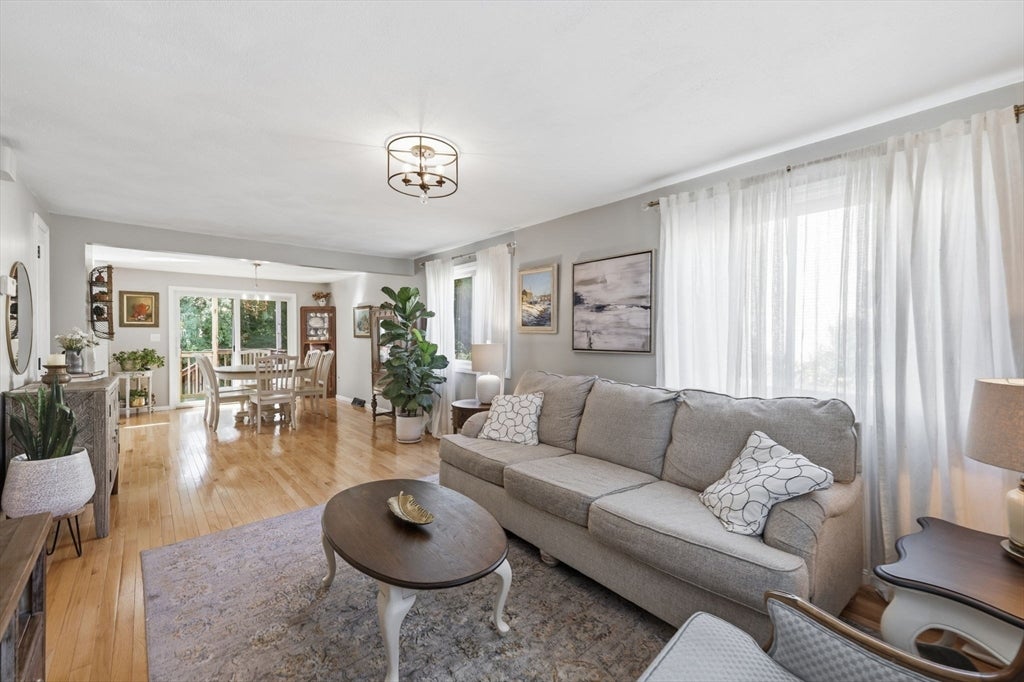
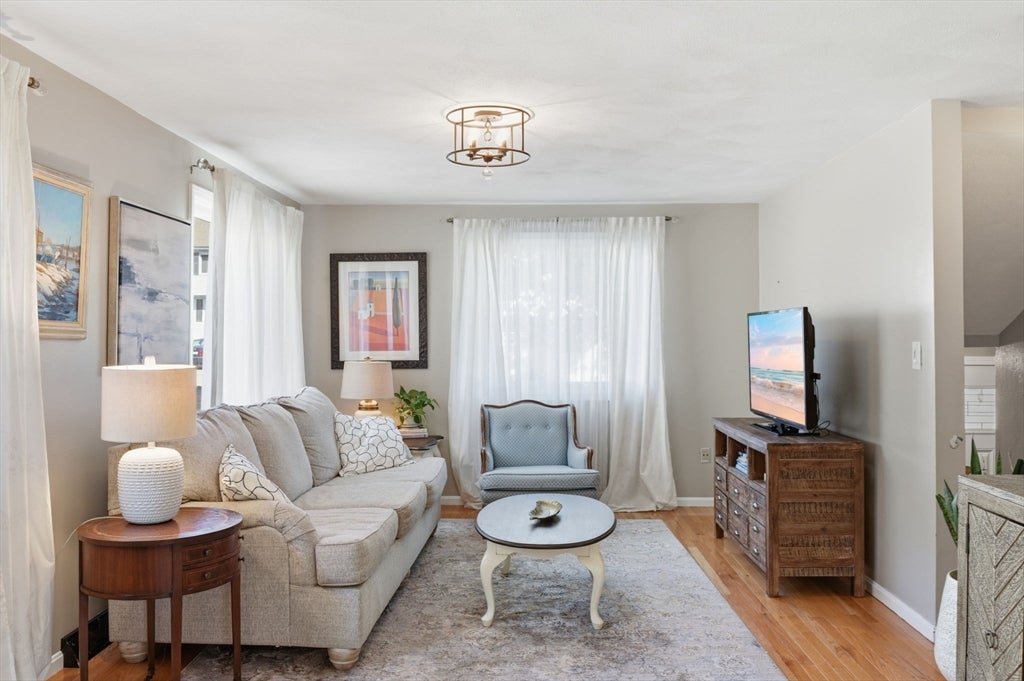
Welcome to Hilldale Village Condominiums, where comfort, convenience, and low-maintenance living come together in this beautifully maintained townhouse-style condo with three finished levels. Step inside to a bright and inviting open-concept living and dining area filled with natural light, creating the perfect space for relaxing or entertaining. The spacious eat-in kitchen features granite countertops, custom wood cabinetry, ample cabinet and counter space, and sliding glass doors that lead to a private deck, ideal for enjoying your morning coffee or outdoor dining. A full bathroom on the main level adds everyday convenience. Upstairs, you'll find two generously sized bedrooms with plenty of closet space, including a spacious primary bedroom with its own private balcony, along with a versatile office that can easily be used as a guest room or potential third bedroom and a second full bathroom. The finished lower level provides flexible living space perfect for a family room, home office, gym, or playroom and includes a dedicated laundry area. A private driveway offers convenient off-street parking, and the location provides easy access to major highways, shopping, restaurants, and everyday amenities. This move-in-ready home combines space, comfort, functionality, and an unbeatable location. Don't miss this opportunity to own a spacious, move-in-ready home in a highly convenient location! Open Houses: Saturday, August 8, 11:00 AM–1:00 PM & Sunday, August 9, 10:30AM–12:00PM
| 14 hours ago | Listing updated with changes from the MLS® | |
| 4 days ago | Listing first seen on site |

The property listing data and information, or the Images, set forth herein were provided to MLS Property Information Network, Inc. from third party sources, including sellers, lessors, landlords, and public records, and were compiled by MLS Property Information Network, Inc. The property listing data and information, and the Images, are for the personal, non-commercial use of consumers having a good faith interest in purchasing, leasing or renting listed properties of the type displayed to them and may not be used for any purpose other than to identify prospective properties which such consumers may have a good faith interest in purchasing, leasing or renting. MLS Property Information Network, Inc. and its subscribers disclaim any and all representations and warranties as to the accuracy of the property listing data and information, or as to the accuracy of any of the Images, set forth herein.
Last checked 2026-08-09 03:21 AM UTC