

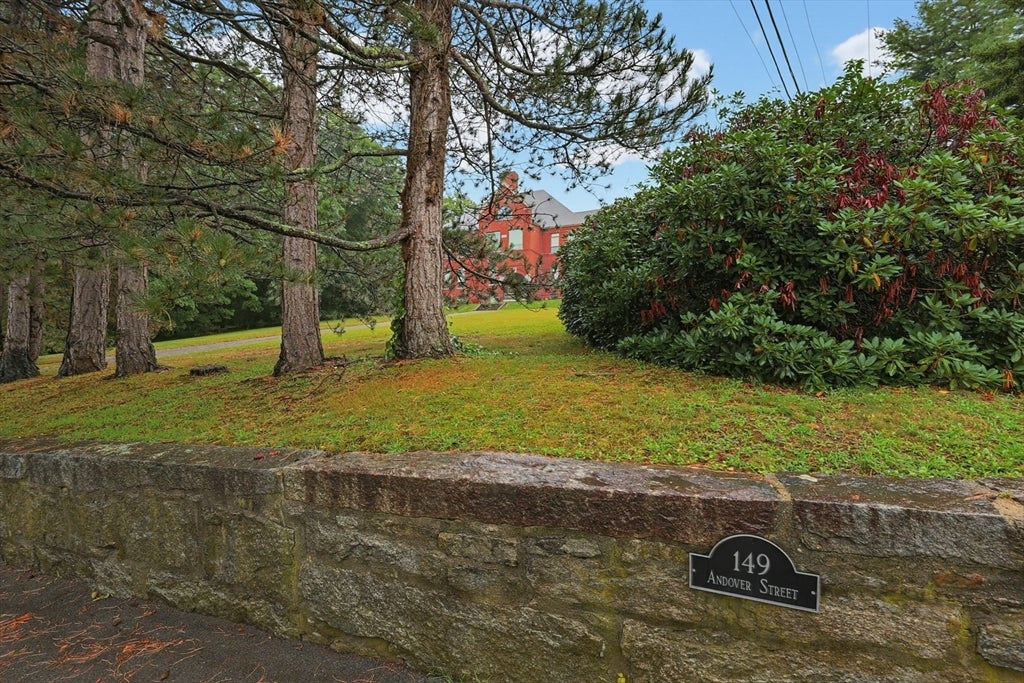
Bradlee Condominiums149 Andover St 8Andover, MA 01810
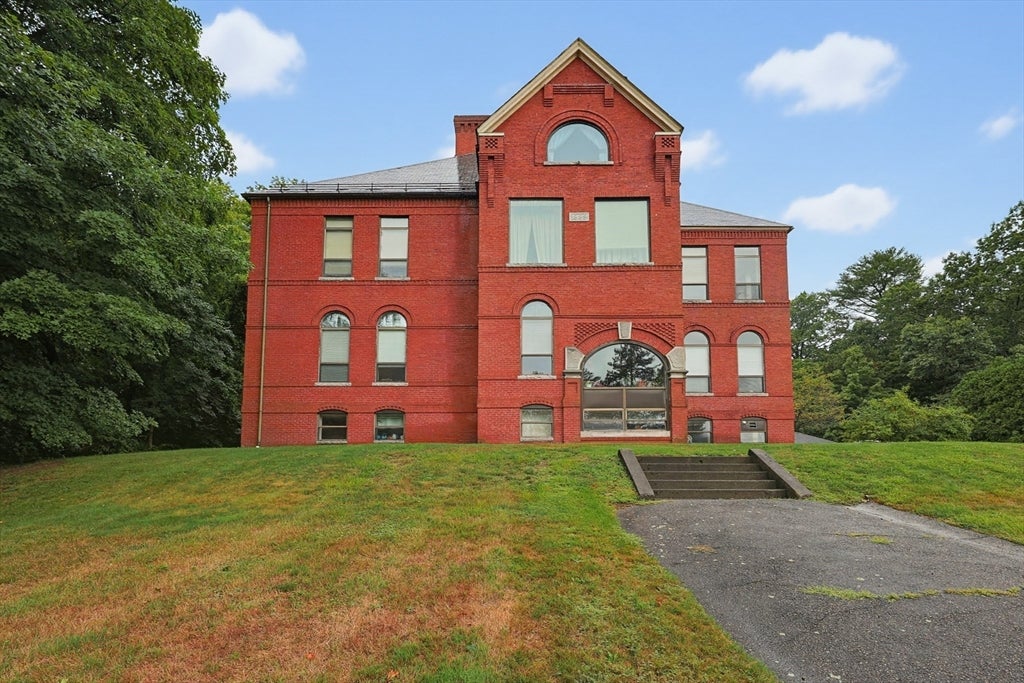
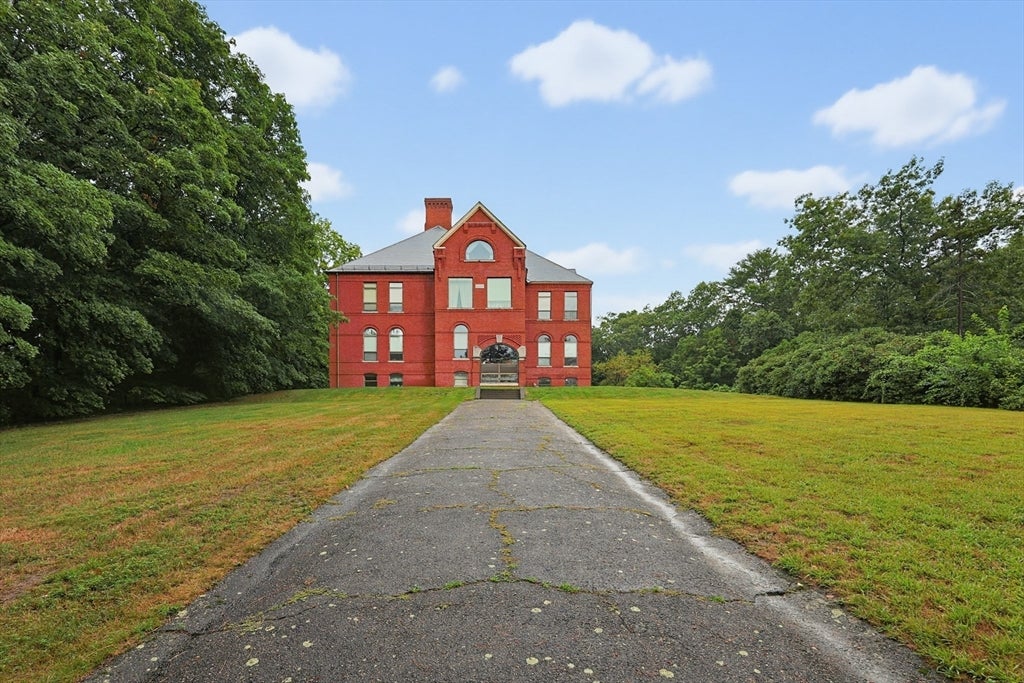
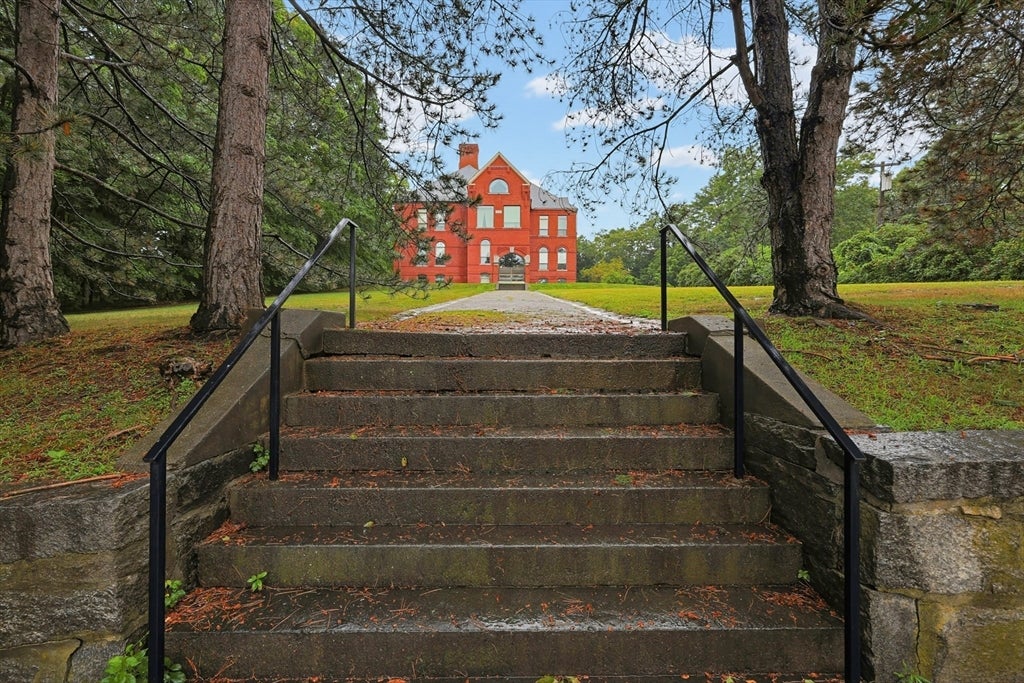
Unlike anything else in this price range, this pristine 1-bedroom, 1-bath corner unit at the desirable Bradlee Condominiums offers the perfect blend of historic character and modern updates. With 699 square feet, the thoughtfully designed layout, oversized windows, and abundance of natural light make the home feel much larger than its size. Featuring exposed brick, gleaming hardwood floors throughout, recessed lighting, and a beautifully remodeled bathroom, this sun-filled home offers a quiet and private setting. The spacious open floor plan includes central air, an intercom system, in-unit washer and dryer, and a one-car garage with opener. Recent updates include Hardwood Floors, Recessed Lighting, HVAC system (2023) and Water Heater (2025), providing comfort, energy efficiency, and low utility costs. Additional storage is available in both the garage and on the first floor. Enjoy beautifully maintained walking grounds and the convenience of an elevator building. This historic building is proudly listed on the National Register of Historic Places, offering timeless charm and character. Enjoy an unbeatable location within walking distance of the Ballardvale commuter rail station and local market, with downtown Andover, I-93, Route 495, shopping, dining, and top-rated schools just minutes away. Move right in and experience low-maintenance living in one of Andover's most desirable and convenient locations. Open Houses Thursday 5-6pm; Sat/Sun 1130am-1pm.
| 8 hours ago | Listing updated with changes from the MLS® | |
| 4 days ago | Listing first seen on site |

The property listing data and information, or the Images, set forth herein were provided to MLS Property Information Network, Inc. from third party sources, including sellers, lessors, landlords, and public records, and were compiled by MLS Property Information Network, Inc. The property listing data and information, and the Images, are for the personal, non-commercial use of consumers having a good faith interest in purchasing, leasing or renting listed properties of the type displayed to them and may not be used for any purpose other than to identify prospective properties which such consumers may have a good faith interest in purchasing, leasing or renting. MLS Property Information Network, Inc. and its subscribers disclaim any and all representations and warranties as to the accuracy of the property listing data and information, or as to the accuracy of any of the Images, set forth herein.
Last checked 2026-08-09 03:21 AM UTC