Save
Ask
Tour
Hide
Share
$795,000
13 Days On Site

95 High St
Andover, MA 01810

For Sale|Single Family Residence|Active Under Contract
3
Beds
2
Total Baths
1
Full Bath
1
Partial Bath
1,760
SqFt
$452
/SqFt
1935
Built
Subdivision:
Downtown
County:
Essex
Call Now: 603-825-6696
Is this the listing for you? We can help make it yours.
603-825-6696
95 High St95 High St95 High St95 High St
Save
Ask
Tour
Hide
Share

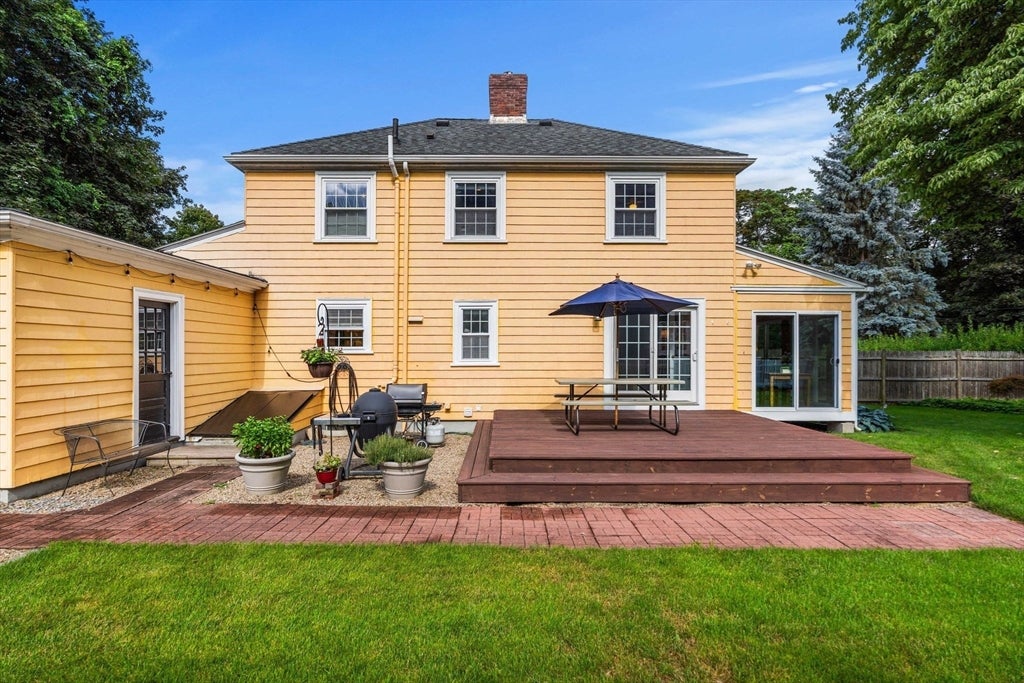
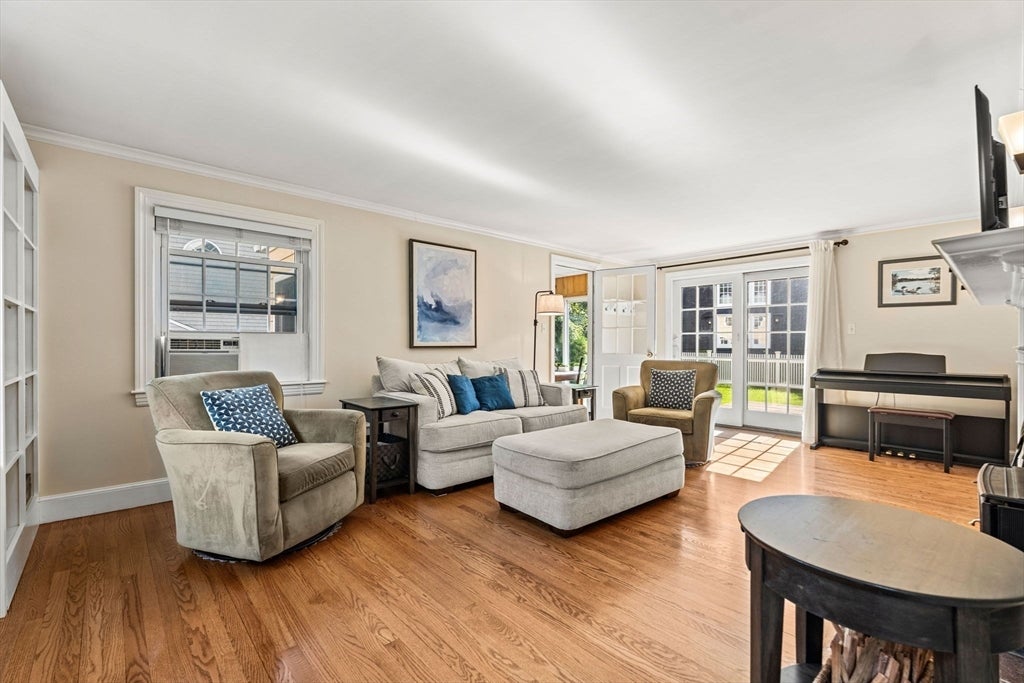
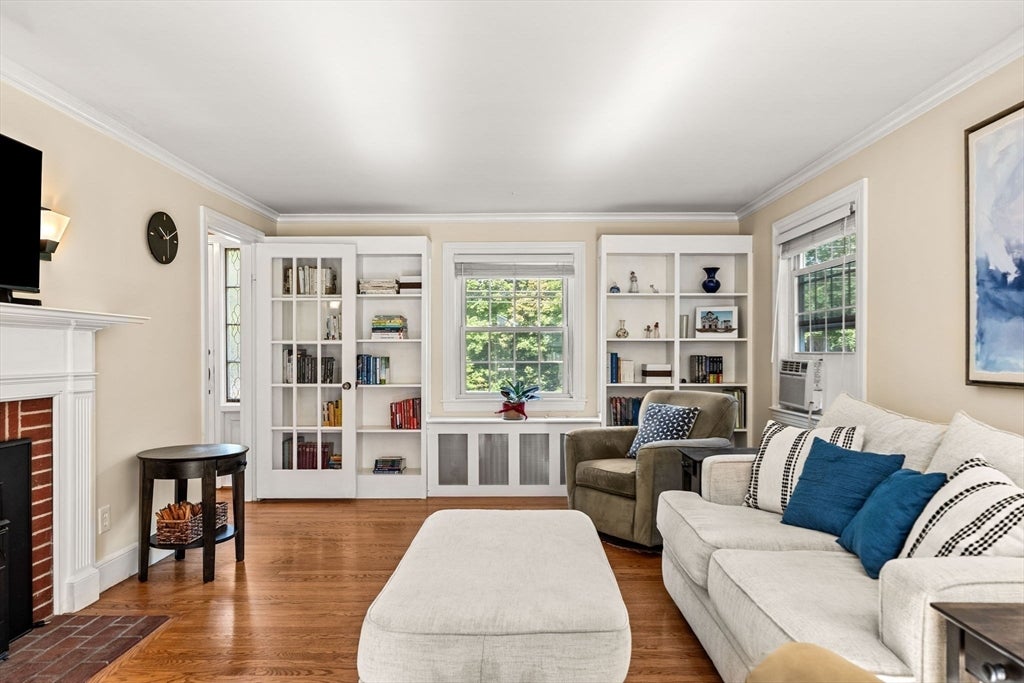

Perfectly positioned just minutes from downtown Andover, Doherty Middle School, and only 1.5 miles from Phillips Academy, this beautifully maintained 3-bedroom home offers the ideal blend of comfort, charm, and convenience. Featuring approximately 1,800 square feet of living space, the home showcases hardwood floors throughout, an updated eat in kitchen designed for everyday living and entertaining, and a bright three-season enclosed porch overlooking the backyard. Outside, enjoy a beautifully fenced yard framed by mature gardens, creating a private retreat for relaxing, gardening, or entertaining. The lower level is partially finished and ideally suited as a play room, workshop or media room. Whether you're looking for top-rated schools, an easy commute, or a move-in ready home in one of Andover's most desirable locations, this property delivers an exceptional lifestyle. OFFER DEADLINE MONDAY 8/10 @ 5:00PM

Save
Ask
Tour
Hide
Share
Listing Snapshot
Price 
$795,000
Days On Site 
13 Days
Bedrooms 
3
Inside Area (SqFt) 
1,760 sqft
Total Baths 
2
Full Baths 
1
Partial Baths 
1
Lot Size 
0.26 Acres
Year Built 
1935
MLS® Number 
73559269
Status 
Active Under Contract
Property Tax 
$8,057
HOA/Condo/Coop Fees 
N/A
Sq Ft Source 
Public Records
Friends & Family
Recent Activity
7 days agoListing updated with changes from the MLS®
7 days agoStatus changed to Active Under Contract
2 weeks agoListing first seen on site
General Features
Acres 
0.26
Attached Garage 
Yes
Disclosures 
Front lawn digitally enhanced in 2 pics and basement virtually staged in 1 pic
Foundation 
Concrete Perimeter
Garage 
Yes
Garage Spaces 
1
Parking 
PavedAttachedGarage Door OpenerHeated GarageWorkshop in GarageGarage Faces SideOff StreetGarage
Parking Spaces 
5
Property Sub Type 
Single Family Residence
Sewer 
Public Sewer
SqFt Above 
1760
SqFt Below 
250
SqFt Total 
1760
Style 
Colonial
Water Source 
Public
Zoning 
SRA
Interior Features
Appliances 
Gas Water HeaterRangeDishwasherRefrigeratorWasherDryer
Basement 
Partially FinishedInterior EntryConcrete
Cooling 
Window Unit(s)
Electric 
220 Volts
Fireplace 
Yes
Fireplace Features 
Living Room
Fireplaces 
2
Flooring 
Hardwood
Heating 
Natural GasSteam
Interior 
Central VacuumWalk-In Closet(s)
Laundry Features 
In BasementElectric Dryer HookupWasher Hookup
Window Features 
Screens
Bathroom 1 
Dimensions - 6x4Level - FirstArea - 24
Bathroom 2 
Dimensions - 8x6Level - SecondArea - 48
Bedroom 2 
Dimensions - 13x10Level - SecondArea - 130
Bedroom 3 
Dimensions - 9x10Level - SecondArea - 90
Dining Room 
Dimensions - 12x10Level - FirstArea - 120
Kitchen 
Dimensions - 12x11Level - FirstArea - 132
Living Room 
Dimensions - 13x21Level - FirstArea - 273
Master Bedroom 
Dimensions - 12x14Level - SecondArea - 168
Save
Ask
Tour
Hide
Share
Exterior Features
Construction Details 
Frame
Exterior 
Rain GuttersStorageGarden
Fencing 
Fenced
Other Structures 
Storage
Patio And Porch 
DeckPatioPorchEnclosed
Roof 
Shingle
Windows/Doors 
Screens
Community Features
Community Features 
Tennis Court(s)ParkGolf
MLS Area 
In Town
Schools
School District
Unknown
Elementary School
Bancroft
Middle School
Doherty
High School
Ahs
Listing courtesy of Henry Gourdeau of Gibson Sotheby's International Realty


The property listing data and information, or the Images, set forth herein were provided to MLS Property Information Network, Inc. from third party sources, including sellers, lessors, landlords, and public records, and were compiled by MLS Property Information Network, Inc. The property listing data and information, and the Images, are for the personal, non-commercial use of consumers having a good faith interest in purchasing, leasing or renting listed properties of the type displayed to them and may not be used for any purpose other than to identify prospective properties which such consumers may have a good faith interest in purchasing, leasing or renting. MLS Property Information Network, Inc. and its subscribers disclaim any and all representations and warranties as to the accuracy of the property listing data and information, or as to the accuracy of any of the Images, set forth herein.

Last checked 2026-08-18 03:42 PM UTC

Neighborhood & Commute
Source: Walkscore
Disclosure: Community information and market data powered by Constellation Data Labs. Information is deemed reliable but not guaranteed.
Save
Ask
Tour
Hide
Share