Save
Ask
Tour
Hide
Share
$459,000
3 Days On Site

Oakridge Village And Maplewood Reserve
4 Harvest Drive 204
North Andover, MA 01845

For Sale|Condominium|Active
2
Beds
2
Total Baths
2
Full Baths
1,253
SqFt
$366
/SqFt
2006
Built
County:
Essex
Call Now: 603-825-6696
Is this the listing for you? We can help make it yours.
603-825-6696
4 Harvest Drive 2044 Harvest Drive 2044 Harvest Drive 2044 Harvest Drive 204
Save
Ask
Tour
Hide
Share

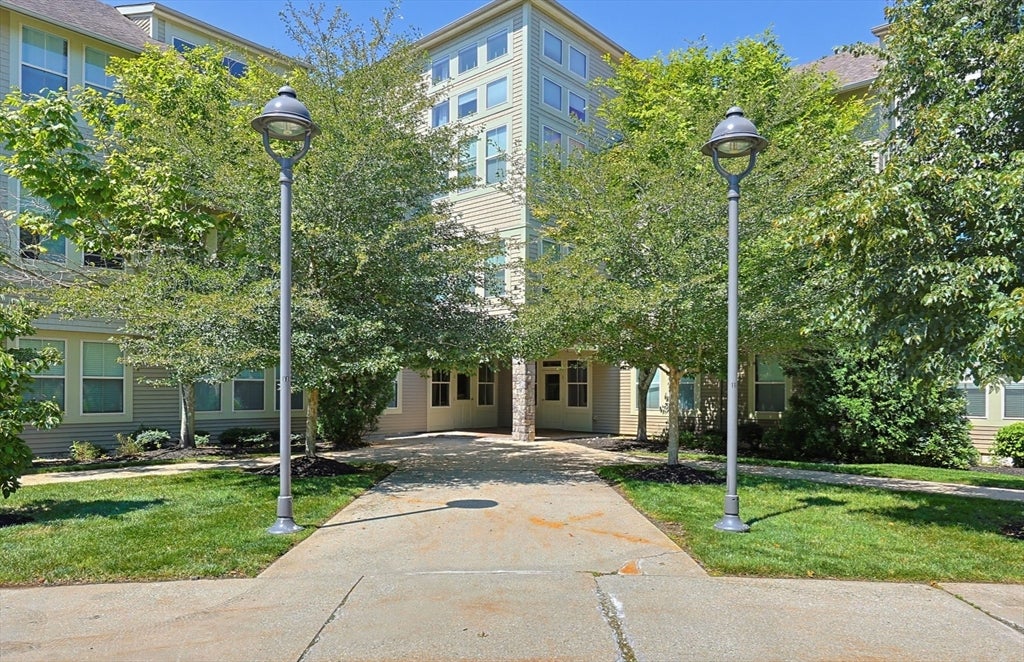
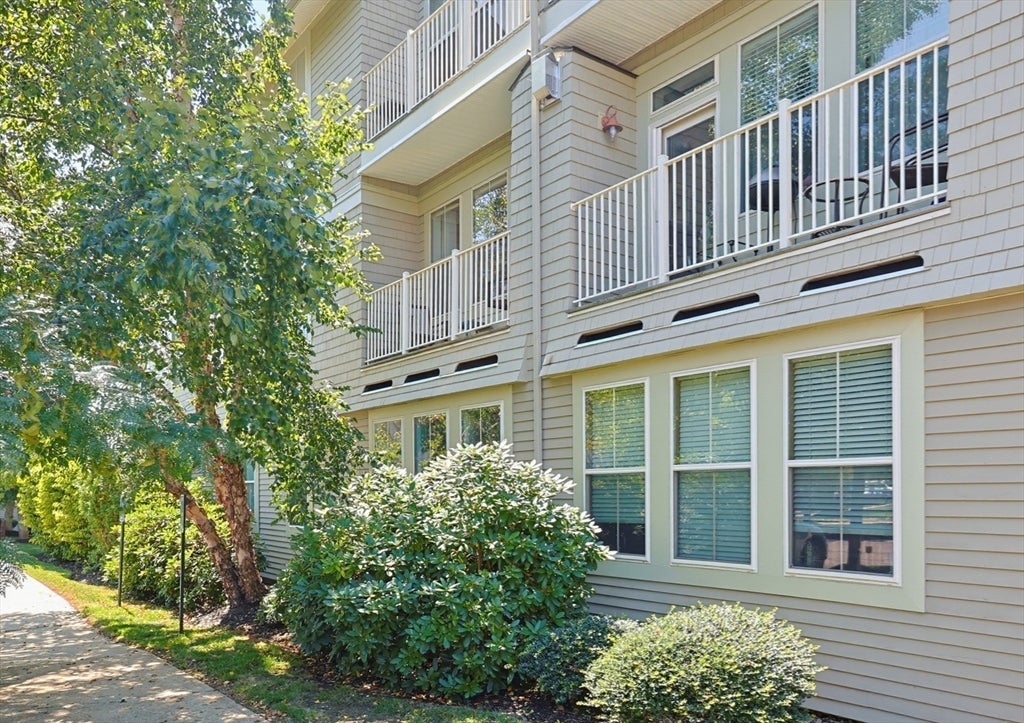
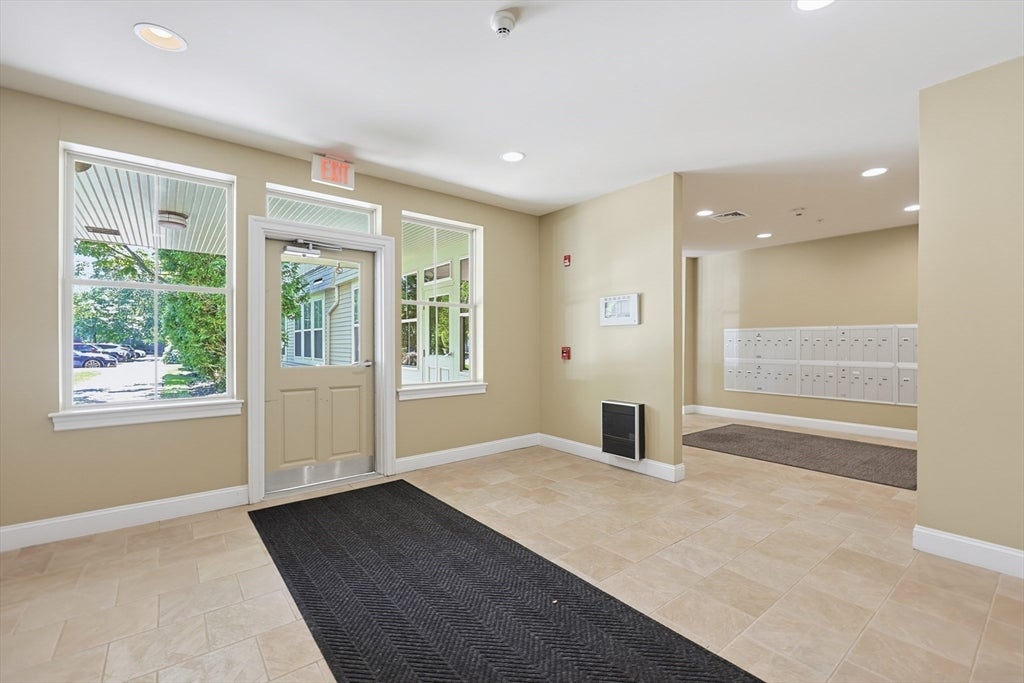
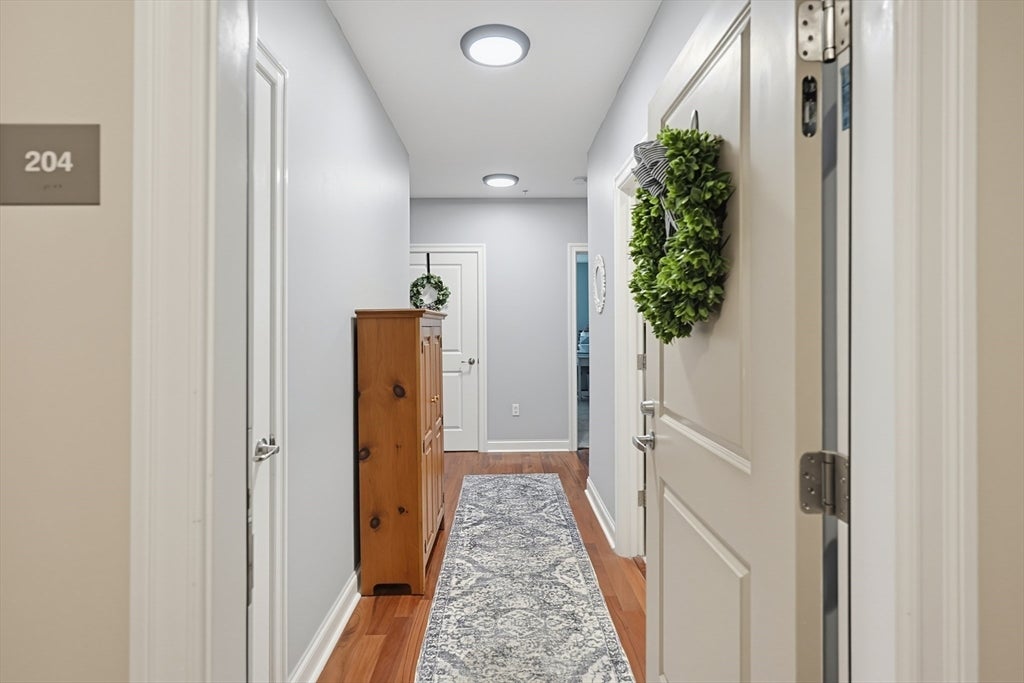
WELCOME HOME to easy, elevated living! This METICULOUSLY maintained condo offers a rare blend of SPACE, privacy, and low-maintenance comfort, perfect whether you're a young professional or downsizing without compromise. The primary suite is a true retreat, tucked into its own PRIVATE WING with a vestibule entry, spacious walk-in closet, and a HUGE full bath featuring a beautifully retiled tub/shower. The second bedroom is equally generous, with another full bath and recently tiled shower nearby, ideal for guests, family, or a home office. The open-concept kitchen shines with granite counters and stainless appliances, flowing seamlessly into the dining and living areas with gleaming HARDWOOD floors and abundant natural light. Plenty of storage throughout, from the many kitchen cabinets and pantry closet to multiple closets tucked into every corner. The in-unit washer/dryer adds everyday convenience. Step out to your own private balcony for morning coffee or evening unwinding surrounded by mature trees. A RARE find: TWO DEEDED GARAGE PARKING SPACES, plus a DEEDED STORAGE UNIT down the hall. Enjoy building amenities including a library, elevator, clubhouse, fitness center, and indoor pool. Plus there are scenic walking/jogging trails just outside your door, with easy access to Harold Parker State Forest. Commuter-friendly location adds to the appeal. MOVE-IN READY and truly turnkey. Don't miss this one!

Save
Ask
Tour
Hide
Share
Listing Snapshot
Price 
$459,000
Days On Site 
3 Days
Bedrooms 
2
Inside Area (SqFt) 
1,253 sqft
Total Baths 
2
Full Baths 
2
Partial Baths 
N/A
Lot Size 
N/A
Year Built 
2006
MLS® Number 
73559308
Status 
Active
Property Tax 
$5,188.38
HOA/Condo/Coop Fees 
$529 monthly
Sq Ft Source 
Public Records
Friends & Family
Recent Activity
3 days agoListing updated with changes from the MLS®
4 days agoListing first seen on site
General Features
Attached Garage 
Yes
Disclosures 
The HOA is planning a garage pad repair project for Building 4 (already funded through a loan reflected in current HOA fees)so the complex currently requires CASH or PORTFOLIO financing rather than conventional loans. The project is expected to begin in Spring 2027. Message for more info.
Garage 
Yes
Garage Spaces 
2
Green Energy Efficient 
Thermostat
Number Of Stories 
1
Parking 
AttachedDeededAssignedOff StreetGuestPavedGarage
Parking Spaces 
2
Pets 
Yes
Property Sub Type 
Condominium
Sewer 
Public Sewer
SqFt Above 
1253
SqFt Total 
1253
Water Source 
Public
Zoning 
Res
Interior Features
Appliances 
RangeDishwasherDisposalMicrowaveRefrigeratorWasherDryerWine Refrigerator
Cooling 
Central Air
Electric 
Circuit Breakers200+ Amp Service
Flooring 
TileCarpetHardwood
Heating 
Natural GasForced Air
Interior 
High Speed InternetMaster DownstairsPantryWalk-In Closet(s)Open Floorplan
Laundry Features 
Electric Dryer HookupWasher HookupIn Unit
Window Features 
Insulated WindowsScreens
Bathroom 1 
Dimensions - 10x10Level - FirstArea - 100
Bathroom 2 
Dimensions - 7x10Level - FirstArea - 70
Bedroom 2 
Level - First
Kitchen 
Dimensions - 14x10Level - FirstArea - 140
Living Room 
Dimensions - 14x20Level - FirstArea - 280
Master Bedroom 
Dimensions - 13x18Level - FirstArea - 234
Save
Ask
Tour
Hide
Share
Exterior Features
Construction Details 
Frame
Exterior 
BalconyLighting
Lot Features 
Landscaped
Pool Features 
AssociationIn GroundIndoor
Roof 
Shingle
Windows/Doors 
Insulated WindowsScreens
Community Features
Association Amenities 
PoolElevator(s)Fitness CenterClubhouse
Association Dues 
529
Building Access 
Unit Placement(Upper)
Community Features 
Tennis Court(s)ParkGolf
HOA Fee Frequency 
Monthly
Schools
School District
Unknown
Elementary School
Franklin Elementary School
Middle School
North Andover Ms
High School
North Andover High
Listing courtesy of Team Ladner of RE/MAX Harmony


The property listing data and information, or the Images, set forth herein were provided to MLS Property Information Network, Inc. from third party sources, including sellers, lessors, landlords, and public records, and were compiled by MLS Property Information Network, Inc. The property listing data and information, and the Images, are for the personal, non-commercial use of consumers having a good faith interest in purchasing, leasing or renting listed properties of the type displayed to them and may not be used for any purpose other than to identify prospective properties which such consumers may have a good faith interest in purchasing, leasing or renting. MLS Property Information Network, Inc. and its subscribers disclaim any and all representations and warranties as to the accuracy of the property listing data and information, or as to the accuracy of any of the Images, set forth herein.

Last checked 2026-08-09 03:21 AM UTC

Neighborhood & Commute
Source: Walkscore
Disclosure: Community information and market data powered by Constellation Data Labs. Information is deemed reliable but not guaranteed.
Save
Ask
Tour
Hide
Share