

204 Parkview AveLowell, MA 01852
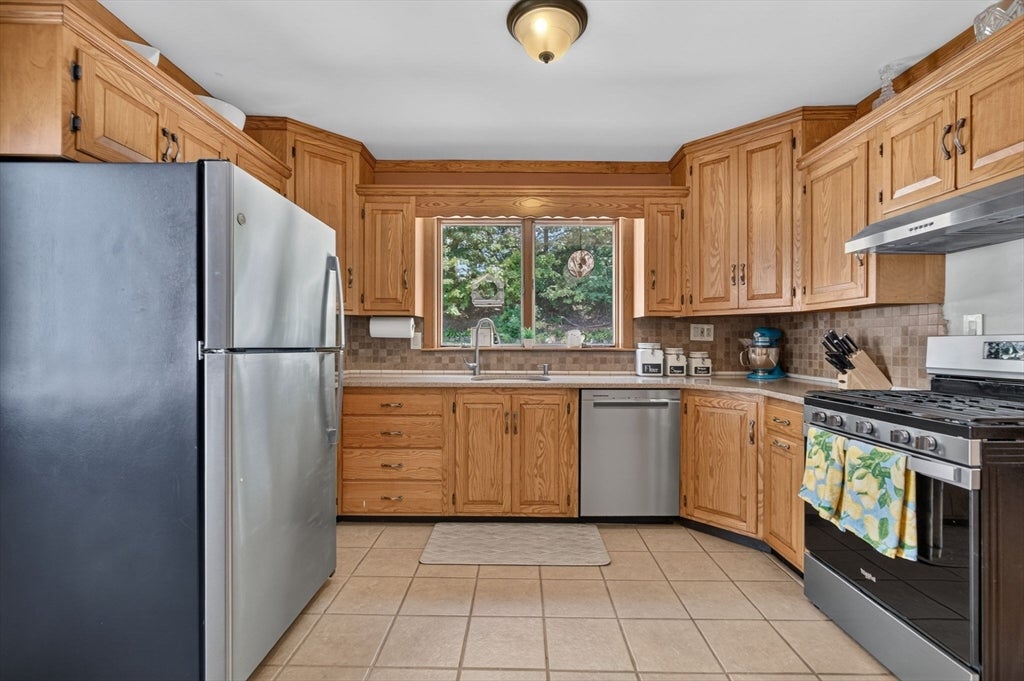
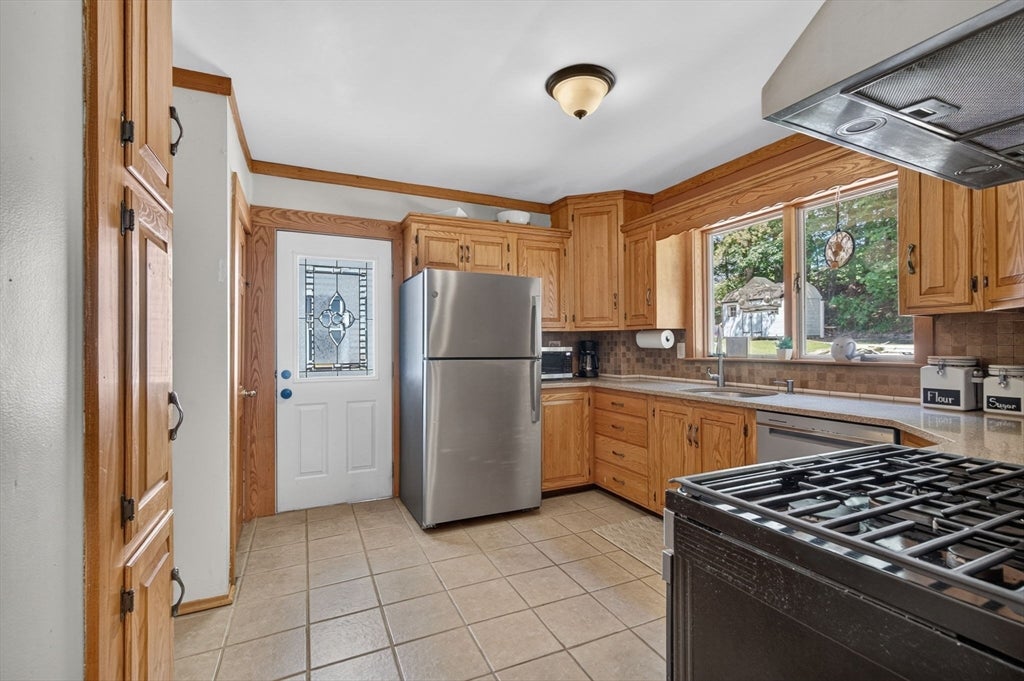
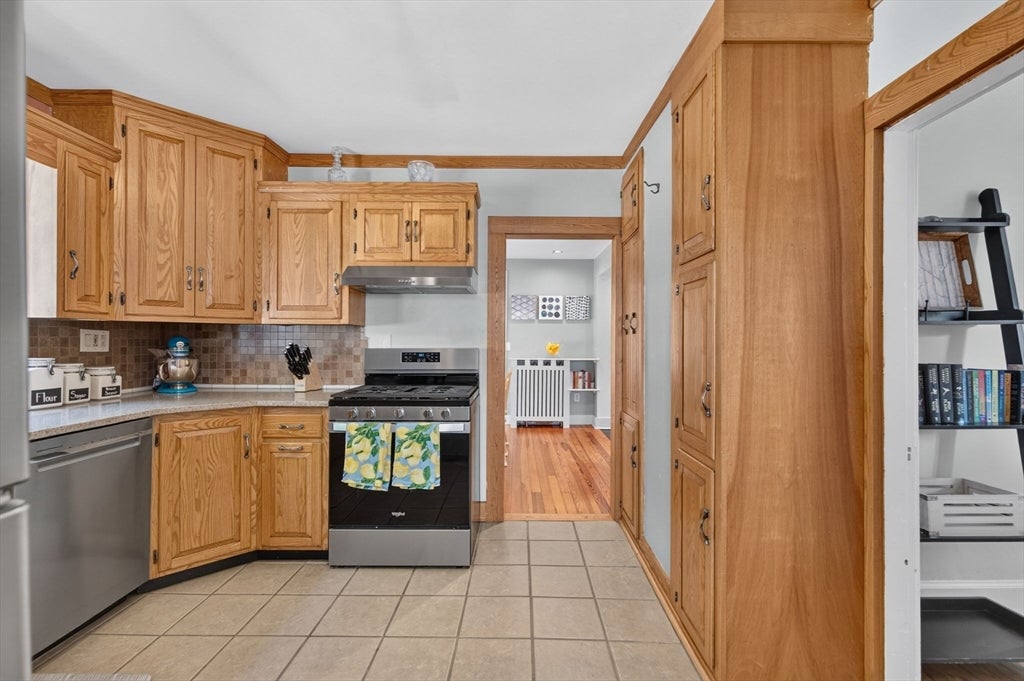
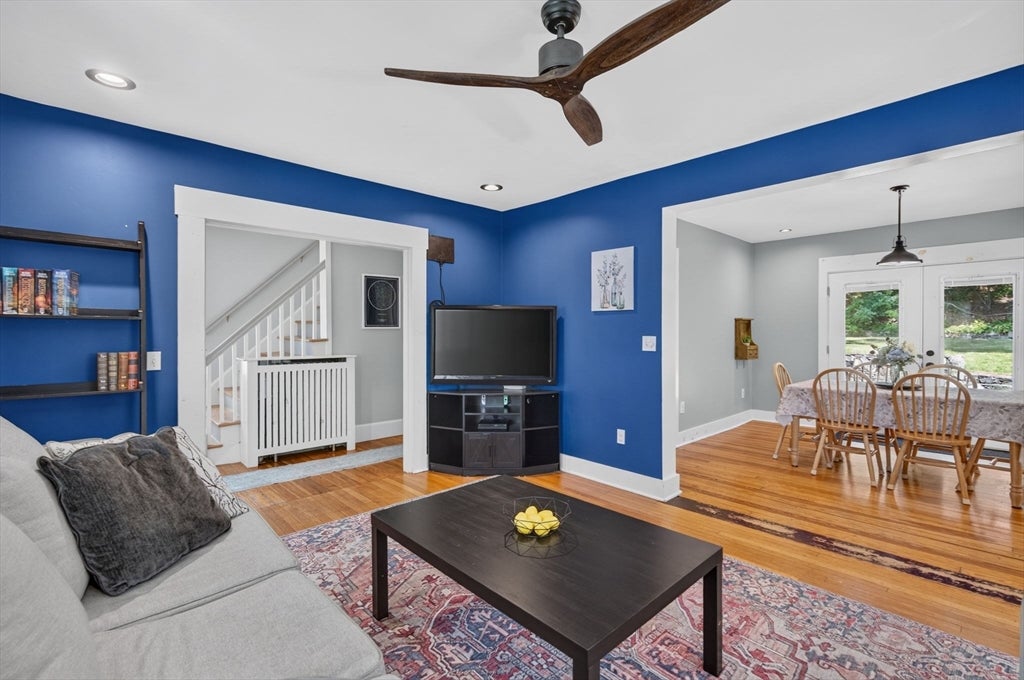
Welcome to 204 Parkview Avenue, a beautifully cared-for Colonial where timeless character is thoughtfully complemented by modern updates. Situated on one of Belvidere's most picturesque tree-lined streets, this 3-bedroom, 2 full-bath home seamlessly blends original charm with the features and conveniences today's buyers are looking for. A charming enclosed front porch provides a warm welcome and an inviting place to enjoy your morning coffee, curl up with a good book, or unwind at the end of the day. Step inside to discover soaring ceilings, beautiful hardwood floors, abundant natural light, and a floor plan that flows effortlessly from one room to the next. The spacious living room opens seamlessly to the generous dining room, creating a natural gathering space that's truly the heart of the home—ideal for hosting holiday gatherings, entertaining friends, or enjoying everyday moments with family. Overlooking the peaceful backyard, the kitchen offers a pleasant view while preparing meals and keeps you connected to the outdoor living space. Just off the dining room, a newer deck extends your living area outdoors, creating an ideal setting for summer barbecues, or relaxing evenings overlooking the backyard. The first-floor full bath is rich in character, featuring a beautiful clawfoot tub and the convenience of a dedicated laundry area. Upstairs, you'll find three generously sized bedrooms and an updated full bath showcasing a beautifully tiled walk-in shower with clean, modern finishes. Located just minutes from parks, schools, shopping, restaurants, major highways, and commuter routes, this exceptional home offers the balance of neighborhood charm and everyday convenience. Thoughtfully cared for and full of warmth, 204 Parkview Avenue is ready to welcome its next owner's home!
| 12 hours ago | Listing updated with changes from the MLS® | |
| 12 hours ago | Price changed to $554,000 | |
| 12 hours ago | Status changed to Active | |
| a week ago | Listing first seen on site |

The property listing data and information, or the Images, set forth herein were provided to MLS Property Information Network, Inc. from third party sources, including sellers, lessors, landlords, and public records, and were compiled by MLS Property Information Network, Inc. The property listing data and information, and the Images, are for the personal, non-commercial use of consumers having a good faith interest in purchasing, leasing or renting listed properties of the type displayed to them and may not be used for any purpose other than to identify prospective properties which such consumers may have a good faith interest in purchasing, leasing or renting. MLS Property Information Network, Inc. and its subscribers disclaim any and all representations and warranties as to the accuracy of the property listing data and information, or as to the accuracy of any of the Images, set forth herein.
Last checked 2026-08-13 06:58 AM UTC